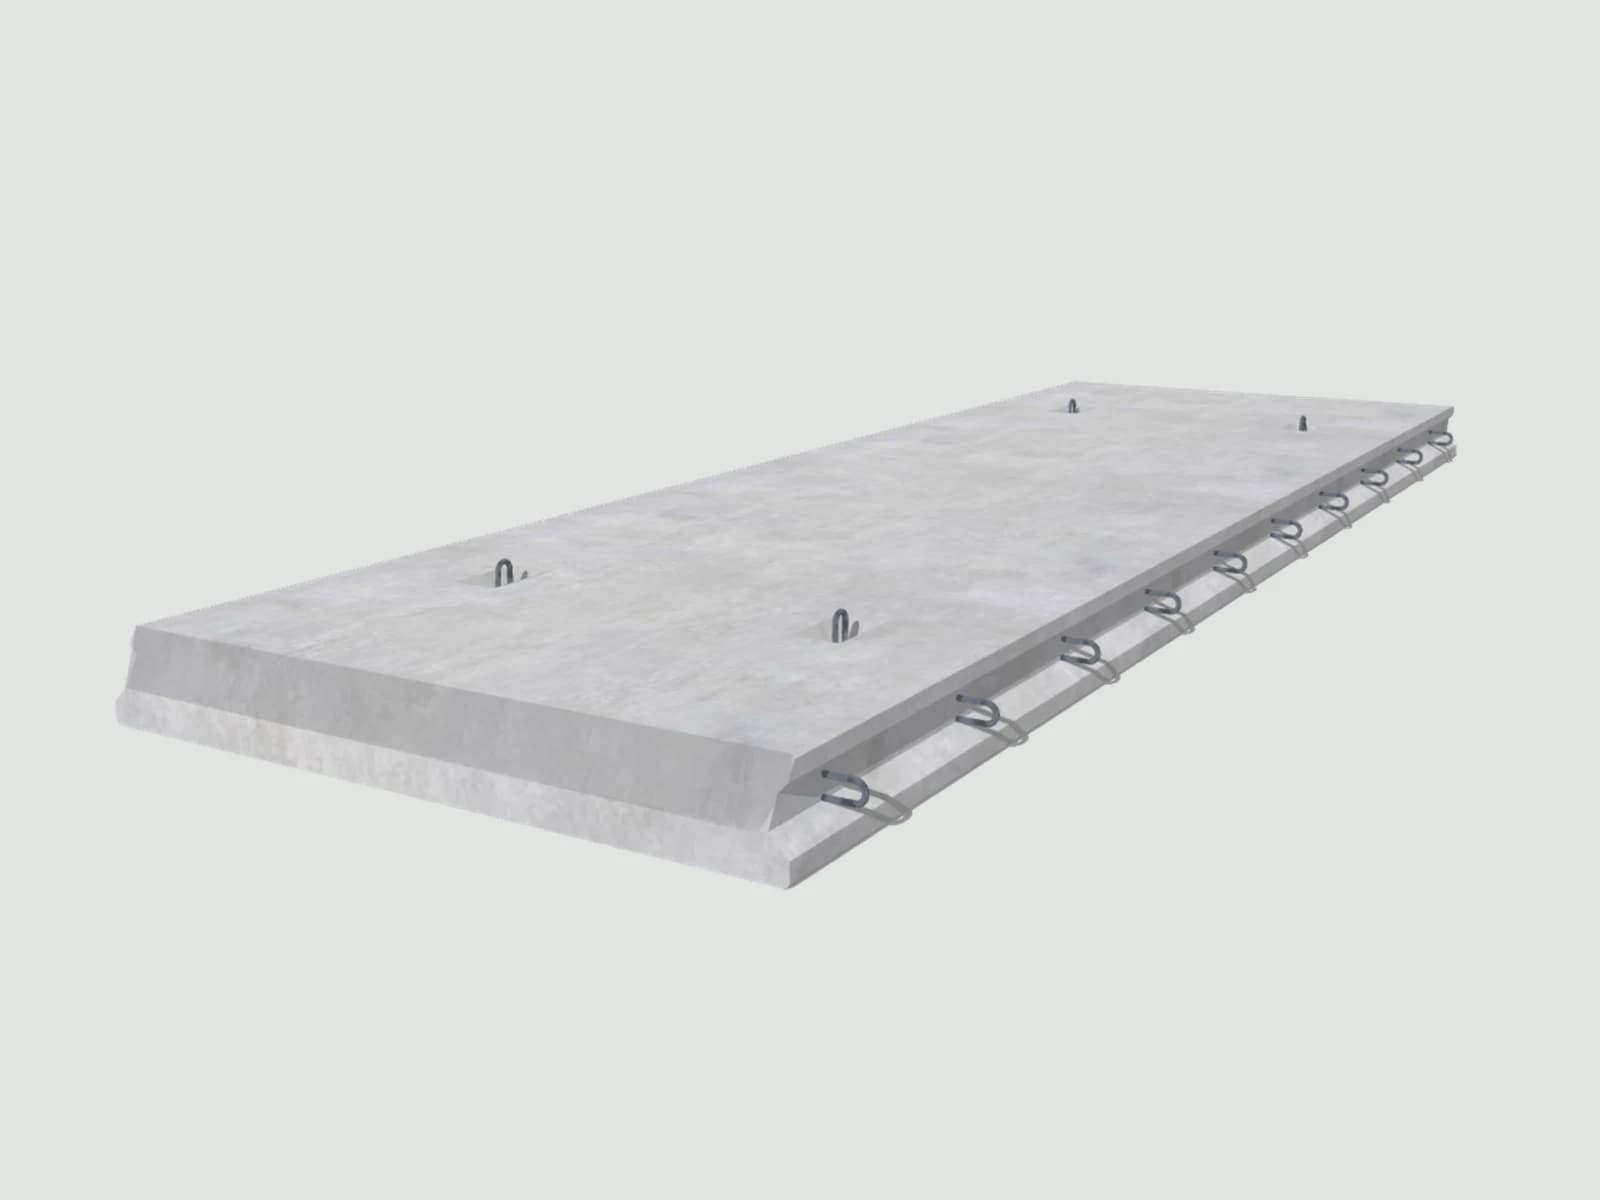
Solid floor slabs full reinforced concrete plate
A floor finished on the day it is installed
The solid floor slab is a full depth reinforced concrete plate — the entire load bearing section is cast in the plant. What arrives on site is an element that carries load immediately, so it needs no support while a topping cures.
Units are connected by profiled locks along their edges. Grouting them produces a single floor diaphragm. Three trades that consume the most time on a cast in place floor disappear: formwork, reinforcement and concreting.
The solution suits projects where pace and repeatability matter — residential buildings, agricultural buildings and industrial halls. A module up to 2.40 m wide covers a typical floor plan with few elements.
In drawings the element also appears as a full depth plate or a precast reinforced concrete floor — the same product.
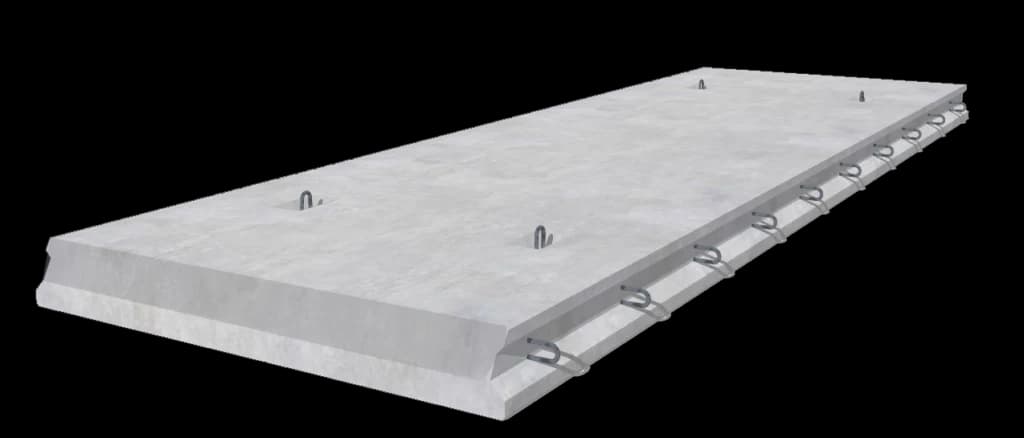
Solid floor slab parameters
Slab depth, span and reinforcement follow the structural scheme of the floor. The values below are fixed for the product.
EN 13747 · R60–R240 · Rw up to 50 dB
- Element form
- Full reinforced concrete slab
- Slab width
- Up to 2.40 m
- Fire resistance
- R60–R240
- Sound insulation Rw
- Up to 50 dB
- Element connection
- Profiled locks grouted on site
- Temporary propping
- Not required
- Reference standard
- EN 13747:2005+A2:2010
- Depth, span and reinforcement follow the structural analysis of the particular floor — we fix them at shop drawing stage.
- Service openings, penetrations and recesses are cast in the mould, provided they appear in the documentation before production starts.
Filigree or solid floor slab?
The same floor in two technologies. They differ in how much concrete arrives finished and how much is cast on site.
Where the solid slab works
The solid floor is chosen where propping is awkward, or where the storey has to be usable straight after the units are laid.
Residential buildings
Repeating floor plans, where a modular slab shortens the installation cycle and cuts wet trades on site.
Agricultural buildings
Farm structures where closing the shell quickly and resisting service loads are what count.
Industrial buildings
Halls and production facilities where propping would obstruct work on the storey below.
What determines the price of precast elements
Precast elements are not priced from a per-metre price list — every element is designed for a specific project, and the difference between two projects of the same floor area can reach several tens of percent. So instead of a rate, we explain what actually determines the figure in your offer.
We prepare a quote within about a week of receiving complete documentation: dimensioned floor plans, sections, elevations and the site location with a postcode. The offer covers production, transport and installation — each item is priced separately, so you can see where there is room for savings.
- Element repeatability
- The single biggest variable. The same element produced in a series is markedly cheaper than a one-off, because the mould and production set-up are spread across many casts. A design based on a few repeatable types works out cheaper than one with dozens of unique elements.
- Concrete class and reinforcement
- A higher class means more cement; higher loads mean more steel. Sizing for the actual loads, rather than with excess margin, can cut the cost without compromising the structure.
- Surface finish
- A smooth, as-cast surface from the mould is standard. Form-liner textures, acid etching or architectural concrete in category BA2 or BA3 require additional formwork and tighter controls, which shows in the price.
- Factory-fitted features
- Cast-in boxes, conduits, openings and corbels increase the element price but remove the cost of chasing and fixing on site. On larger series this usually works out cheaper than doing the work on site.
- Transport and size
- The price depends on the distance and the number of loads. Elements up to 3,85 × 9,00 m travel on a standard vehicle; larger ones require abnormal-load transport with an escort vehicle and permits, which changes the calculation significantly.
- Timing and season
- Production runs in parallel with the groundworks, so ordering early gives flexibility in the programme. Forced deadlines and next-day deliveries always cost more.
Solid floor slabs — questions
The questions designers and contractors ask most often. Yours is not here? Write to us — we'll give you a straight answer.
- What does reinforced concrete floor mean?
- A floor in which the concrete slab works together with steel reinforcement: concrete takes compression, steel takes tension. It can be built on site in formwork as a cast-in-place floor, or in a plant as a precast unit — the full plate of a solid floor or the thin filigree plank completed with topping. That sets it apart from beam-and-block floors, where the capacity comes from the beams and the blocks are only infill.
- How does a solid floor differ from a hollow-core slab?
- In how much material there is and how the section works. The hollow-core slab is prestressed and hollowed out with longitudinal voids, so at the same weight it spans further — its advantage in halls and buildings on a regular grid. It does come in fixed widths, though, and larger openings call for trimming. The solid floor is a full reinforced concrete plate up to 2.40 m wide, cut to any plan, with openings and service penetrations set into the mould. Both are erected without propping; both are joined by grouted joints forming a floor diaphragm.
- What are the disadvantages of a solid floor?
- Weight. A full plate weighs more than a filigree slab of the same area, so required crane capacity rises and reach on the plot is more constrained. Element width is at most 2.40 m, which on large plans gives a good number of joints — they are filled on site, and whether the floor acts as a single diaphragm depends on the quality of that filling. Spans are shorter than with a prestressed hollow-core slab. In return, propping and topping disappear, and the floor can take load as soon as the joints are made.
- How does a solid floor slab differ from a filigree slab?
- A filigree slab is a semi-precast element — the bottom slab with its reinforcement arrives on site and the full cross-section is formed only once the structural topping is cast, so until then the floor needs propping. A solid slab arrives with its full cross-section and carries loads immediately; on site only the joints between slabs are filled.
- Does a solid floor slab need propping?
- No. The slab has its full load-bearing cross-section at the moment of installation, so temporary supports are not required. That is the main advantage of this solution wherever the storey below has to stay accessible.
- What is the maximum slab width?
- Up to 2,40 m. Length and thickness follow from the span and the loads — we determine them in the shop drawings, taking transport clearance into account as well.
- How are service penetrations formed?
- Openings, sleeves and recesses are cast into the mould. They must be marked in the documentation before production — drilling a finished slab cuts through reinforcement and calls for a separate load-bearing check.
Documents for this product
Technical catalogue, installation manual, declaration of performance and FPC certificate — what design and handover call for.
- Product tolerances
Permissible dimensional and geometric deviations and surface requirements for precast elements, arranged by product standard: wall elements EN 14992, ribbed floor elements PN-EN 13224, linear elements PN-EN 13225 and others. The basis for accepting elements on site. Version 2026-02, contract annex, in force from 1 January 2026. Document in Polish.
PDF · 7 pages · 0.2 MB
- General installation conditions (OWM)
Scope of the standard installation service and additional works, performance conditions, preparation of the work front, setting out, substrate and access routes, interruptions and standstills, and acceptance. Version 2026-02, in force from 1 January 2026. Document in Polish.
PDF · 8 pages · 0.6 MB
- NORDCERT certificate — precast concrete products (EN 13369)
Certificate no. 2284 issued by Nordcert AB, Stockholm, for the factory production control of precast concrete products group B to EN 13369:2018 with supplementary Swedish requirements (Nordcert CB5). Authorises use of the BBC mark. Międzyrzecz plant, identification PO 24, valid until 31 December 2027.
PDF · 1 page · 0.6 MB
- NORDCERT certificate — ready-mixed concrete (EN 206)
Certificate no. 7316 issued by Nordcert AB, Stockholm, for the production of ready-mixed concrete to EN 206:2013+A2:2021 and DS/EN 206 DK NA:2020. Międzyrzecz plant, valid until 31 December 2027.
PDF · 1 page · 0.04 MB
- Certificate ITB-EPD 561/2023 — normal-weight concrete precast elements
Type III environmental product declaration certificate issued by the Building Research Institute (ITB) in accordance with EN 15804+A2. Issued 1 December 2023, valid for 5 years.
PDF · 1 page · 0.2 MB
- Certificate ITB-EPD 562/2023 — expanded clay concrete precast elements
Type III environmental product declaration certificate for lightweight concrete products, in accordance with EN 15804+A2. Issued 1 December 2023, valid for 5 years.
PDF · 1 page · 0.2 MB
Guides
More about this product
Articles on the decisions that precast takes before production rather than on site.
We'll select the right elements for your project
Send us dimensioned floor plans, sections and elevations — we will prepare an element selection, a schedule and a quote. Preparing a quote takes around a week on average. We deliver and install across Poland as well as in Germany, Czechia, Slovakia, Denmark and Sweden.