PoradnikAuthor: mgr inż. Justyna Jóskowiak
How long does it take to build a precast house?
The question "how long does it take to build a precast house" attracts many answers because different things are being measured. Some count erection days, others the time from contract to moving in. Below they are separated: what takes time on our side, what on the site's side, and why those two clocks run partly in parallel.
The short answer
For a single-family house the order takes 6 weeks from signature of the contract — as we state on the page about a house built from precast concrete. For larger buildings — residential blocks, offices, industrial — 8 to 12 weeks.
That window covers the design of the units, production and the scheduling of deliveries. It does not cover what happens on the plot: foundations, earthworks, services and finishing have their own programme on the developer's side.
Why those clocks run in parallel
This is the whole advantage of the technology, and the least often explained part of the answer.
In masonry construction the stages line up one after another. Walls can only go up once the foundations are done, a floor can only be formed once the walls are up, and every element waits for the concrete to cure and for the weather.
In precast, production starts once the contract is signed and runs alongside earthworks and foundations. By the time the foundations are ready, the units are already waiting at the plant. Instead of adding weeks to the programme, they are moved from the plot into the factory — where neither rain nor frost stops them.
What happens during those six weeks
Unit design. The structure is drawn and calculated in our design office, in line with the building's specification and structural requirements. The 3D model is turned into shop drawings and reinforcement schedules. A clash-detection system catches conflicts between structure and services before anything reaches the casting bed.
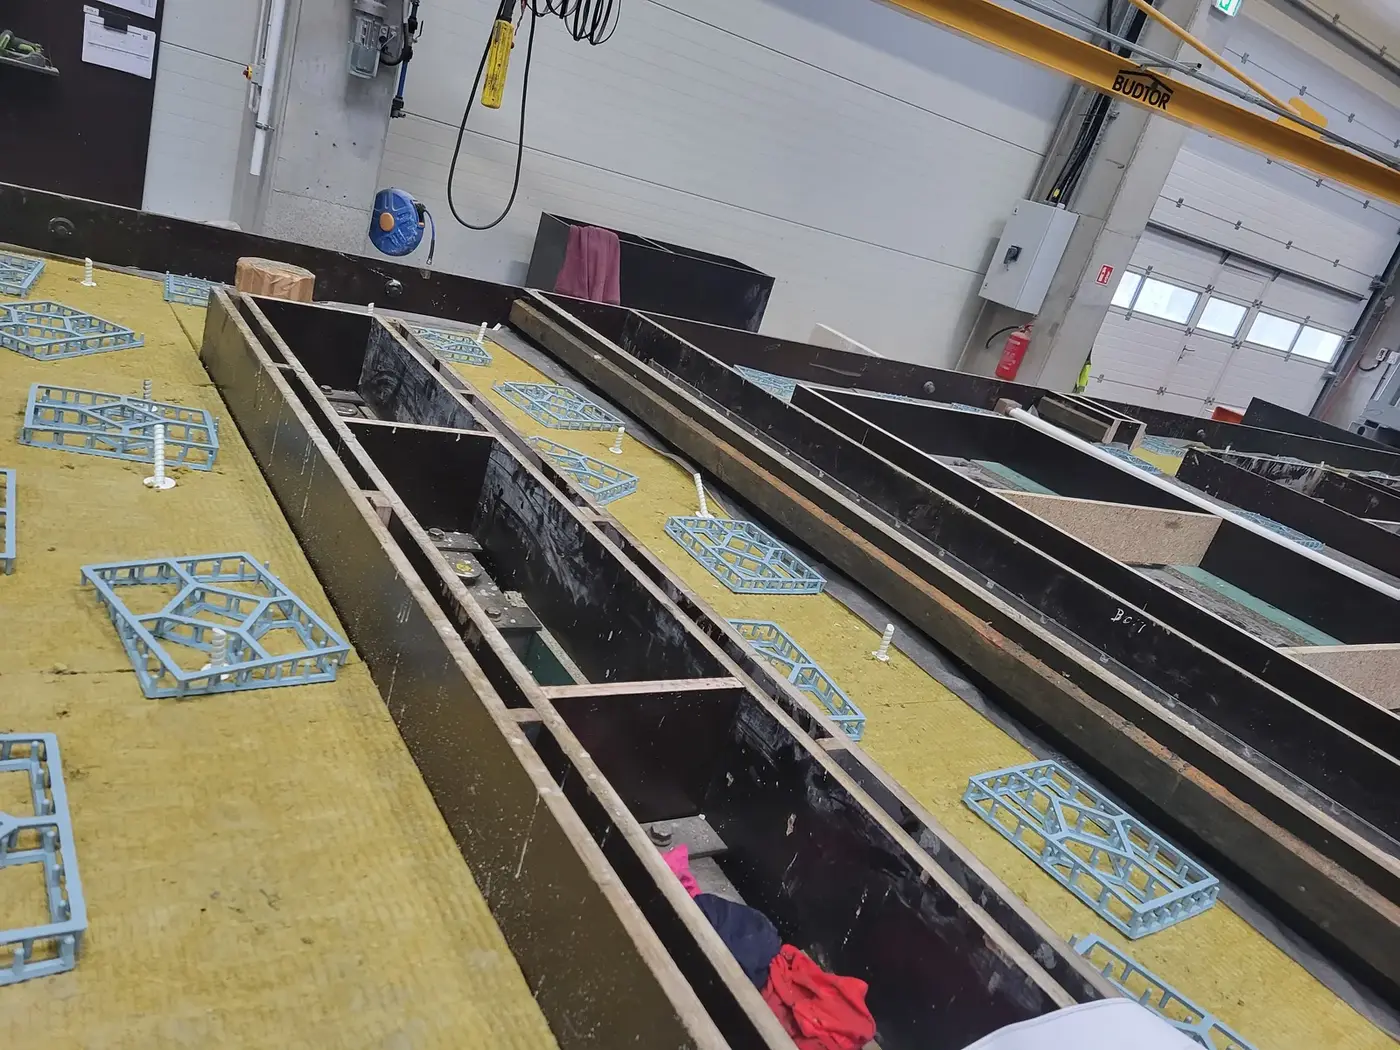
Production. The scope is described in our services. The units are made on automated beds, using our own batching plant, under a roof. Electrical boxes, conduits and penetrations go into the panel at this stage — the earlier services enter the model, the fewer penetrations later.
Delivery planning. The sequence of transports follows the erection sequence, so that units reach the site exactly when they are needed rather than weeks earlier.
How long the erection itself takes
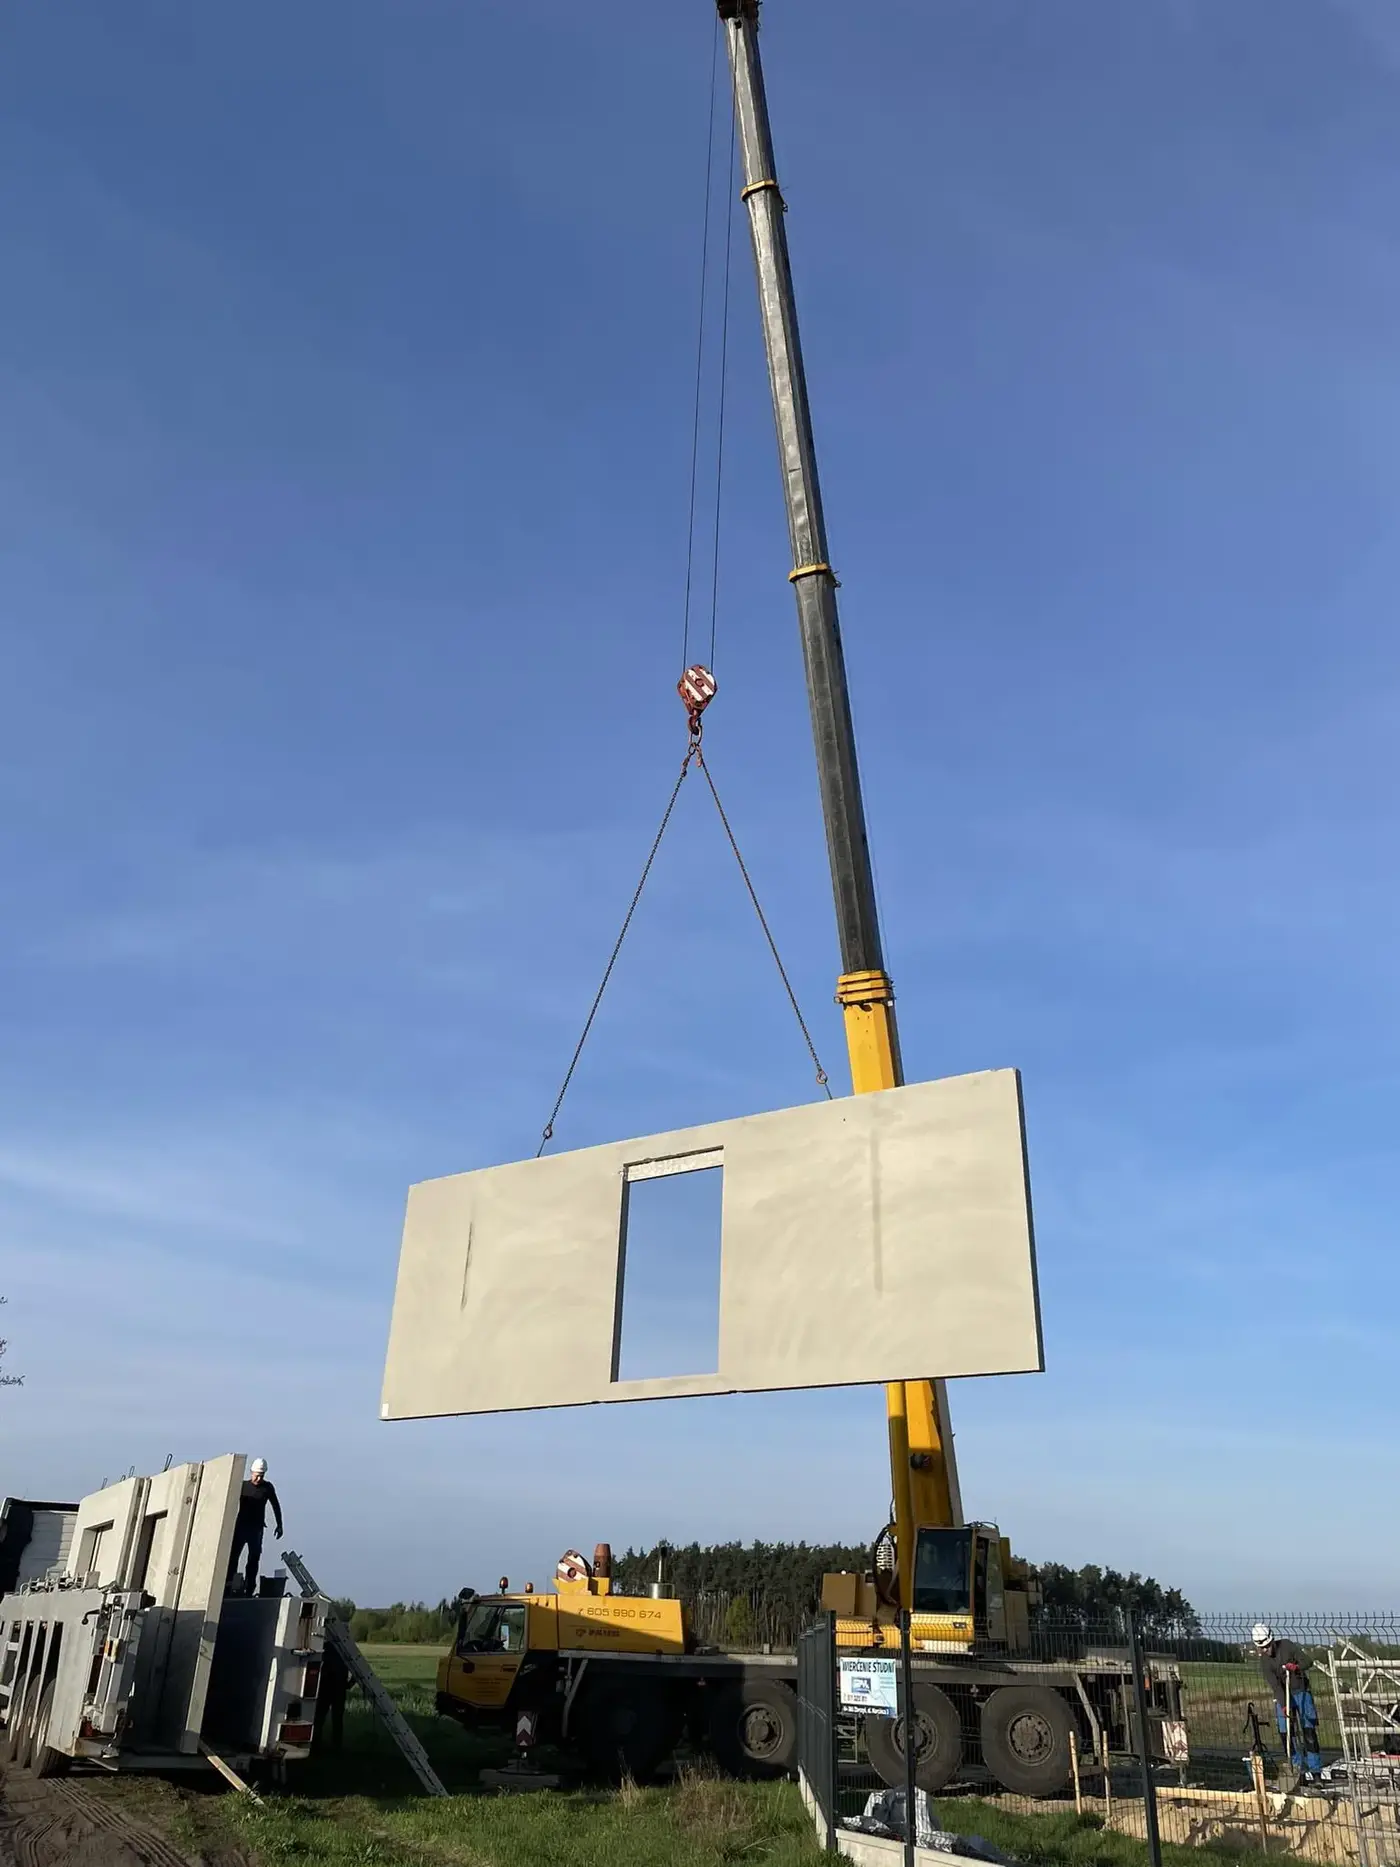
Days, not weeks — we have set it out in how a precast house is installed. A single stair flight is set in a quarter of an hour, an entire staircase in a residential block usually in one day.
The units have their full strength at the moment of delivery — no formwork, no reinforcement tied on site, no weeks of curing. Stairs, once set, immediately serve as the access route for the crew.
What that figure does not include
Once the units are placed, the wet stage remains, and it has its own rhythm:
- reinforcement of joints, ring beams, downstand beams and trimming around openings,
- placing and compacting the topping, with curing started immediately after placing is complete,
- the floor working on props until it reaches strength.
Props are not struck according to the calendar. The criterion is the concrete strength achieved and the load scheme, not the number of days since concreting — the same fourteen days at a different temperature give a different strength. Unless the design states otherwise, partial release with back-propping may be considered once at least 70% of the required strength has been reached. Full removal follows once the criterion set by the structural designer is met.
What extends the date
Design changes after production has started. A unit leaves the mould in the geometry in which it was drawn. Moving a window opening after the wall has been cast means a new unit, not a correction.
Access to the plot. Units arrive on a low-loader and must be lifted into place. No access, or no room for a crane, can stop erection despite finished units — which is why we settle site conditions before production, not before unloading.
Wind conditions. Erection stops when wind exceeds the limits of the crane, the slings or the safety plan. That is the only stage where weather still has a say — it does not touch production.
Completeness of the documentation. Before erection the site must hold: the erection plan, unit drawings, the propping layout, drawings of supplementary reinforcement and data on unit weights. Missing any one of them stops the crew from starting.
What helps you hold the date
Send us the design as early as you can. A floor plan and a section are enough for a quotation, and the earlier the documentation reaches us, the more room remains for optimising how the structure is divided into units — and it is that division which decides how much of the structure can be built in precast.