Aktualności
Two five-storey residential buildings in Hlohovec, Slovakia
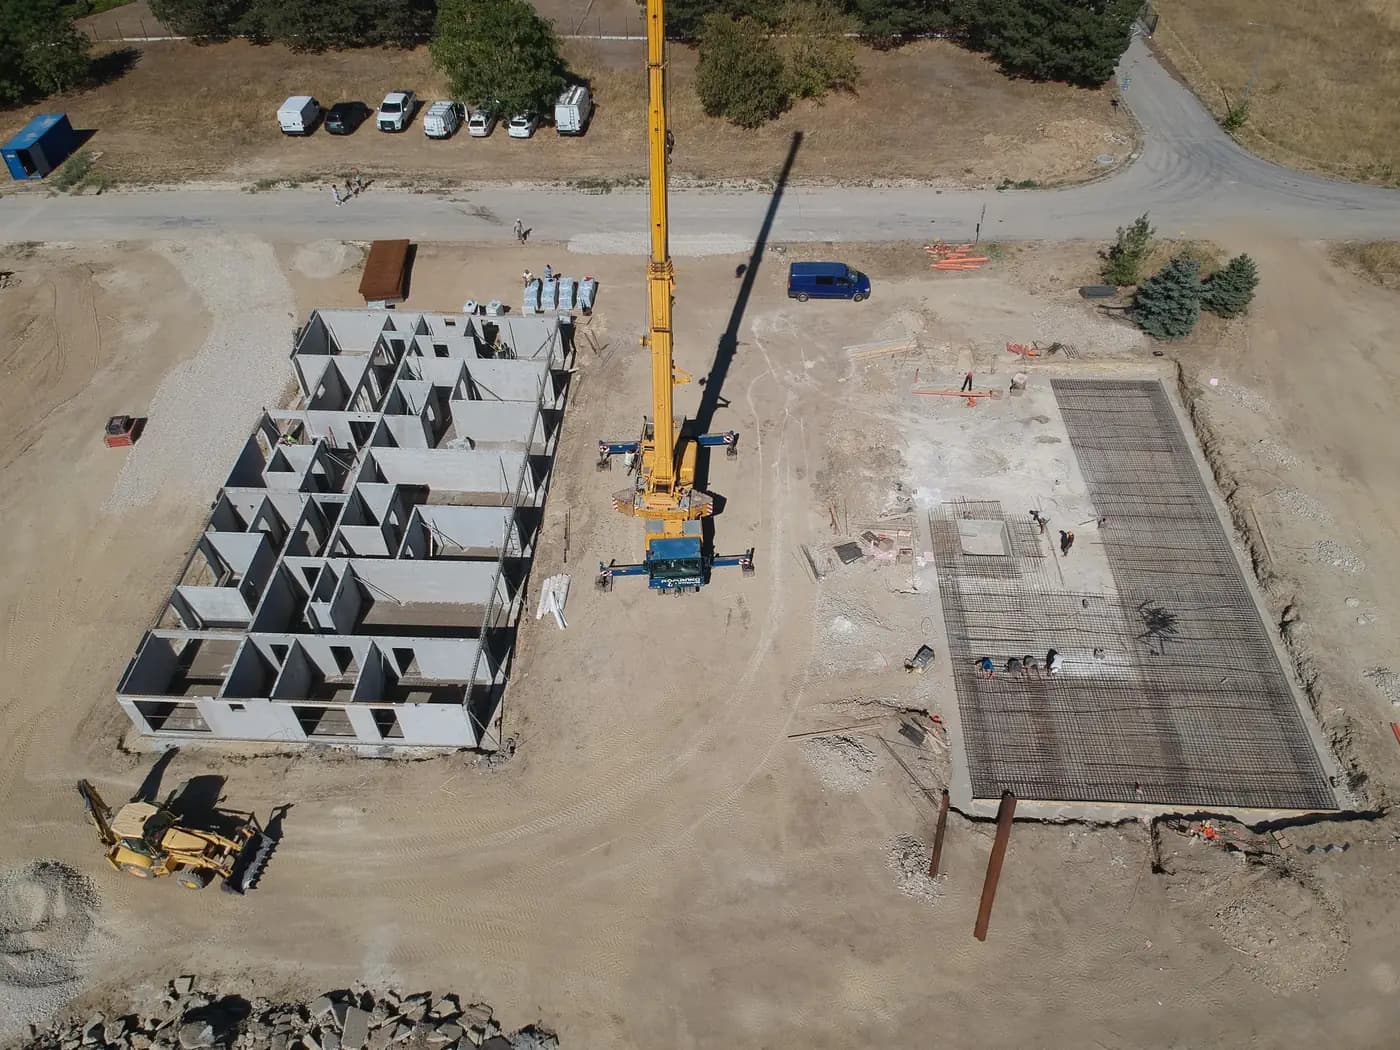
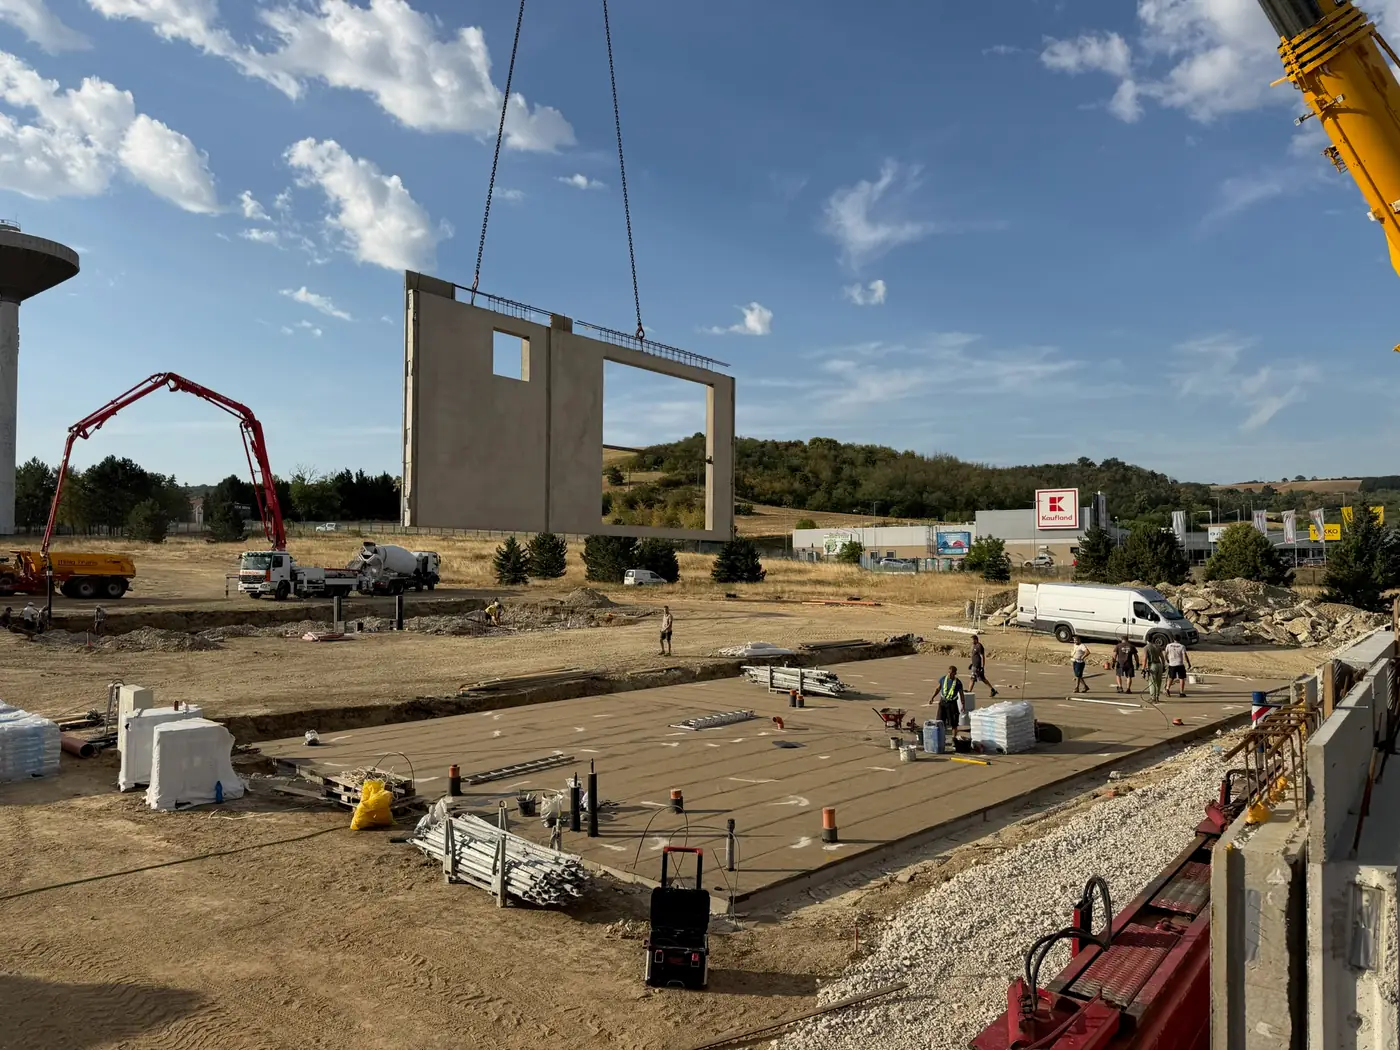
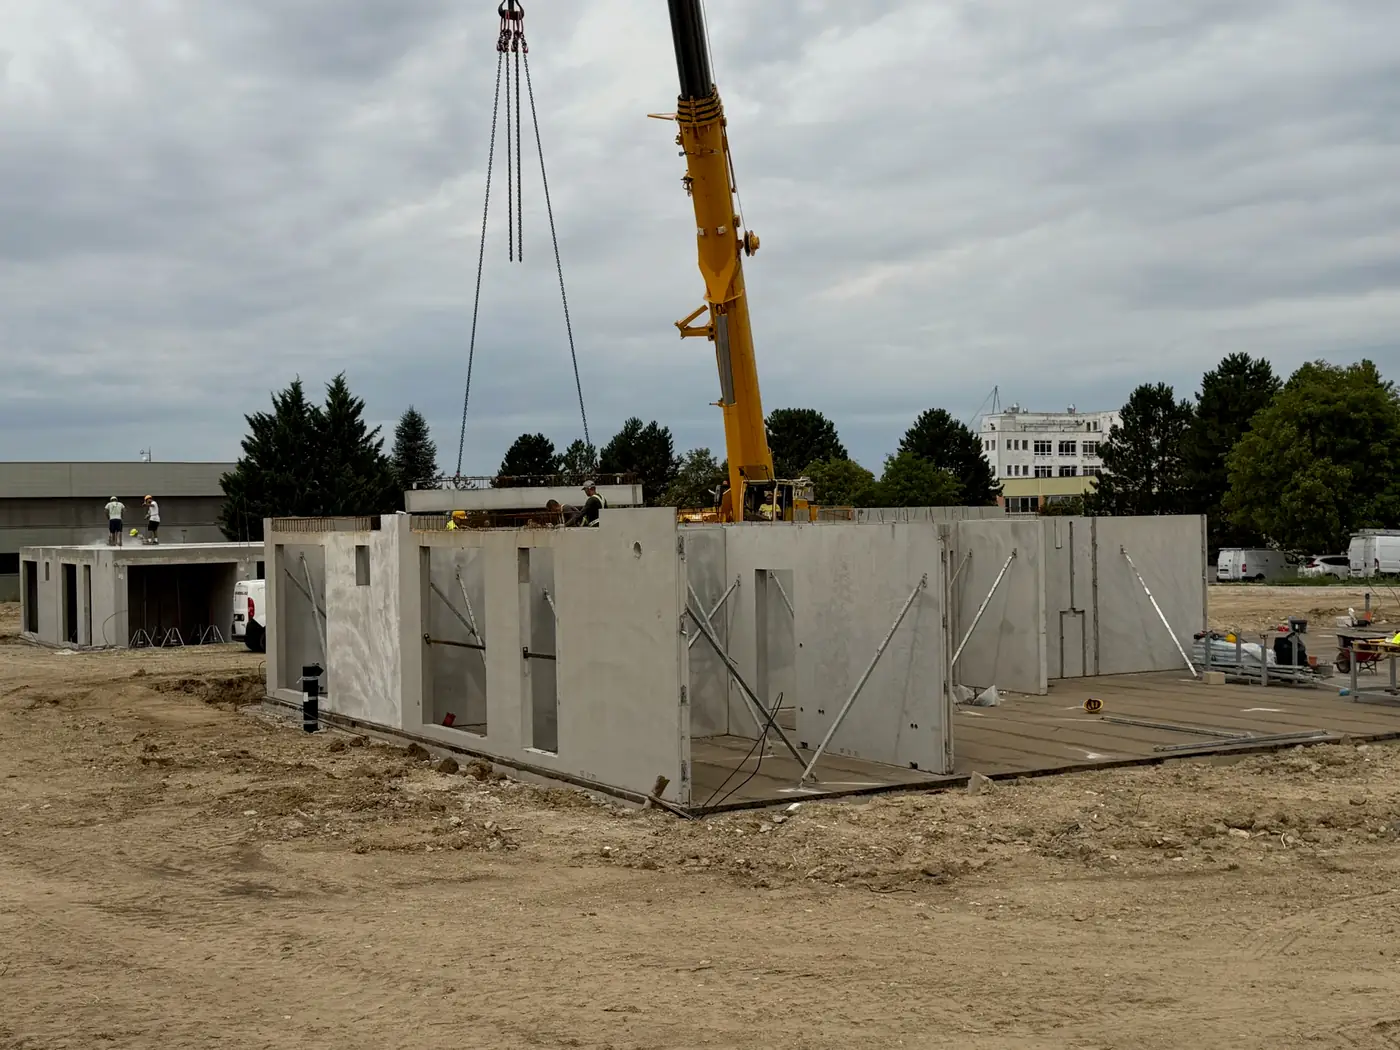
In Hlohovec in western Slovakia, two five-storey residential buildings are going up in precast. They are being built by S3D s.r.o. — our main partner in Slovakia. Our scope is the walls: the load-bearing external and internal walls travel to the site from the plant in Poland.
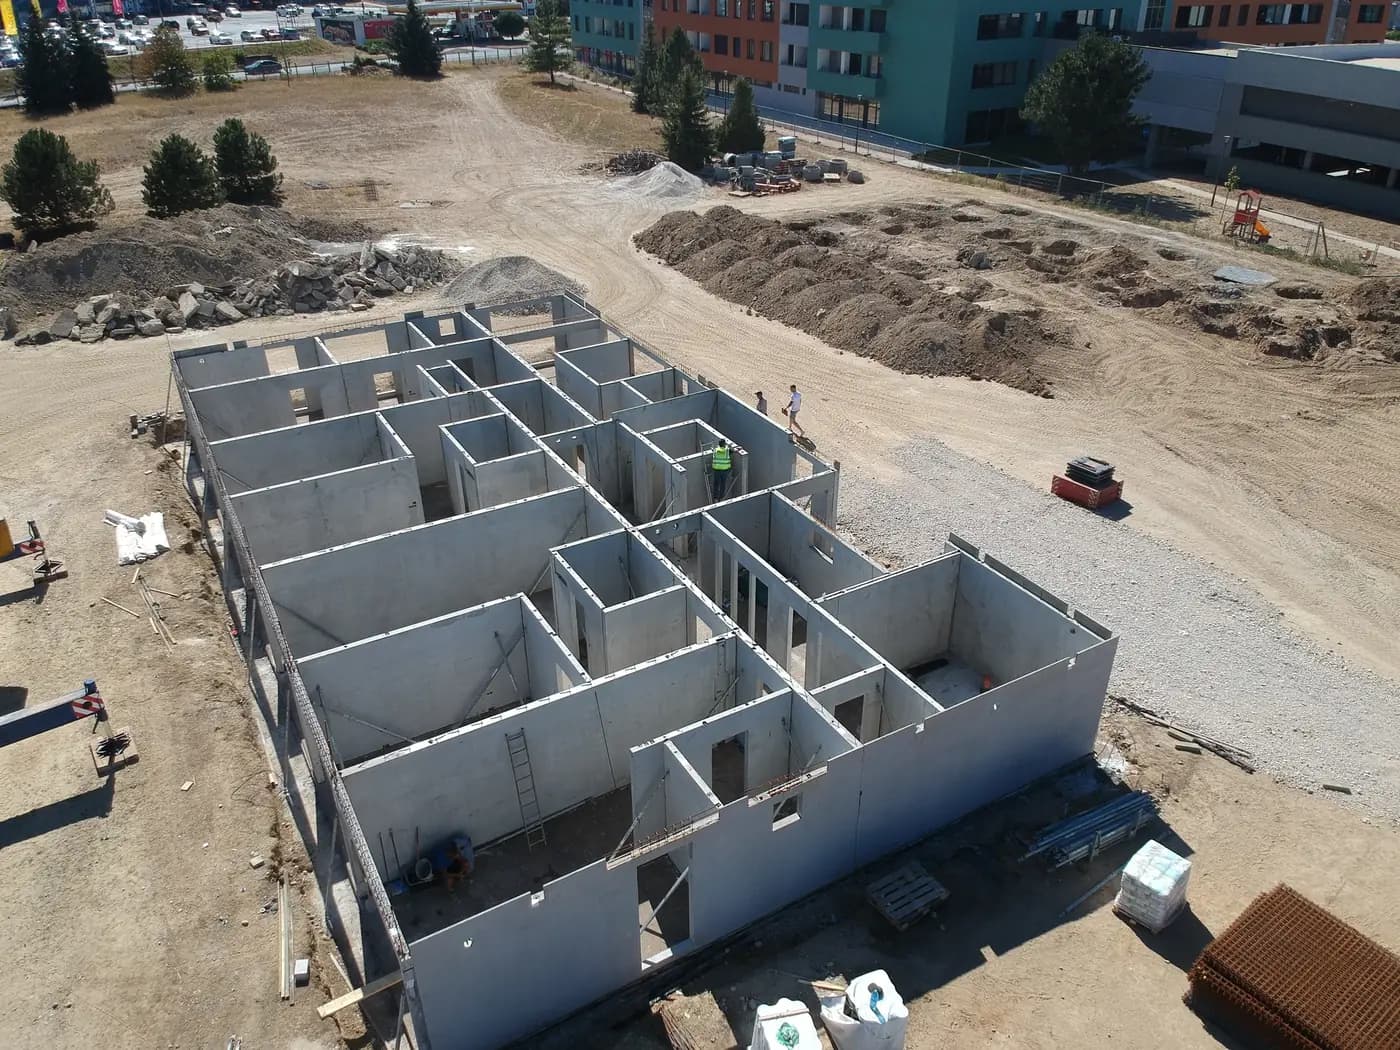
In both buildings the ground floor holds the garage, with four residential floors above — on a footprint of about 27 × 14 m and 16 m high. The external walls are 150 mm thick and made of lightweight concrete with expanded clay aggregate; the internal load-bearing walls are 180 mm of normal-weight concrete. Window openings and lintels come out of the mould together with the wall, so there is no lintel formwork on site.
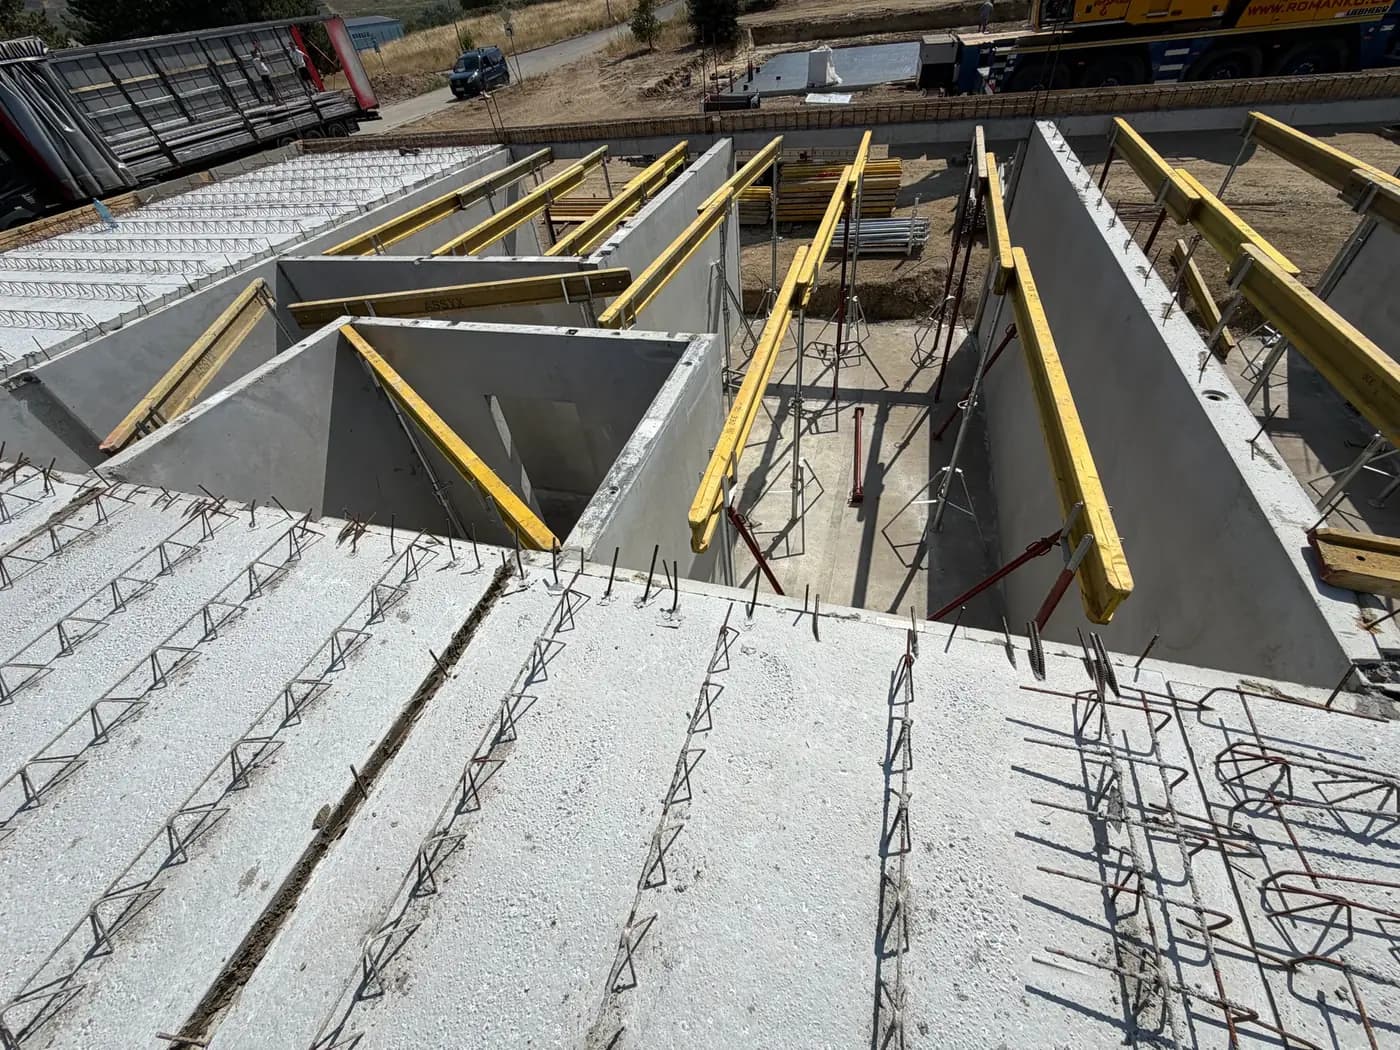
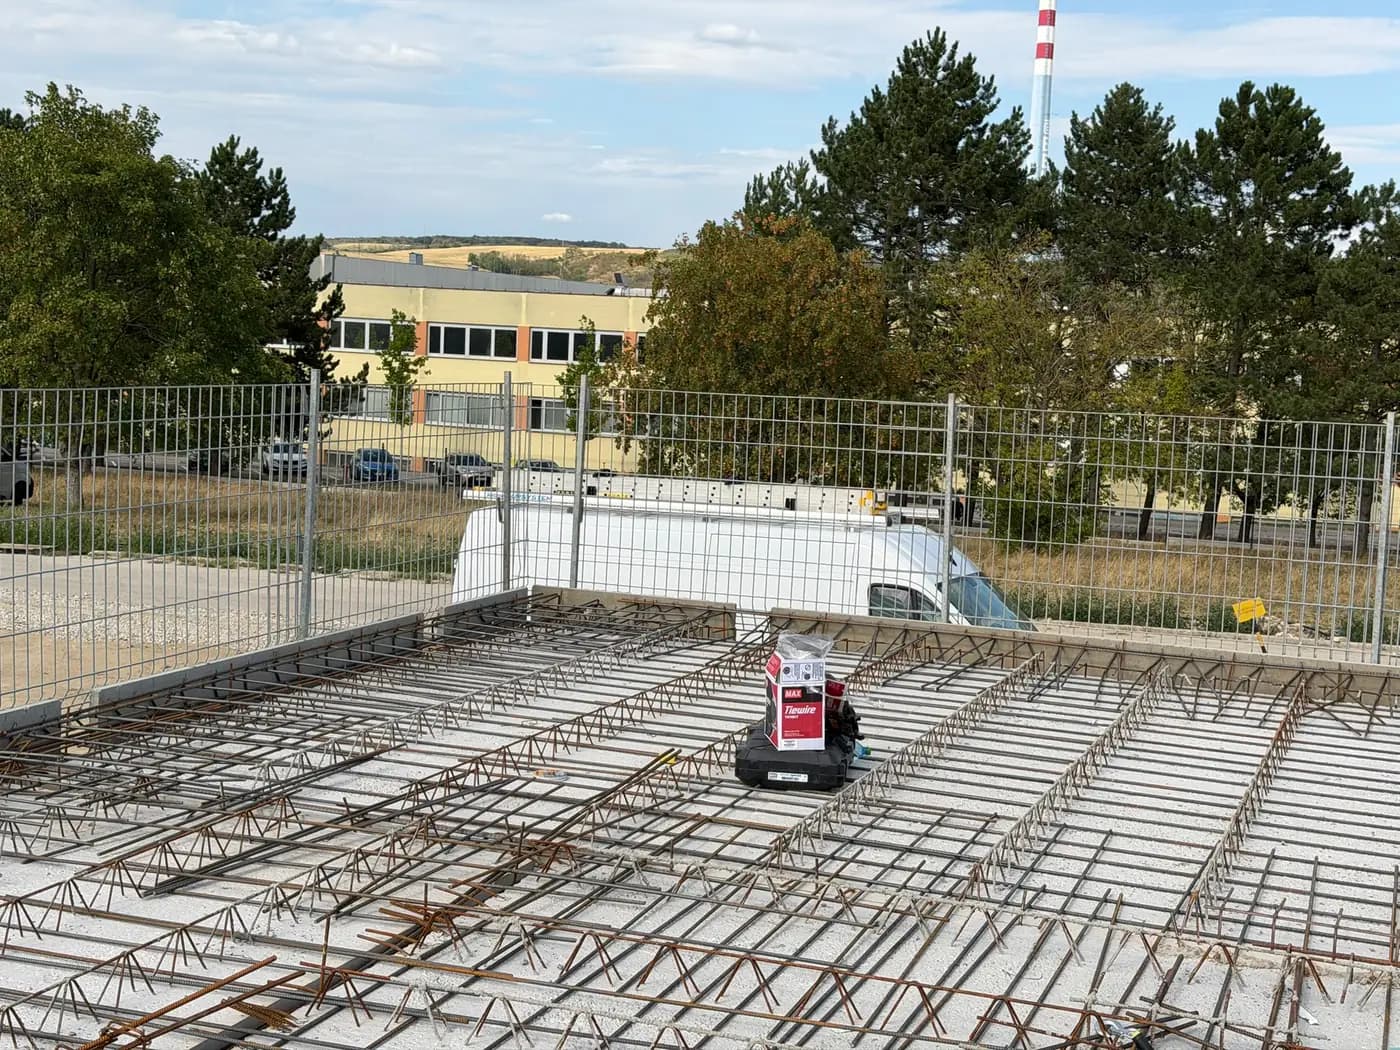
The floors are filigree slabs with a final thickness of 240 mm: the precast unit is both the formwork and the bottom reinforcement, while the top reinforcement and the topping are added on site. The slabs stay propped until the concrete reaches strength.
The first building has its ground-floor walls and the slab above them in place; on the second, the ground-floor walls are being erected.
More about the wall material: lightweight concrete.