News
Two five-storey residential buildings in Hlohovec, Slovakia
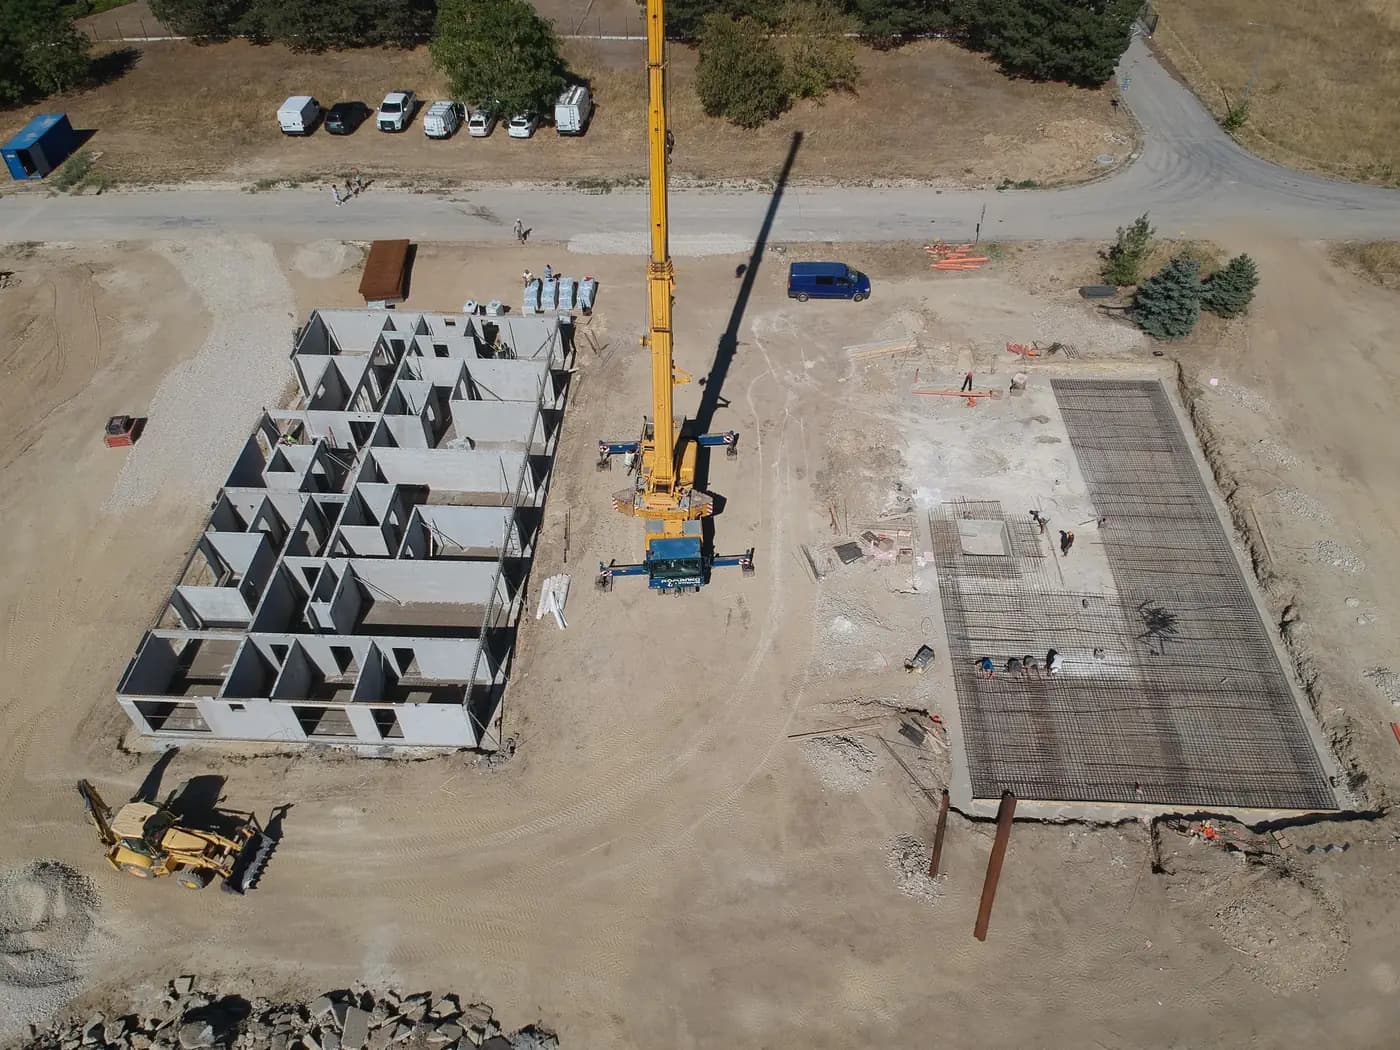
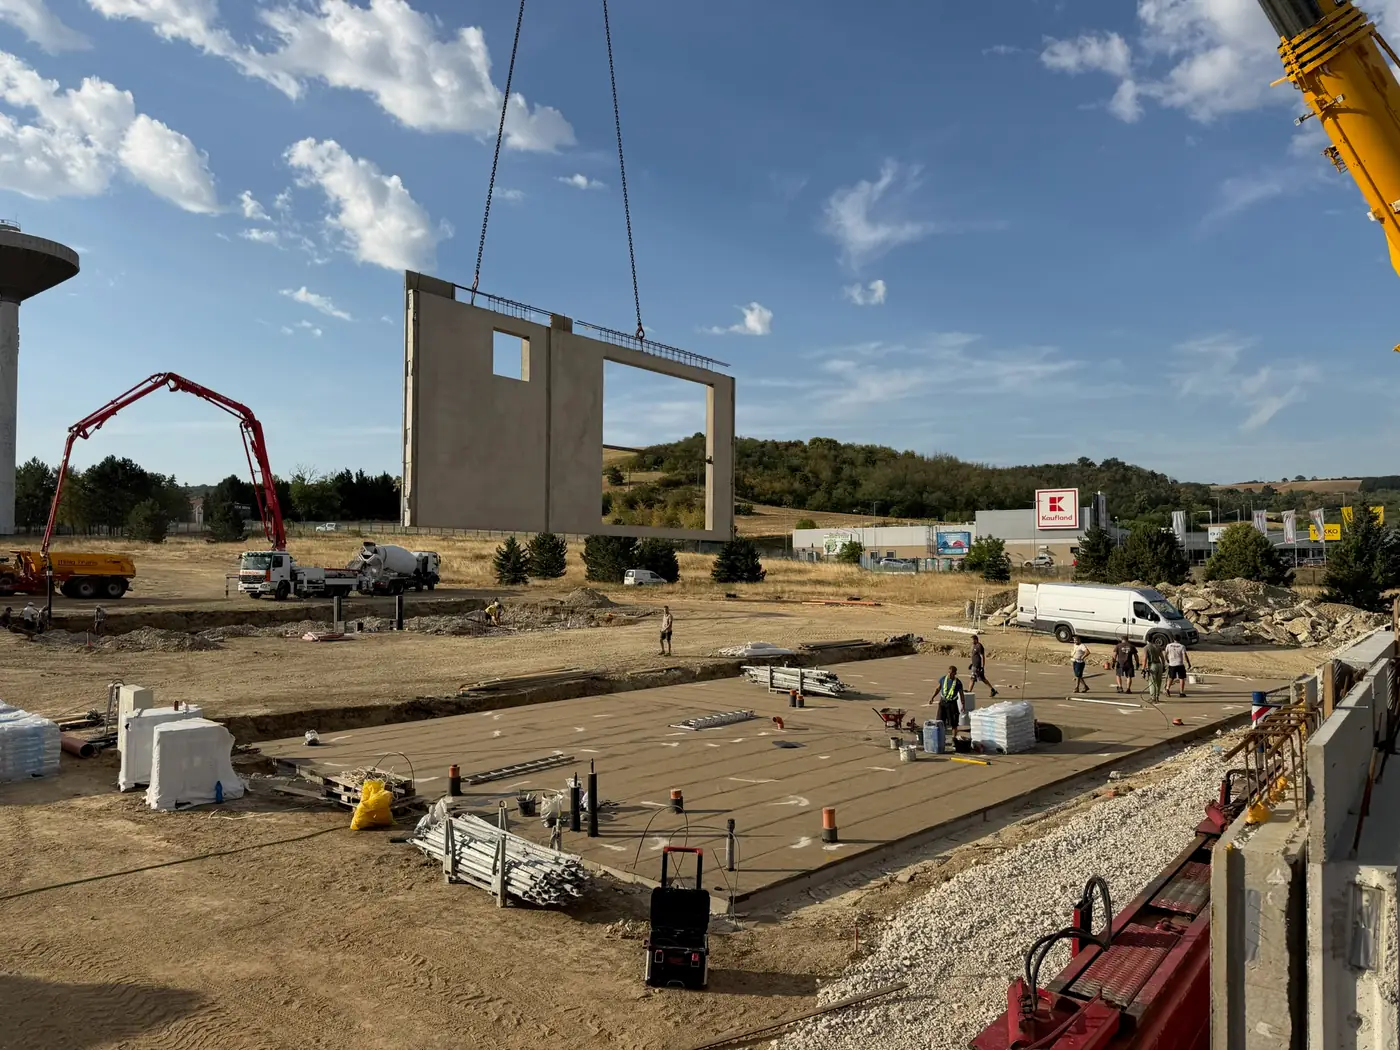
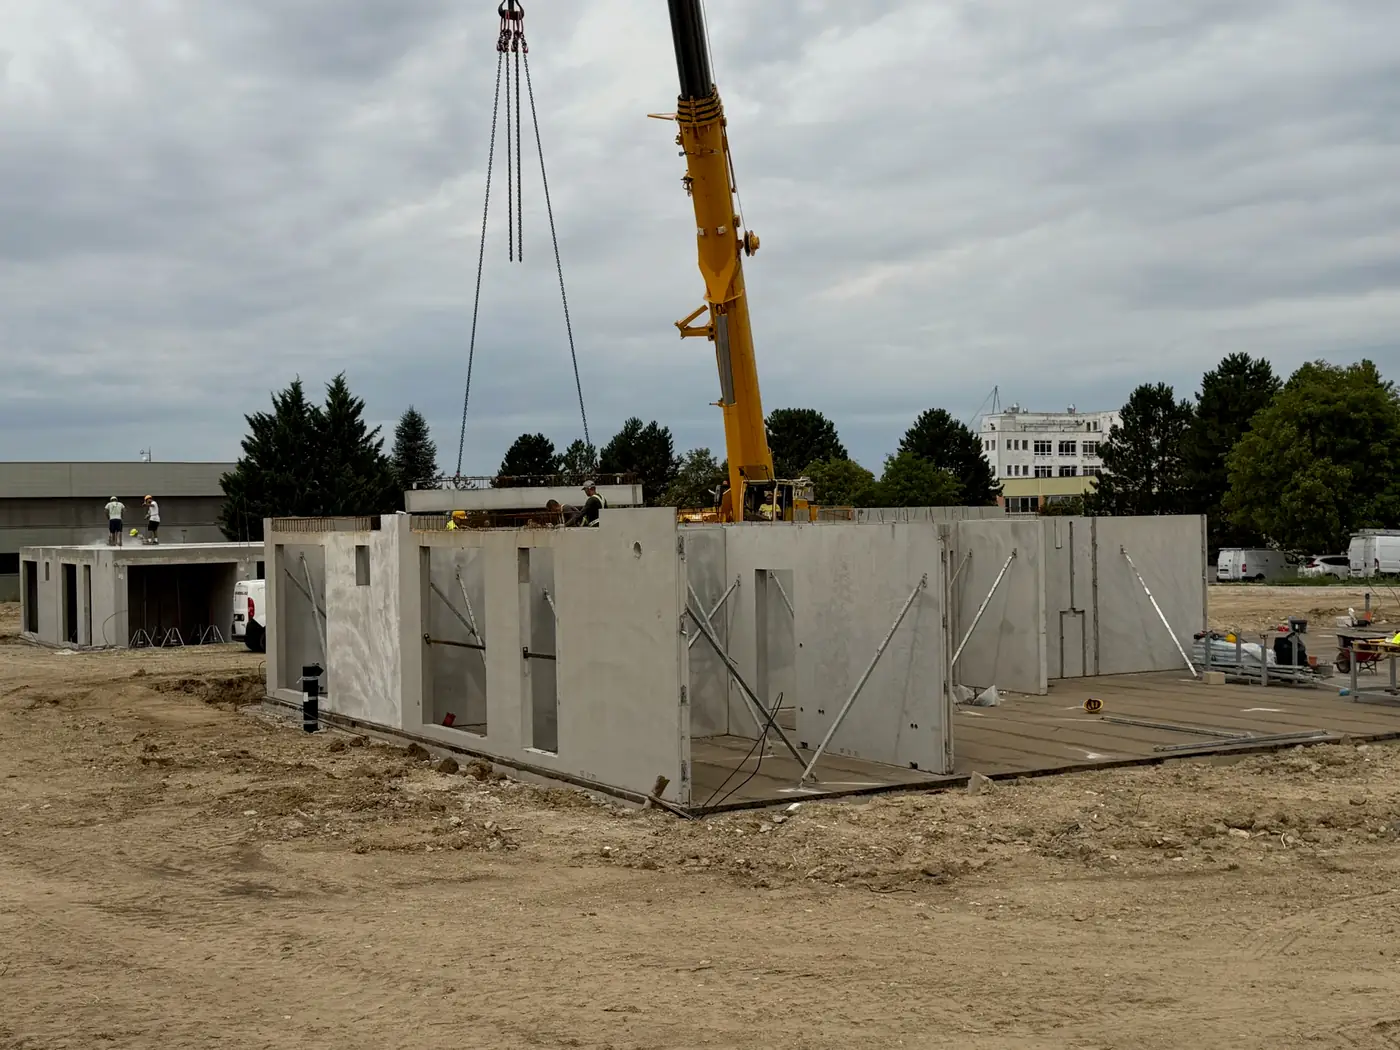
In Hlohovec in western Slovakia, two five-storey residential buildings are going up in precast. They are being built by S3D s.r.o. — our main partner in Slovakia. Our scope is the walls: the load-bearing external and internal walls travel to the site from the plant in Międzyrzecz.
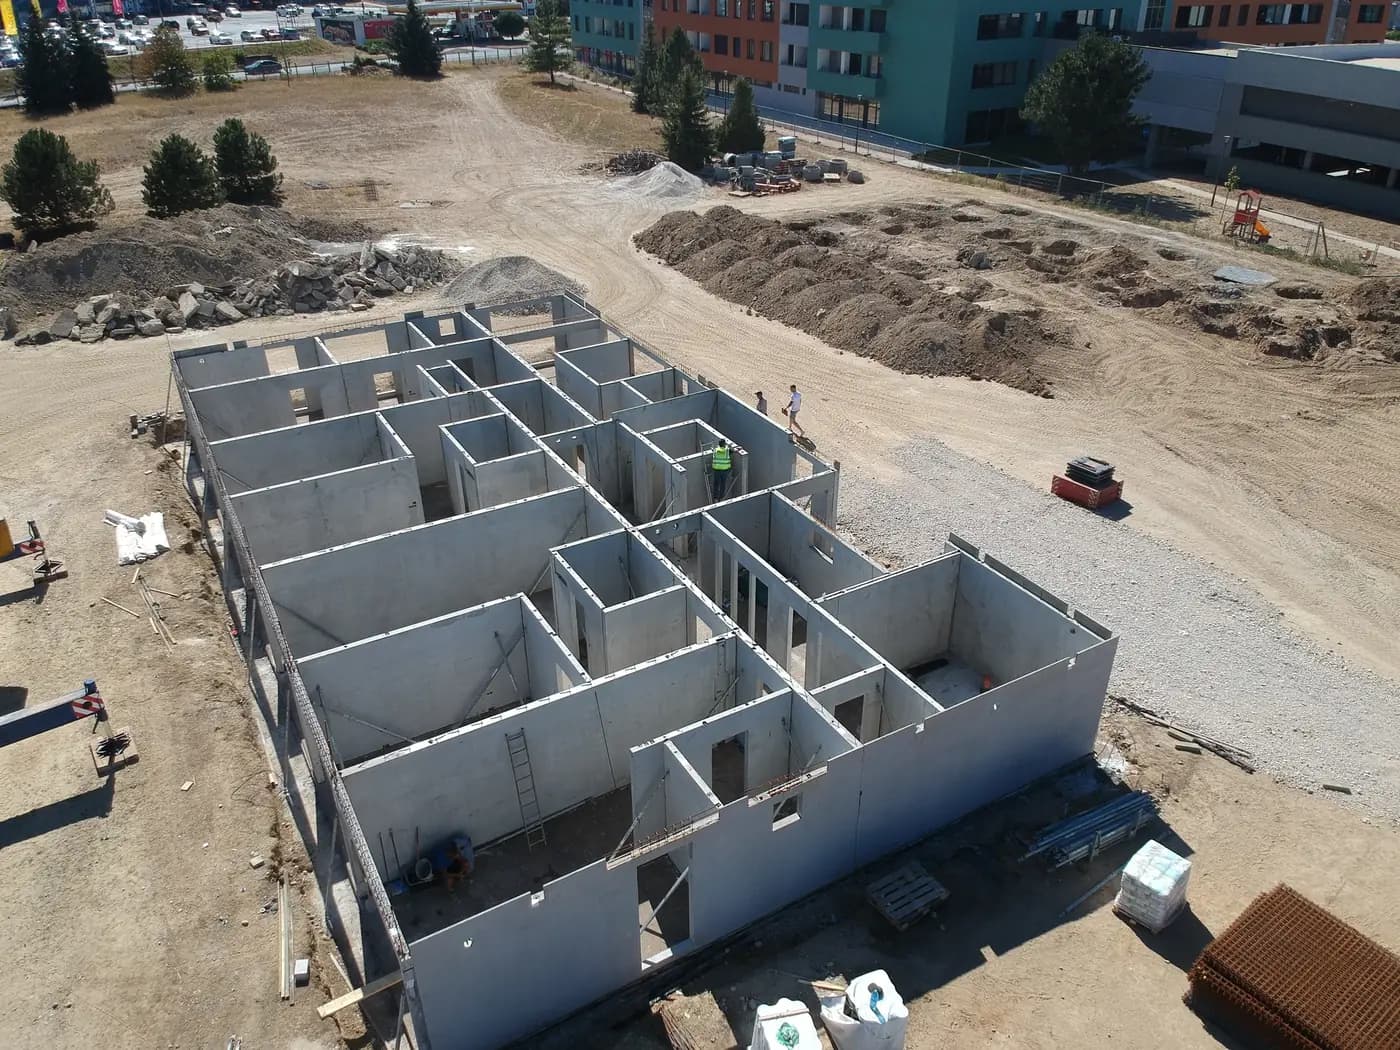
In both buildings the ground floor holds the garage, with four residential floors above. The footprint is about 27 × 14 metres, the building is 16 metres high, and one floor covers some 350 m².
The external walls are 150 mm thick and made of lightweight concrete with expanded clay aggregate, class LC20/22. The load-bearing internal walls are 180 mm of normal-weight C25/30. That difference in material is not cosmetic: lightweight concrete weighs around 18 kN/m³ against 25 kN/m³ for normal-weight, nearly thirty per cent less. Across five storeys of external wall this travels down the structure as a genuinely smaller load on the foundations — and at the transport stage, as more square metres of wall per vehicle.
The design is calculated to the Slovak version of the Eurocode, with its national annex. The climatic loads change there: for Hlohovec, snow was taken as 0.62 kN/m² and wind as zone 2 with a basic velocity of 24 m/s in terrain category III. An element designed for a Polish location therefore does not simply move across the border — the structural analysis has to be redone for the site, even though the standard carries the same number.
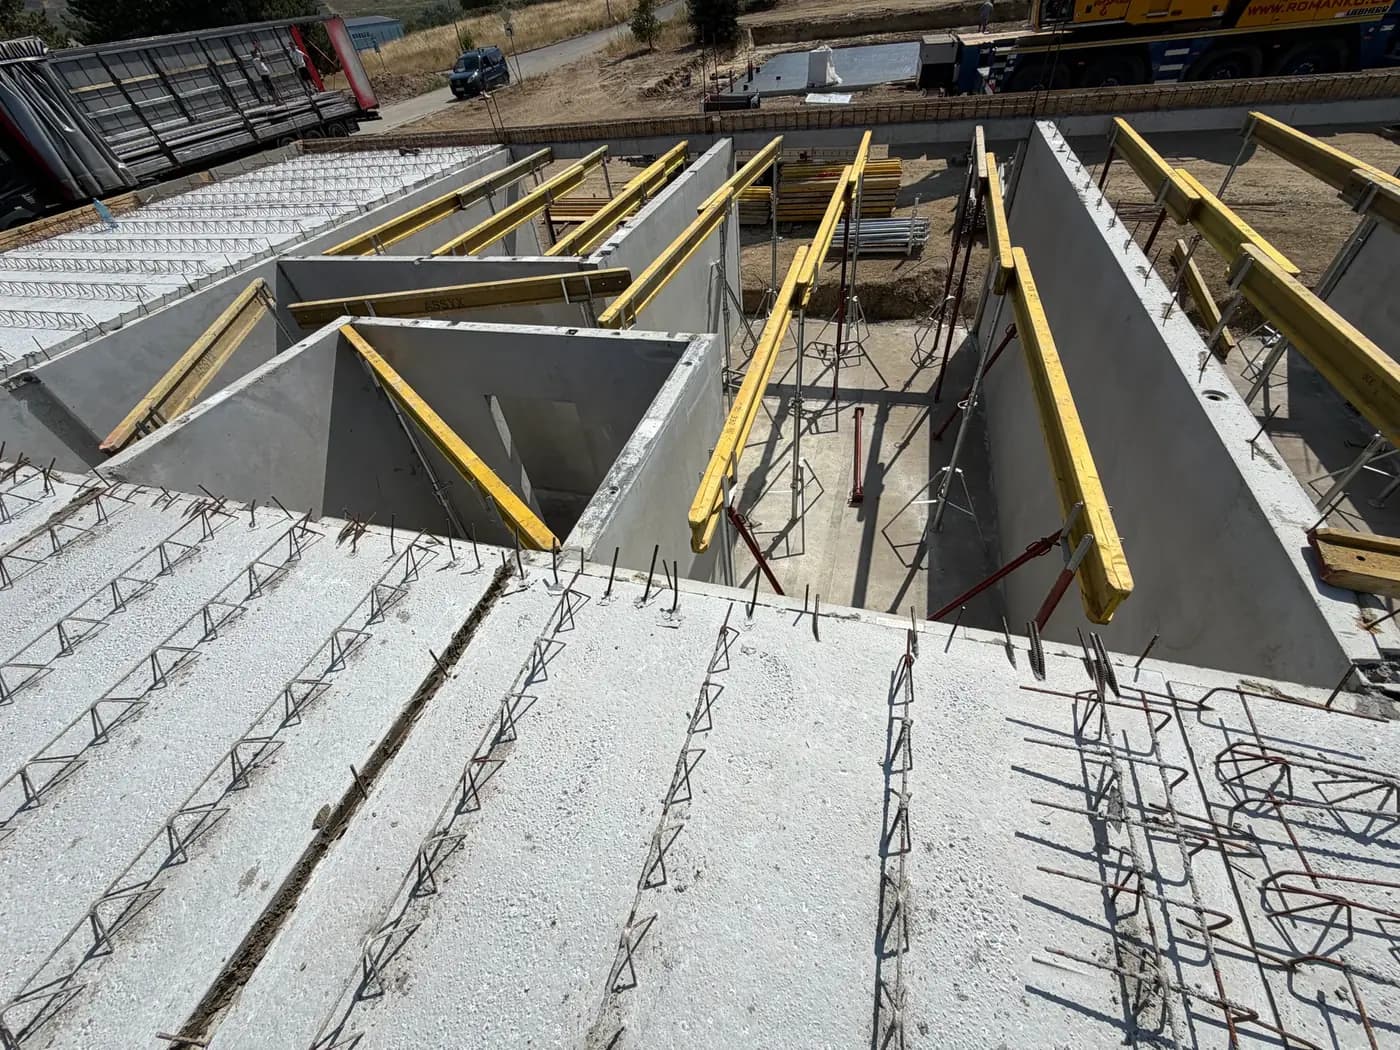
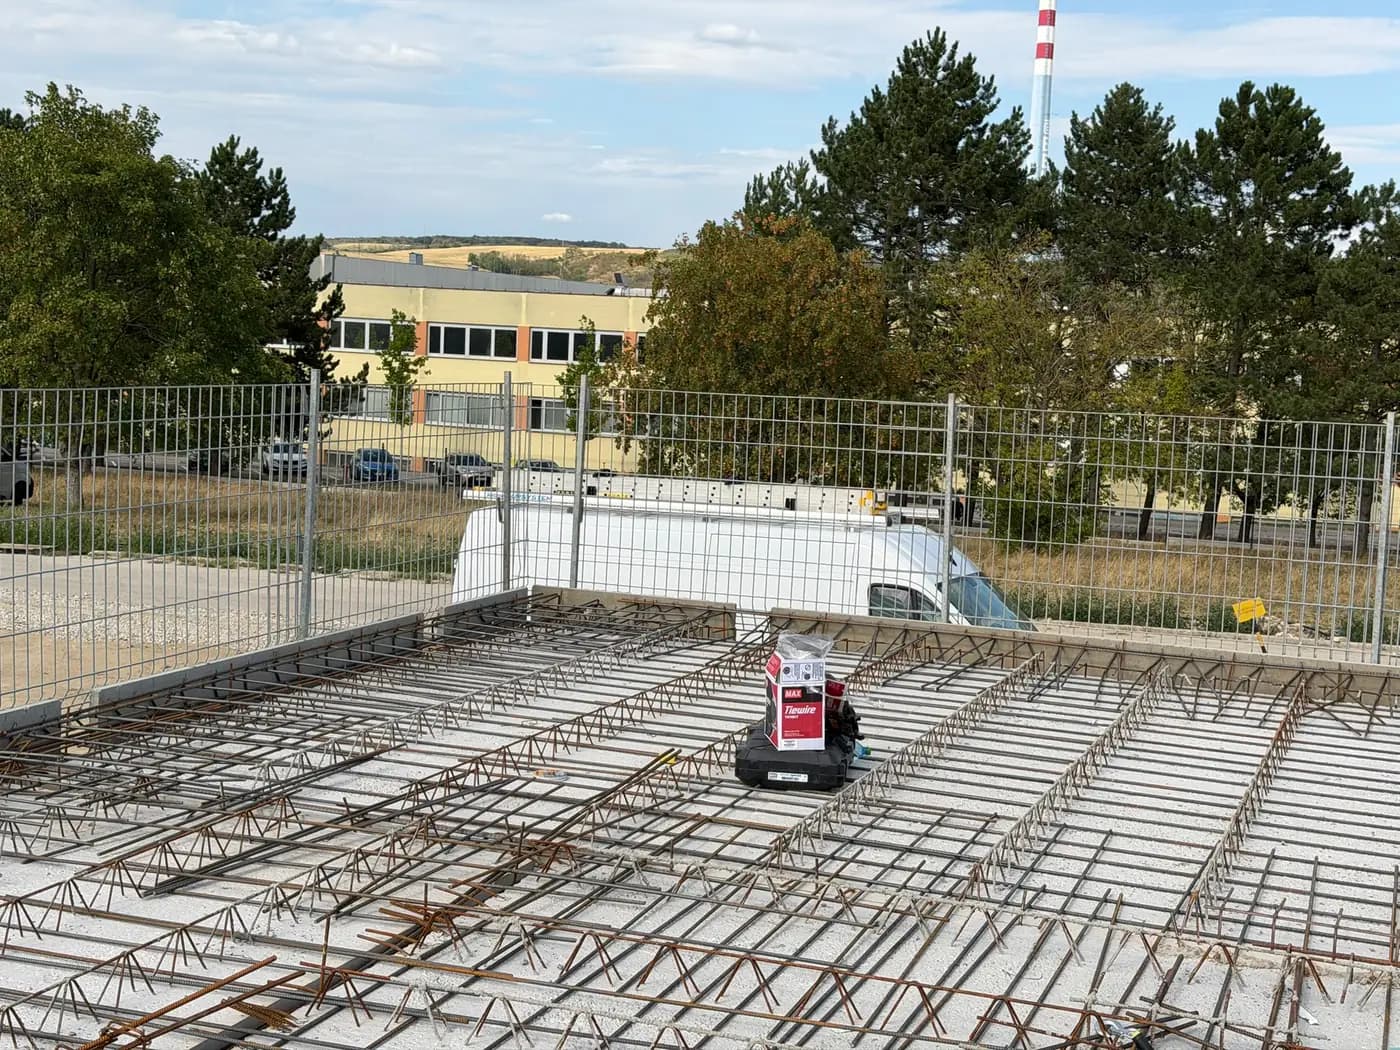
The floors in both buildings are filigree slabs with a final thickness of 240 mm; they are not part of our delivery. Window openings and lintels come out of the mould together with the wall, so there is no lintel formwork on site.
The first building has its ground-floor walls and the slab above them in place; on the second, the ground-floor walls are being erected.
More about the wall material: lightweight concrete.