PoradnikAuthor: mgr inż. Rafał Kubrycht
Precast walls: solid, two-layer or sandwich
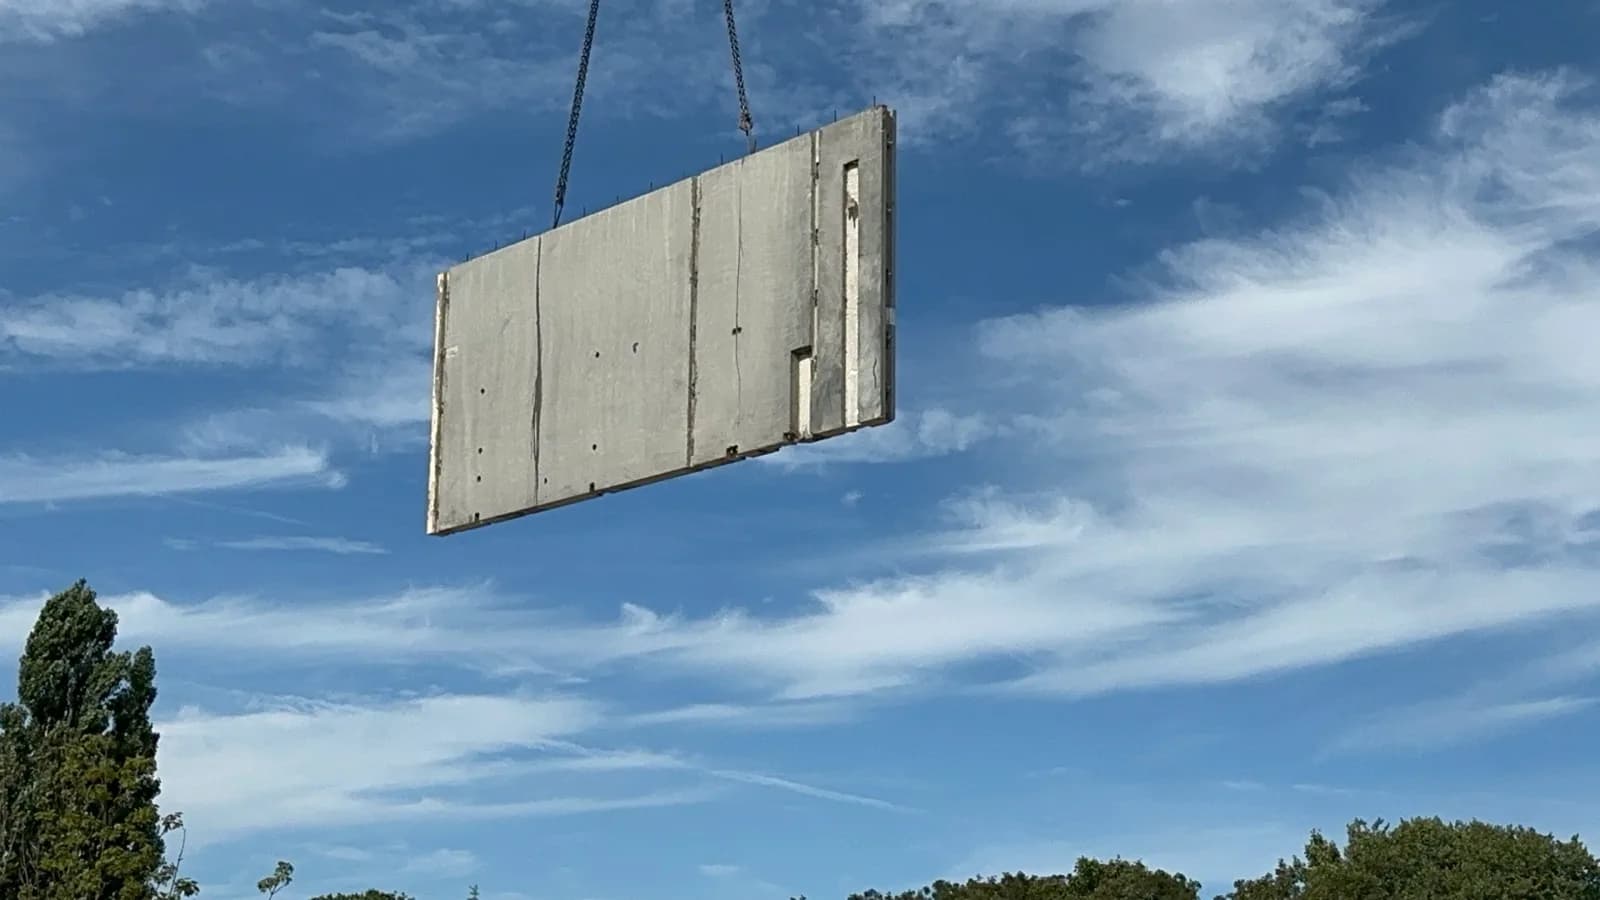
The naming of precast walls is inconsistent, and that is the first obstacle in any conversation about choosing one. The same wall is called single-layer, solid or full. The same layered one is called three-layer, sandwich, or layered with a concrete facing. Before the question "which one should we use" can be asked, it has to be settled what is actually being discussed.
The second obstacle carries more weight. In precast this choice is made once, at the shop-drawing stage — before the mould exists. Changing the layer build-up after production has started means a new unit, not an adjustment on site.
Three names, one product
| What it gets called | What it is |
|---|---|
| single-layer, full, solid | one solid reinforced concrete panel, no factory insulation |
| two-layer | loadbearing leaf with factory-bonded insulation, facing added on site |
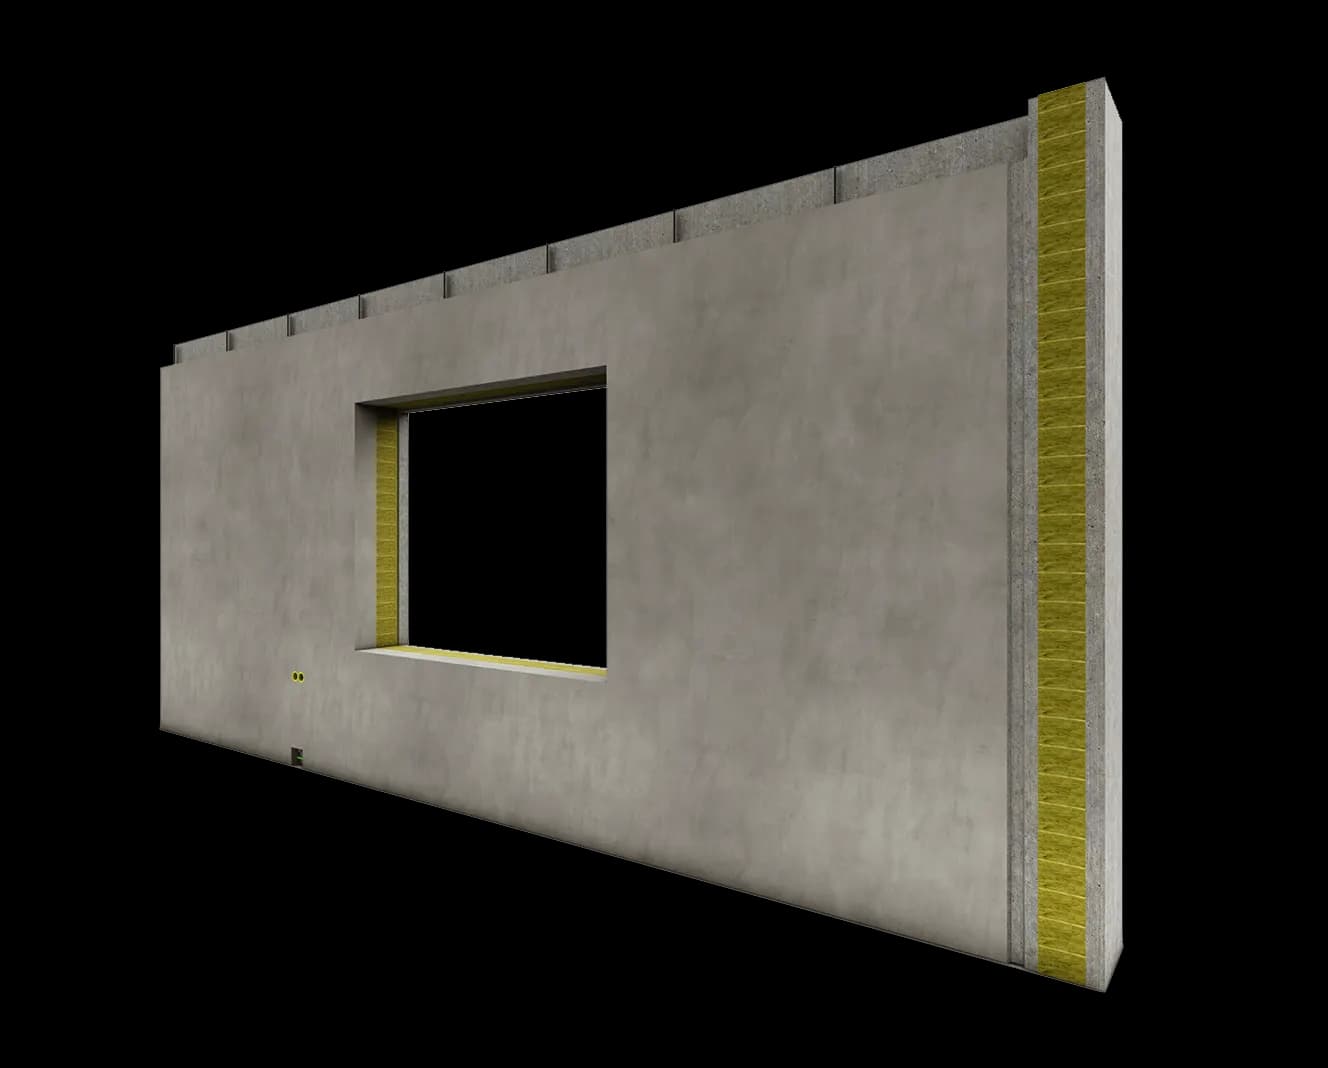
| three-layer, sandwich, layered | loadbearing leaf, insulation and concrete facing in one unit |
The solid wall
A single reinforced concrete panel from 10 to 24 cm thick, produced in lightweight concrete from class LC12/13 or normal-weight from C20/25. The unit measures at most 3.85 × 9.00 m.
Its natural place is inside the building: party walls, lift shaft walls, stabilising elements. As an external wall it needs insulation and a finish added on site — not a shortcoming, but a division of labour that has to be planned into the programme.
Where acoustics decide, the solid wall wins: in laboratory testing a 180 mm wall in C30/37 reached 59 dB, the highest figure of all our elements.
The two-layer wall
A 150 mm loadbearing leaf with factory-bonded insulation up to 300 mm — EPS, XPS, PIR or mineral wool. The facing is created on site: render, brick slips, timber, panel.
This suits a client who wants the insulation dealt with at the plant but leaves the appearance of the facade for later, or hands it to another contractor. Fire resistance falls in the R60–R240 range with integrity of EI30–EI60.
The sandwich wall
Three layers in one unit: a loadbearing leaf from 15 cm, insulation up to 300 mm and 7 cm of facing concrete. Concrete class LC20/22 or C20/25 upwards.
What leaves the mould is a finished external wall — with texture and colour settled before production. After erection there is no facade stage: no scaffolding, no weather, no second contractor on site.
The price of that convenience is the finality of the decision. Texture and colour are created together with the unit, so changing the appearance after casting is a change of product. Where visual requirements are demanding, the rules set out in the article on architectural concrete are worth applying — surface categories and the sample unit apply to the facing leaf of a sandwich panel as well.
Comparison
| Solid | Two-layer | Sandwich | |
|---|---|---|---|
| Layers | 1 | 2 | 3 |
| Loadbearing leaf | 10–24 cm | 150 mm | min. 15 cm |
| Factory insulation | none | up to 300 mm | up to 300 mm |
| Facing | on site | on site | 7 cm from the mould |
| Typical location | internal | external wall | external wall |
| Fire resistance | per design | R60–R240 | R60–R240 |
What actually settles the choice
Where the wall stands. Inside the building, insulating layers are redundant — the solid wall handles capacity, acoustics and fire with a single unit. Outside, the question is only whether the facade should arrive from the plant or be built in place.
Who executes the facade. If that is a separate contractor with their own programme, a sandwich panel removes the whole stage, and one source of delay, from the site. If the facade is already contracted, or the design calls for a material that cannot be reproduced in concrete, the two-layer wall is the more natural fit.
Acoustic requirements. A comparison only makes sense at equal thickness. A measured 210 mm sandwich wall gave 54 dB; a 160 mm solid wall in normal-weight concrete also gave 54 dB, and 180 mm in the same class already 59 dB. The complete set of laboratory values is collected in the article on sound insulation of walls.
Weight. All three types are also produced in lightweight concrete. A wall lighter by roughly two fifths means lighter foundations and greater crane reach at the same capacity — which on a tight plot can be the deciding argument. When lightweight concrete pays off we have described in a separate article.
What the choice does not change
Whatever the layer build-up, the units are produced to the harmonised standard EN 14992, under assessment system 2+, with a certificate issued by IBMB MPA TU Braunschweig. Cast-in electrical boxes, window and door openings formed in the mould, and a smooth surface on the table side are standard in all three solutions.
Parameters, variants and documentation for each wall are on the product pages: solid walls, two-layer walls and sandwich walls. If you have a floor plan and a section, send them for a quotation — the layer build-up is settled together with the division into units, not after it.