GuidesAuthor: Patrycja Marciniak
Filigree or in-situ slab? A comparison for designers and investors
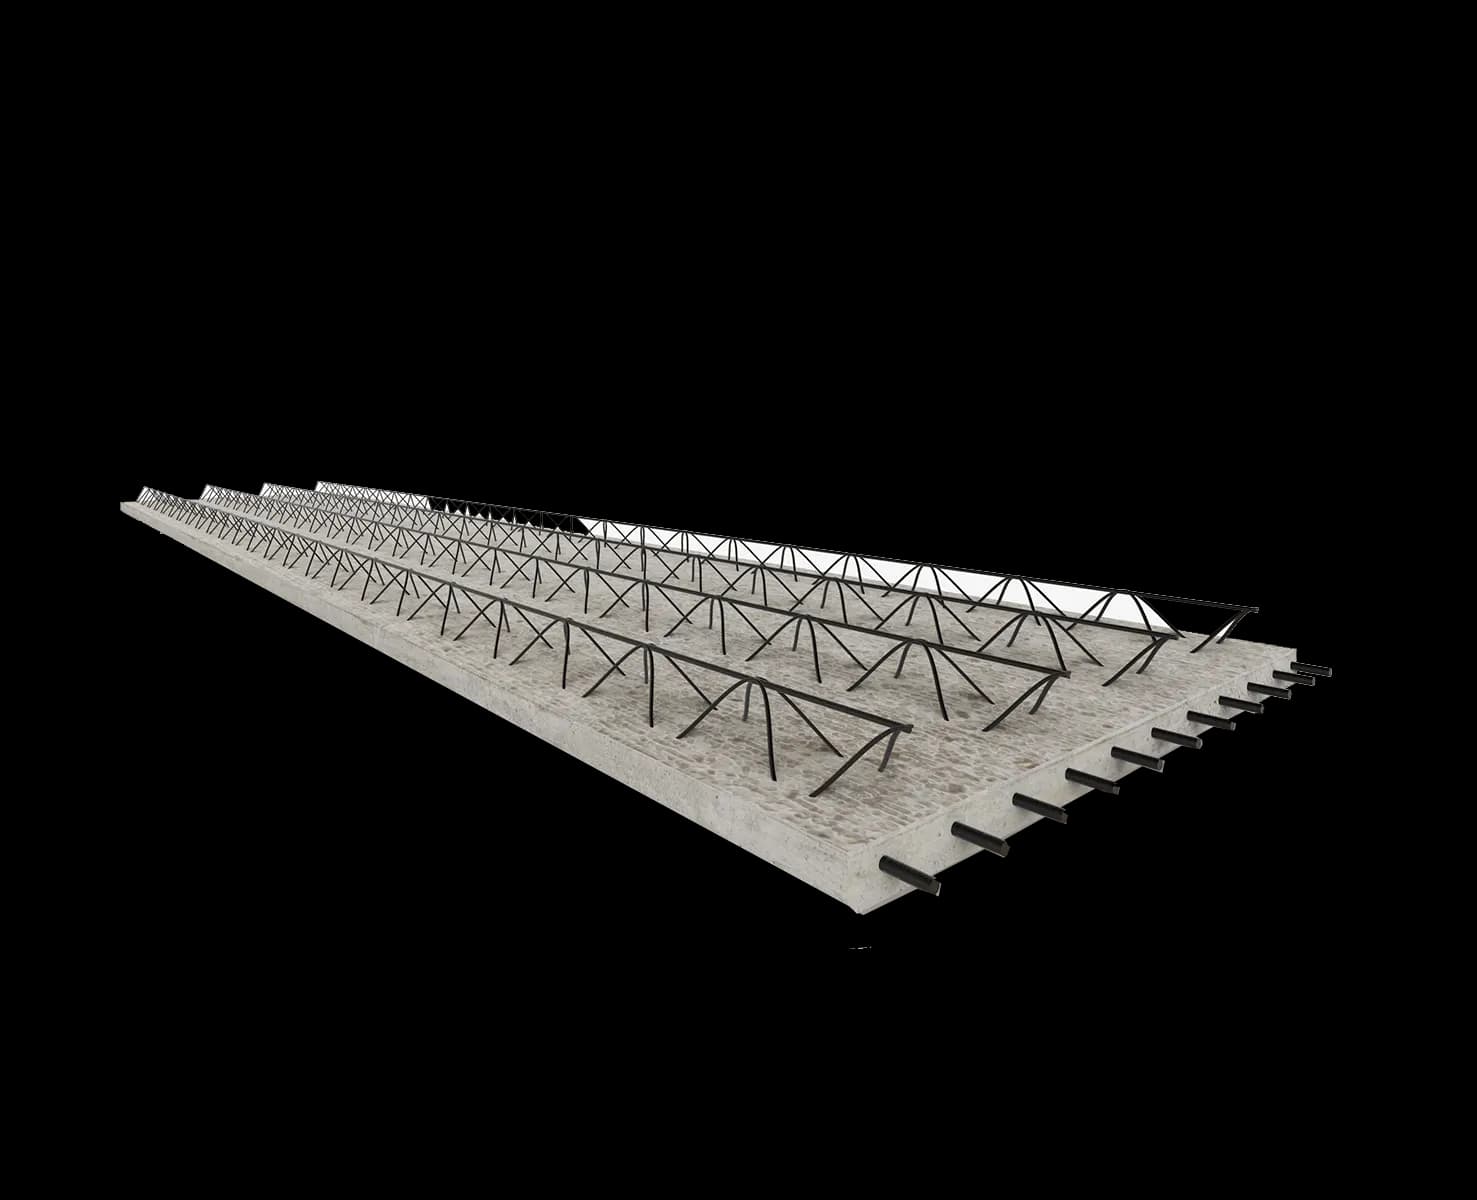
A filigree slab and an in-situ slab are both reinforced concrete structures, but they differ in how they are built. A filigree slab is a composite slab — the precast reinforced concrete plank forms part of the structure and acts as permanent formwork at the same time. The slab reaches its design capacity only once the additional reinforcement and the structural topping have been placed on site.
An in-situ slab is built entirely on site — it requires full formwork and propping, reinforcement fixing, concreting, and then striking once the concrete has reached the required strength.
What you gain with filigree
No full formwork. The precast filigree plank acts as permanent formwork. On site you set the temporary props to the design, fix the additional reinforcement and concrete the slab. That removes one of the most labour-intensive stages of a traditional in-situ slab.
Less reinforcement work on site. The planks arrive with the reinforcement designed into the precast unit and with lattice girders. The remaining reinforcement is fixed on site to the structural design.
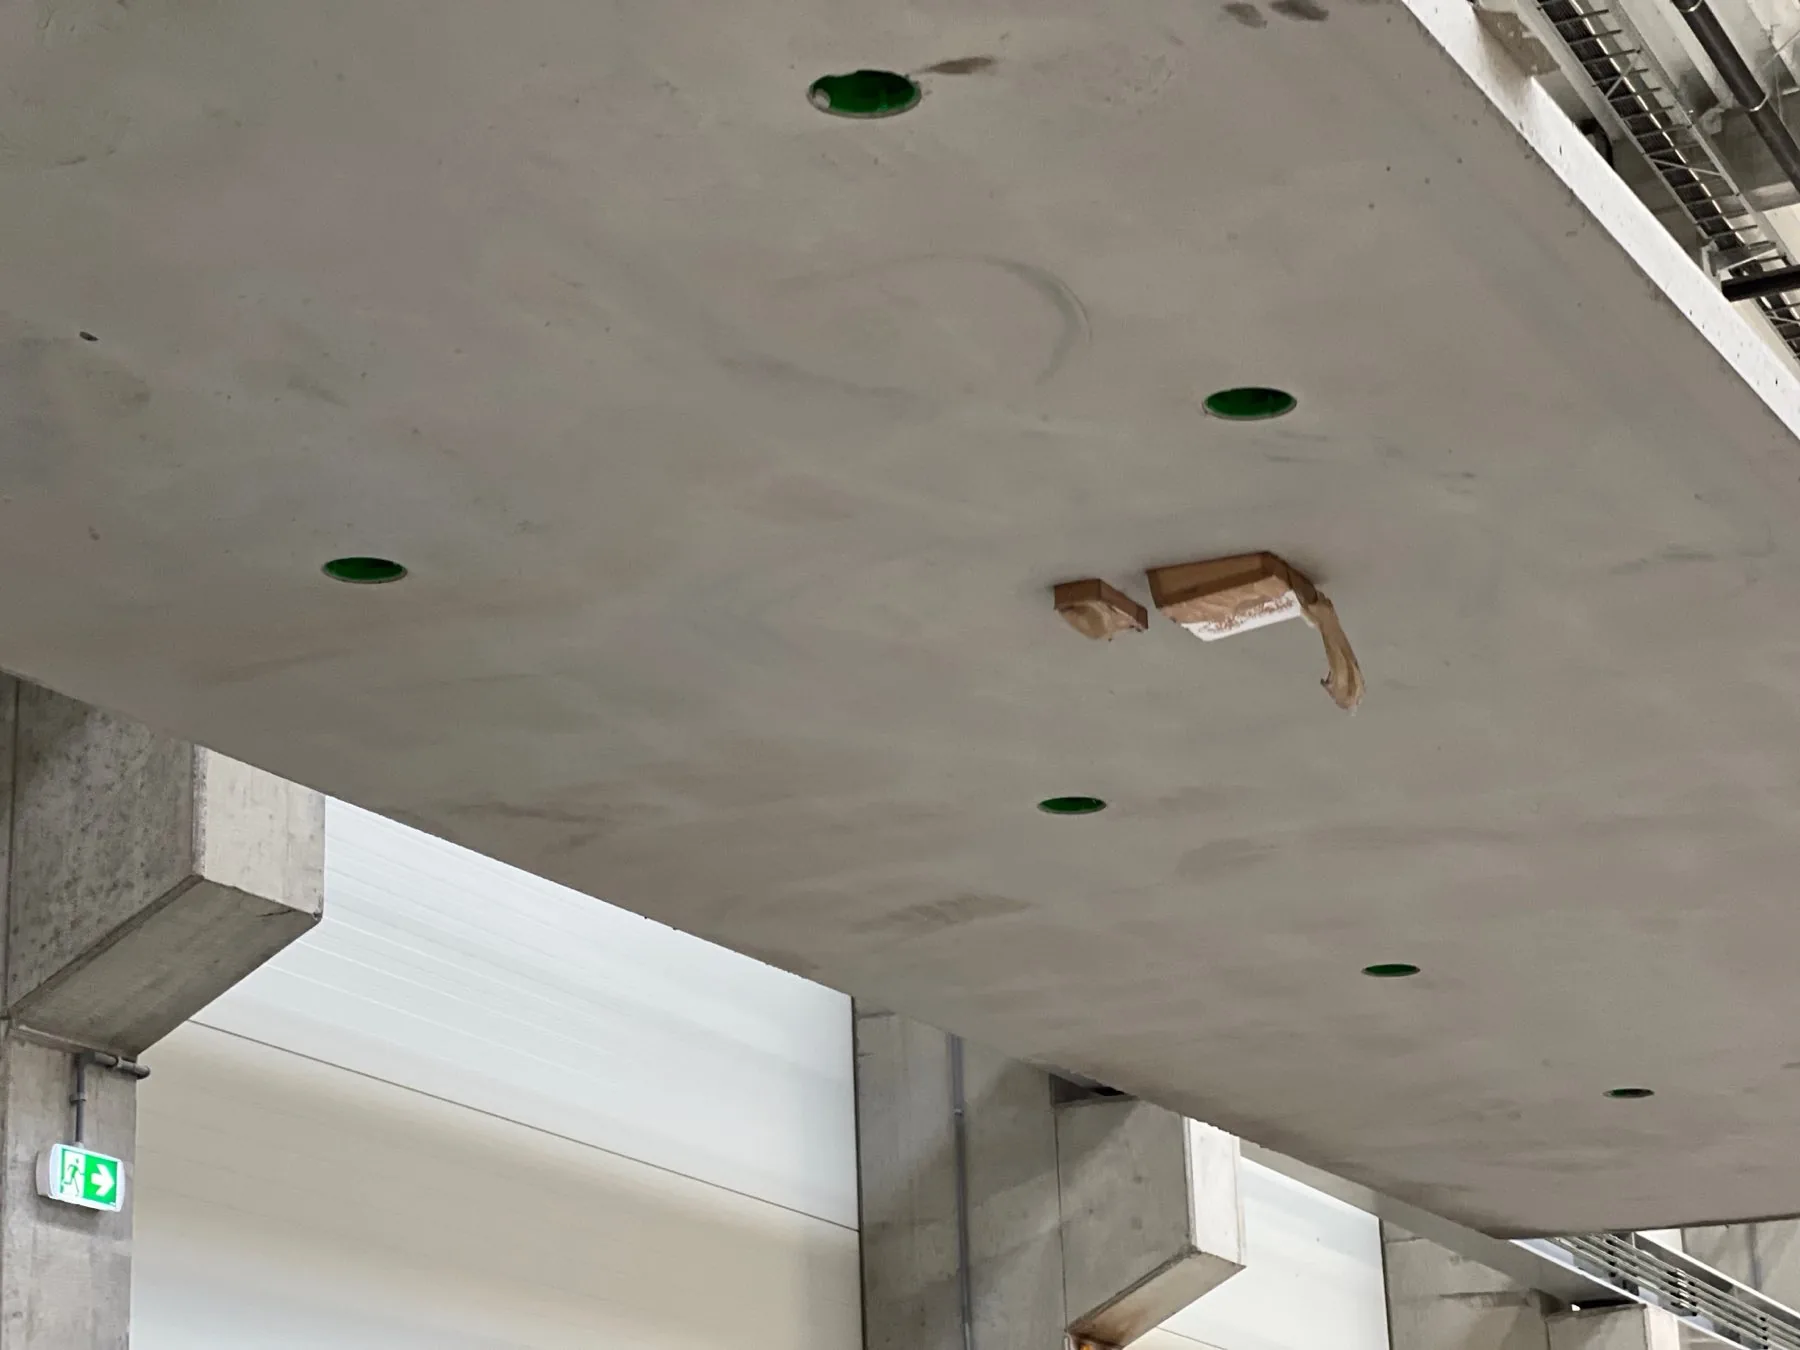
A smooth soffit. The underside of the plank is formed on a steel casting bed, so it comes out flat and smooth. Depending on the finish required, this can significantly reduce later plastering and filling.
Openings formed in the precast unit. Service penetrations, risers and the stairwell opening can be allowed for at the design and production stage. That reduces later drilling and chasing of the finished structure, and the risk of clashes with reinforcement.
A shorter floor cycle. The planks are craned straight onto the structure and the temporary props. Once they are laid, only the additional reinforcement and the concreting remain. Compared with an in-situ slab, this considerably reduces carpentry work and the amount of temporary works.
Filigree or in-situ — the key differences
| Feature | Filigree slab | In-situ slab |
|---|---|---|
| Formwork | the plank is permanent formwork | full formwork required |
| Temporary props | yes, to the design | yes |
| Reinforcement | partly in the precast unit + additional reinforcement | fixed on site |
| Speed of construction | high | more labour-intensive |
| Crane | required | not essential for the slab itself |
| Soffit | smooth, formed on a steel bed | depends on the formwork used |
| Service openings | can be formed in the precast unit | formed on site |
| Changes during construction | limited once production has started | more flexibility before concreting |
When the filigree advantage narrows
Filigree needs the right logistics. The site must have access for precast deliveries and room for the crane to work. On tight plots, in city centres or where access is restricted, an in-situ slab may simply be easier to organise.
The geometry of the building matters too. Very irregular floor plans increase the number of non-standard units, which can erode the economic advantage of precast.
A filigree slab also calls for structure, architecture and services to be coordinated earlier. Changing the wall layout, large openings or service penetrations after production has started is far harder than in a structure built entirely on site.
What about cost?
When comparing filigree with in-situ, the price per square metre of concrete or precast alone tells you little.
The real cost of a slab also has to include formwork, steel, props, labour, transport, crane time, programme and the extent of later finishing work.
So the cheaper option in material terms does not always mean a lower cost for the whole slab. On larger areas and repeating floors, less labour and a shorter programme can be strong arguments in favour of filigree.
Figures worth knowing
Formee filigree planks are up to 2.50 m wide and up to 12 m long. They allow slabs with a total thickness of 14–40 cm.
A 5 cm precast plank weighs around 125 kg/m², and depending on the project we use concrete up to class C35/45.
Slab thickness, concrete class, reinforcement, bearing length and prop spacing are matched to the specific structural design.
Which to choose — filigree or in-situ?
Filigree works particularly well where speed of erection, less work on site and the repeatable quality of factory production matter. In-situ concrete gives more flexibility with very unusual geometry and where access for heavy transport and a crane is difficult.
The final choice should therefore not rest on the price per m² alone. It is best to compare both solutions for the specific project, taking in the structure, the logistics, the labour and the programme.
You will find the full technical data on the Formee filigree slabs page.
If you are comparing solutions for a specific building, send us the floor plans through the quote form — we will work out the plank layout, the slab thickness and the right solution for the project.
<!-- faq -->
Frequently asked questions
Does the filigree ceiling require assembly supports?
Yes. The arrangement of supports always results from the structural design and assembly instructions.
Can installation holes be prepared in the filigree ceiling?
Yes. Openings, penetrations and shafts must be coordinated at the slab design stage.
Is filigree always cheaper than monolith?
NO. The comparison should take into account the entire scope: formwork, reinforcement, labor, transport, crane and implementation time.