GuidesAuthor: mgr inż. Rafał Kubrycht
How much do precast concrete elements cost? What makes up the price
There is no honest single price per m² for precast concrete — the price follows from the amount of reinforcement, the geometry and repetition of the elements, how much finishing is done in the plant, transport and installation. What should be compared is the cost of a wall or structure brought to the same stage of completion, not the price of one square metre of the element alone. Formee usually prepares a quotation from plans, sections, elevations and the site location in about a week.
“How much does a square metre of precast wall cost?” or “how much does a precast floor cost?” – these are among the first questions asked when choosing a construction method, and two precast elements of the same area can differ significantly in price because of the amount of reinforcement, the geometry, the openings, the insulation, the finish, the transport or the installation method. Below we break the price down into these components.
Is there a price list for precast concrete?
We do not keep a price list for precast concrete — and you will not find one at any manufacturer working to order. The reason is technical rather than commercial: a price list assumes a catalogue of repeatable items, while a precast element is made for one particular building, with its spans, loads and openings.
If such a list did exist, every item would have to assume the least favourable case so as not to fall short. The figure in it would therefore sit above the price you actually pay — and the simpler your project, the more misleading it would be.
The same applies to questions about the price of ready-made concrete elements. Ready-made concrete walls, partition walls, floor slabs or reinforced concrete columns are not goods off a shelf but products made to measure. Instead of a price list for precast floors or walls we give you a calculation from the design — and the rest of this text explains what goes into it.
What makes up the price of precast concrete elements?
Several basic groups of costs affect the final price.
1. Concrete and reinforcing steel
The concrete class and the amount of reinforcement follow primarily from the structural design and the structural calculations.
What matters includes the span of the element, the loads, the type of support, the fire resistance requirements and the conditions of use.
Two walls or two floors of identical area therefore need not cost the same.
2. Geometry and repeatability of the elements
Producing repeating elements is the most economical approach.
A simple wall that occurs in a dozen or several dozen units will usually be more favourable to produce than a series of individual elements with different dimensions, shapes and openings.
The price is also affected by:
- the number and size of openings,
- unusual geometry,
- recesses and chases,
- cast-in components,
- corbels and connections,
- surface requirements.
A repetitive apartment building, an industrial hall or a terraced development can therefore have completely different precast economics than a single building with a complex form.
3. The type of precast element and its degree of completion
“Precast concrete element” can mean very different products.
A solid wall is primarily a structural element. The insulation, the facade and part of the finishing work are carried out later on site.
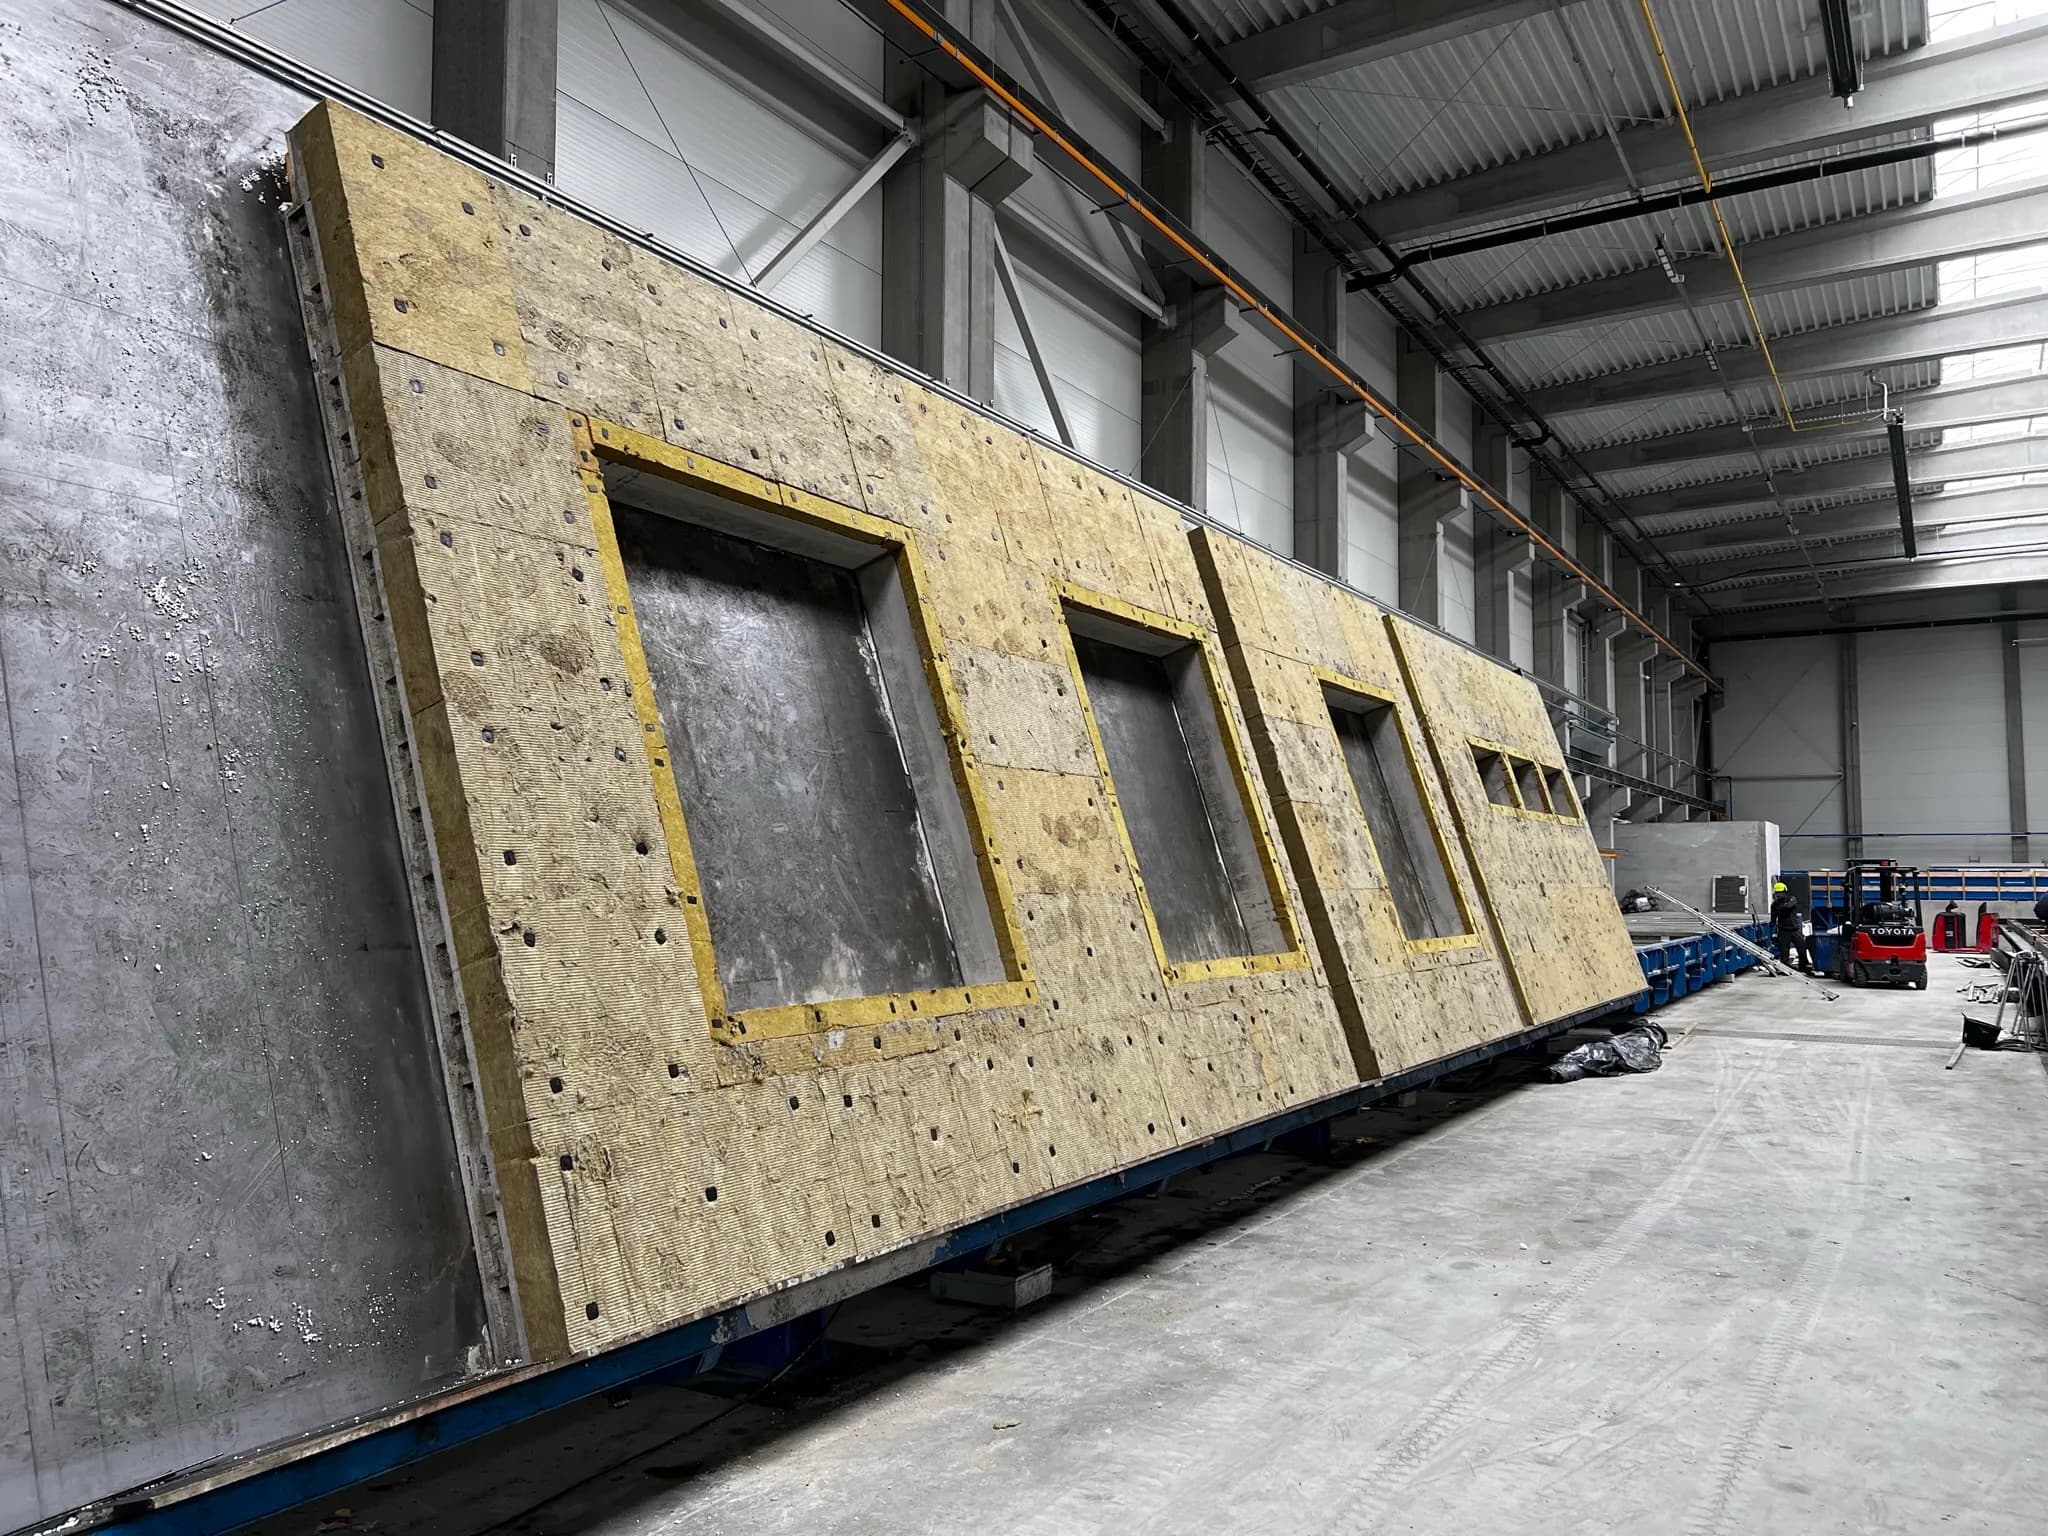
A sandwich wall, on the other hand, can arrive as a complete building element with a structural layer, thermal insulation and an external facade layer.
The same applies to floors, balconies and stairs – the scope of work already completed in the plant affects the price of the precast element itself, but at the same time reduces the number of operations needed later on site.
4. Design and production preparation
Precast construction requires production and installation documentation.
On the basis of the building design, the structure is divided into elements and the geometry of the precast units, the reinforcement, the connections, the cast-in components and the solutions needed for transport and installation are developed.
The earlier precast construction is taken into account in the design, the easier it is to optimise the number, size and repeatability of the elements and, as a result, their cost.
5. Transport
Transport costs depend primarily on:
- the location of the project,
- the number of deliveries,
- the mass and dimensions of the elements,
- the way they are carried,
- access to the site,
- any requirements relating to oversized transport.
The location of the project is therefore one of the basic pieces of information needed to prepare a reliable offer.
Formee delivers precast elements throughout Poland and to other European Union countries.
6. Installation
Installation costs are affected not only by the floor area of the building, but above all by the number and mass of the elements and the time needed to install them.
What matters includes the availability and size of the crane, the number of installation days, access and space for setting up equipment, the sequence of deliveries and the preparation of the work front.
A well-designed division into precast units and properly organised deliveries reduce the number of lifting operations and shorten crane time.
Why comparing the price per m² can be misleading
Suppose we are comparing two offers for walls.
The first covers only a structural precast wall. In the second we receive a sandwich wall with a layer of insulation and a finished external facade layer.
The price per m² of the second solution will obviously be higher.
That does not automatically mean, however, that the whole building constructed this way will be more expensive. In the first option you still have to account for the cost of insulation, the facade, scaffolding, labour and the time needed to carry out that work.
You should therefore not compare only the price of the precast element. You should compare the cost of a building element or structure brought to the same stage of completion.
The same principle applies to floors. When comparing a filigree floor with an in-situ floor, you have to take into account not only the price of the precast unit but also the formwork, reinforcement, concrete, props, labour, transport, crane and construction time.
Example: how to compare the cost of precast with traditional construction?
Suppose a project involves about 500 m² of external walls. The client receives an offer for precast sandwich walls and wants to compare it with building the walls using traditional methods.
Simply setting the price per 1 m² of wall side by side will not be enough, because the two solutions cover a completely different scope of work.
Option 1: precast sandwich wall
The price of the solution may include:
- shop drawings and production preparation,
- the structural reinforced concrete layer,
- reinforcement,
- cast-in components and connections,
- thermal insulation,
- the external facade layer,
- production in the precast plant,
- transport to the site,
- installation with a crane.
After installation we therefore receive not only the structure of the wall, but a building element with a far higher degree of completion.
Option 2: wall built traditionally
For a fair comparison you have to add up all the works leading to a similar result:
- construction of the wall structure,
- materials and labour,
- scaffolding,
- thermal insulation,
- fixing the insulation,
- execution of the facade,
- forming the openings,
- transport of materials,
- equipment needed for the individual stages,
- organisation of the successive work crews.
On top of that comes the time needed to carry out the successive layers and works.
So what should be compared?
Not: the price of 1 m² of a precast element against the price of 1 m² of the bare wall built on site.
But: the cost of a complete precast building element against the cost of the structure, insulation, facade, labour, equipment and the remaining works needed to achieve a comparable result.
Price is also a matter of time
One more parameter belongs in the calculation – the construction time.
If installing the precast structure allows the building to be closed earlier and the next stages to begin, the benefit is not limited to the cost of the wall itself.
A shorter schedule can mean, among other things:
- a shorter period of operating the site facilities,
- shorter use of some of the equipment,
- fewer crews working in parallel,
- an earlier start on services and interior works,
- reaching the next project stages sooner.
On larger projects it is therefore worth comparing not only “how much does 1 m² cost?” but also “how much does the whole scope cost and how much time do we need to complete it?”
And how much does a particular precast element cost?
We do not give a single universal price per m², because the differences between two buildings can be considerable.
For the example 500 m² of wall, the final price is affected by the number and size of the elements, the amount of reinforcement, the number of openings, the thickness of insulation, the type of facade surface, the distance from the plant, the number of deliveries and the number of installation days.
The same applies to floors, stairs, balconies and other precast units – the price follows from the specific structural solution, not merely from the number of square metres.
The most reliable figure is therefore a calculation prepared on the basis of the design.
What should you send us to get a reliable quotation?
The better the data we receive at the outset, the more accurately we can prepare the offer.
For a preliminary quotation it is best to send:
- dimensioned floor plans,
- sections,
- elevations,
- the structural design, if available,
- the location of the project,
- information on the expected scope of supply and installation.
Documentation can be sent in PDF, DWG, IFC or RVT format.
On this basis we can select the technology, prepare the division into precast units and define the scope of production, transport and installation.
The price of the element is not everything
Precast construction is worth assessing as a whole building process, not merely as buying concrete and steel in another form.
When comparing offers it is therefore worth setting design, production, transport and installation against the works that, thanks to precast construction, no longer have to be carried out on site.
Only such a comparison shows the real cost of a given solution.
Would you like to know the cost of precast elements for your project?
Send us the floor plans, sections, elevations and the location of the project through the quotation form. On the basis of the documentation we will select the appropriate technology and prepare an offer covering the agreed scope.
<!-- faq -->
Frequently asked questions
Can you provide the price of prefabricated elements per m²?
The price per m² is only a starting point. A reliable quote depends on the design, reinforcement, geometry, transport and assembly.
What materials are needed for the quote?
It is best to send projections, sections, elevations, investment location and information about the expected scope of delivery and assembly.
Is transport and assembly included in the quote?
They may be included in the agreed scope of the offer. Their cost depends, among others, on: on the location, number of elements and conditions on the construction site.