News
Hussar Loft in Szczecin — windows below, walls still rising above
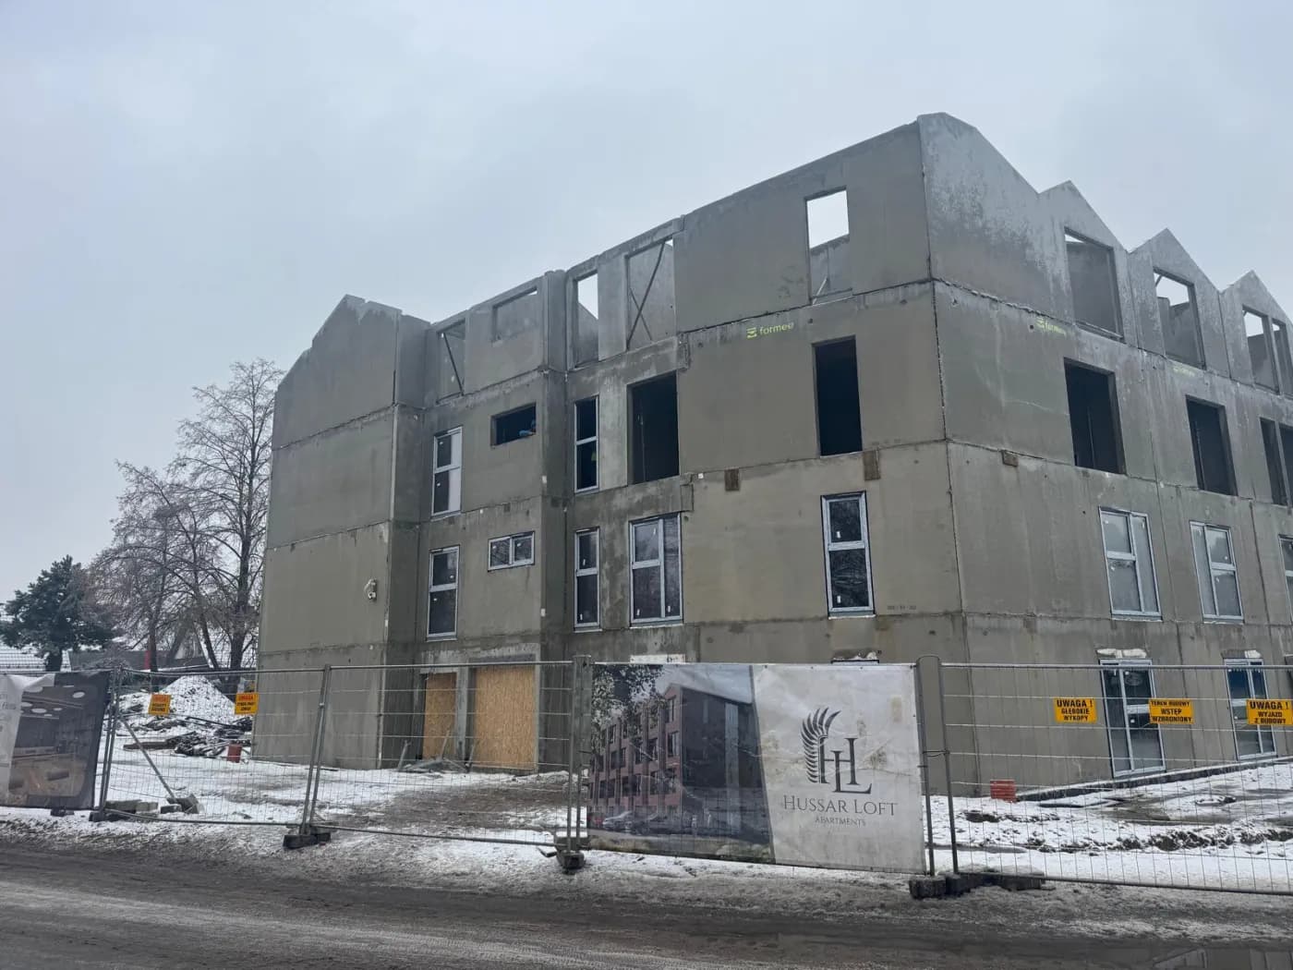
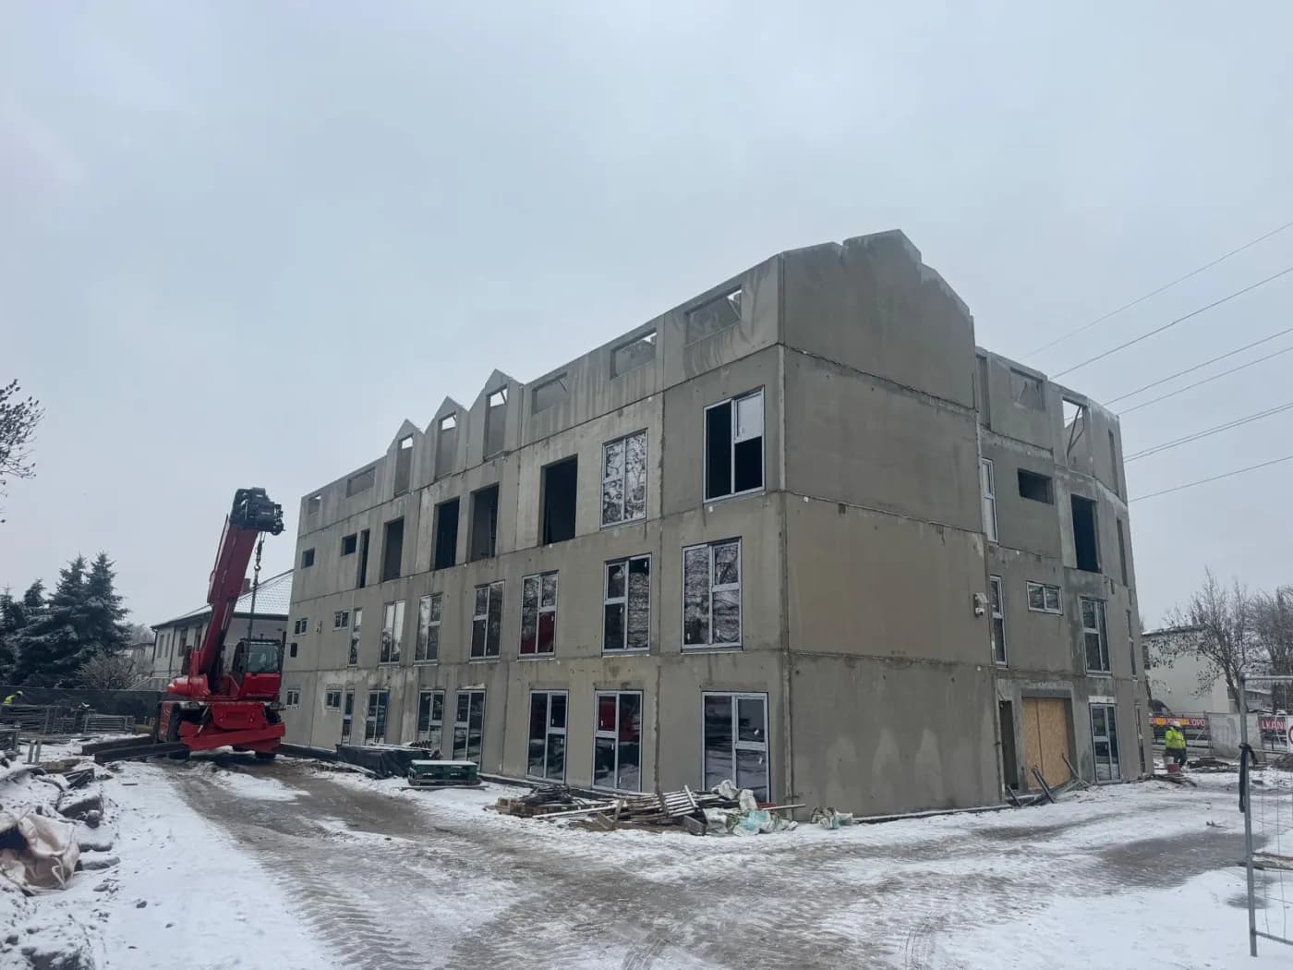
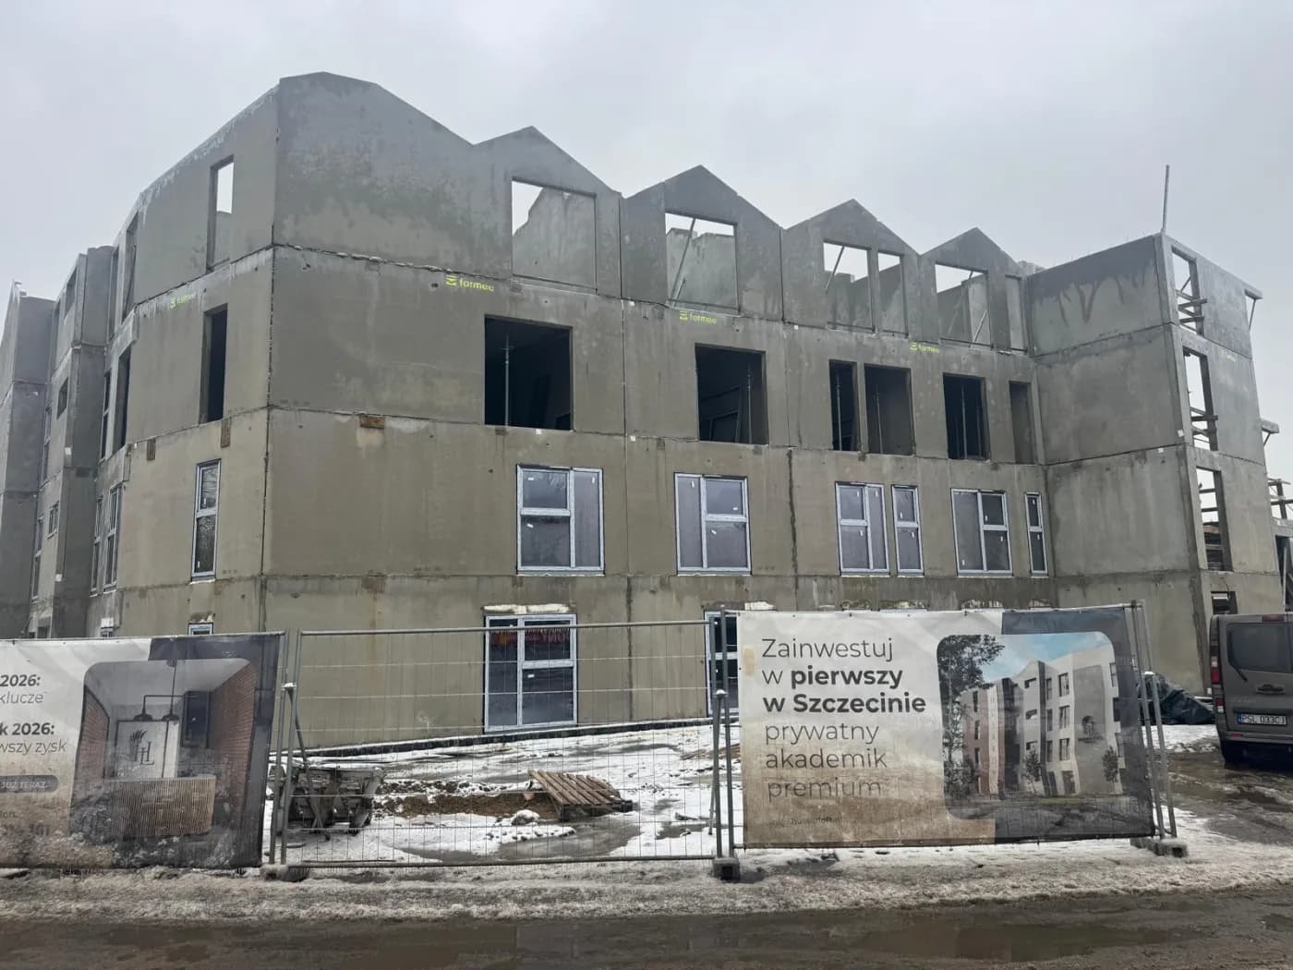
In Szczecin-Gumieńce, on ulica Husarów, the structure of Hussar Loft — a building of apartments for rent — is up. We supplied load-bearing external and internal walls, gable walls and floor slabs. Erection ran through the winter, in snow.
The January photographs show something that rarely happens with in-situ construction: on the two lower floors the windows are already in, while the walls of the top level are still being set. Two trades work on the same building at the same time, at different heights.
With a slab cast on site this is not possible. The fresh slab stands on props bearing on the floor below, and those props occupy exactly the space where the window fitter or plasterer would have to work. The propping comes down only once the concrete reaches strength — at low temperatures, after two or three weeks. Until then the floor below is technically unavailable, however finished it looks.
A precast slab arrives at its final strength, so it takes the load as soon as it is set and connected to the walls. The floor underneath is released immediately and the next trades can move in. The schedule stops being a chain in which every stage waits for the previous one and becomes several strands running side by side.
The gable walls of the top level have their upper edge profiled to the roof pitch. That shape is made in the mould, on the production bed — nothing has to be adjusted or bricked up on site. The same goes for window and door openings: they arrive with lintels formed in the element, so no separate beam has to be built over wide openings.
For the roof carpenter this has practical consequences. The edge the wall plate sits on is produced to the same accuracy as the rest of the wall, because it comes out of the same mould. It needs no levelling or extra courses of blockwork before the roof structure goes on, and the pitch is fixed in the element drawing rather than measured on site.
See the project: Hussar Loft in Szczecin.