Człuchów
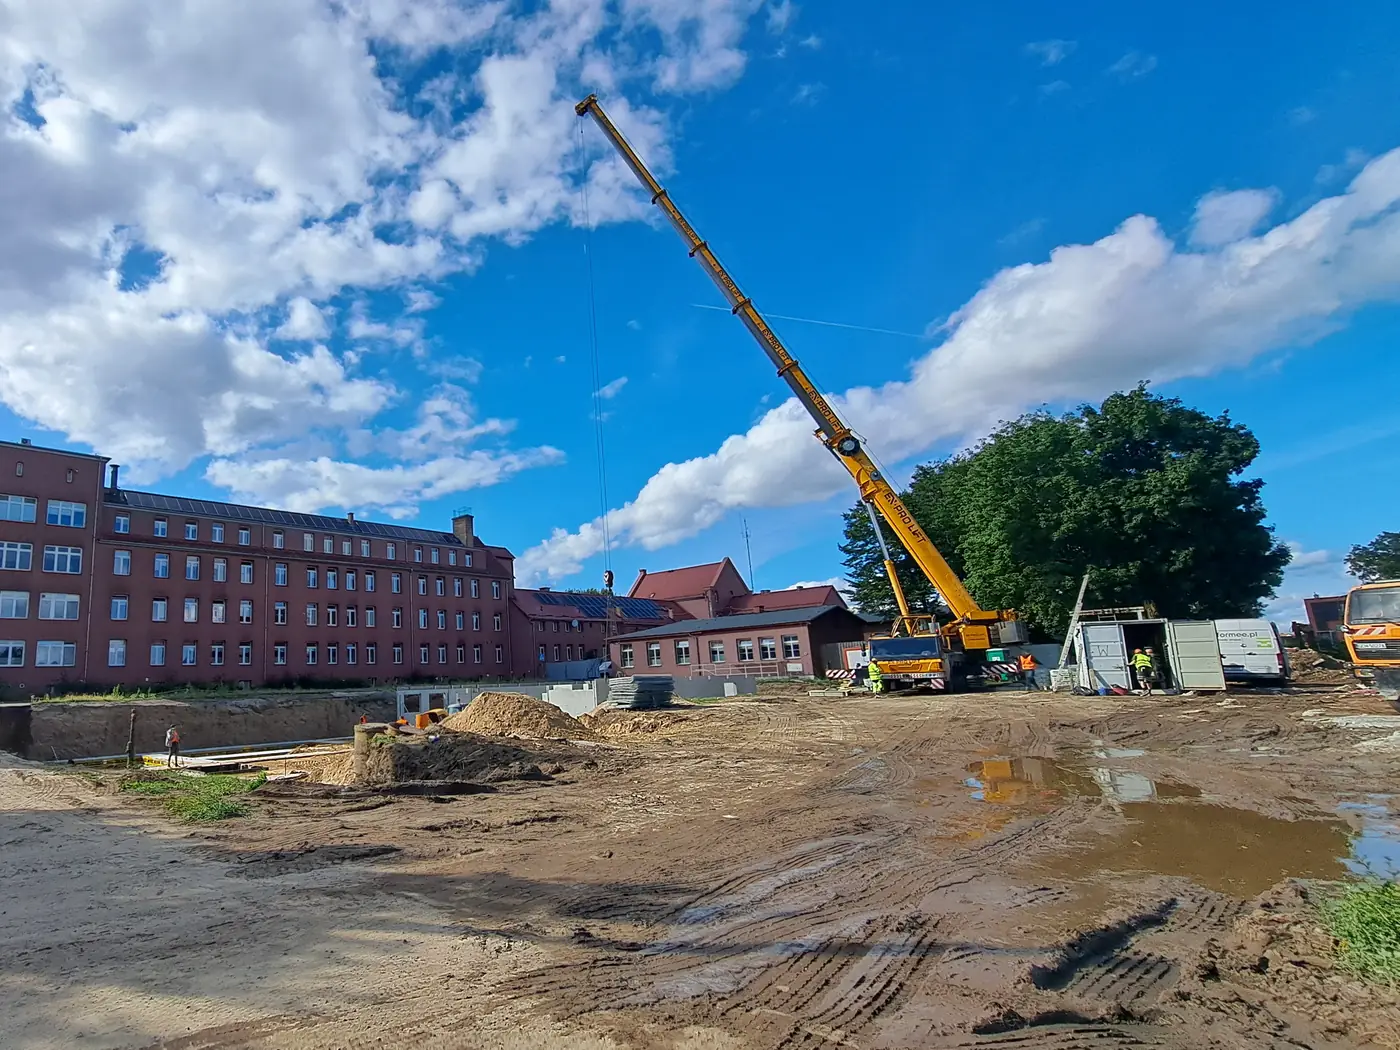
Człuchów hospital — extension next to a working ward
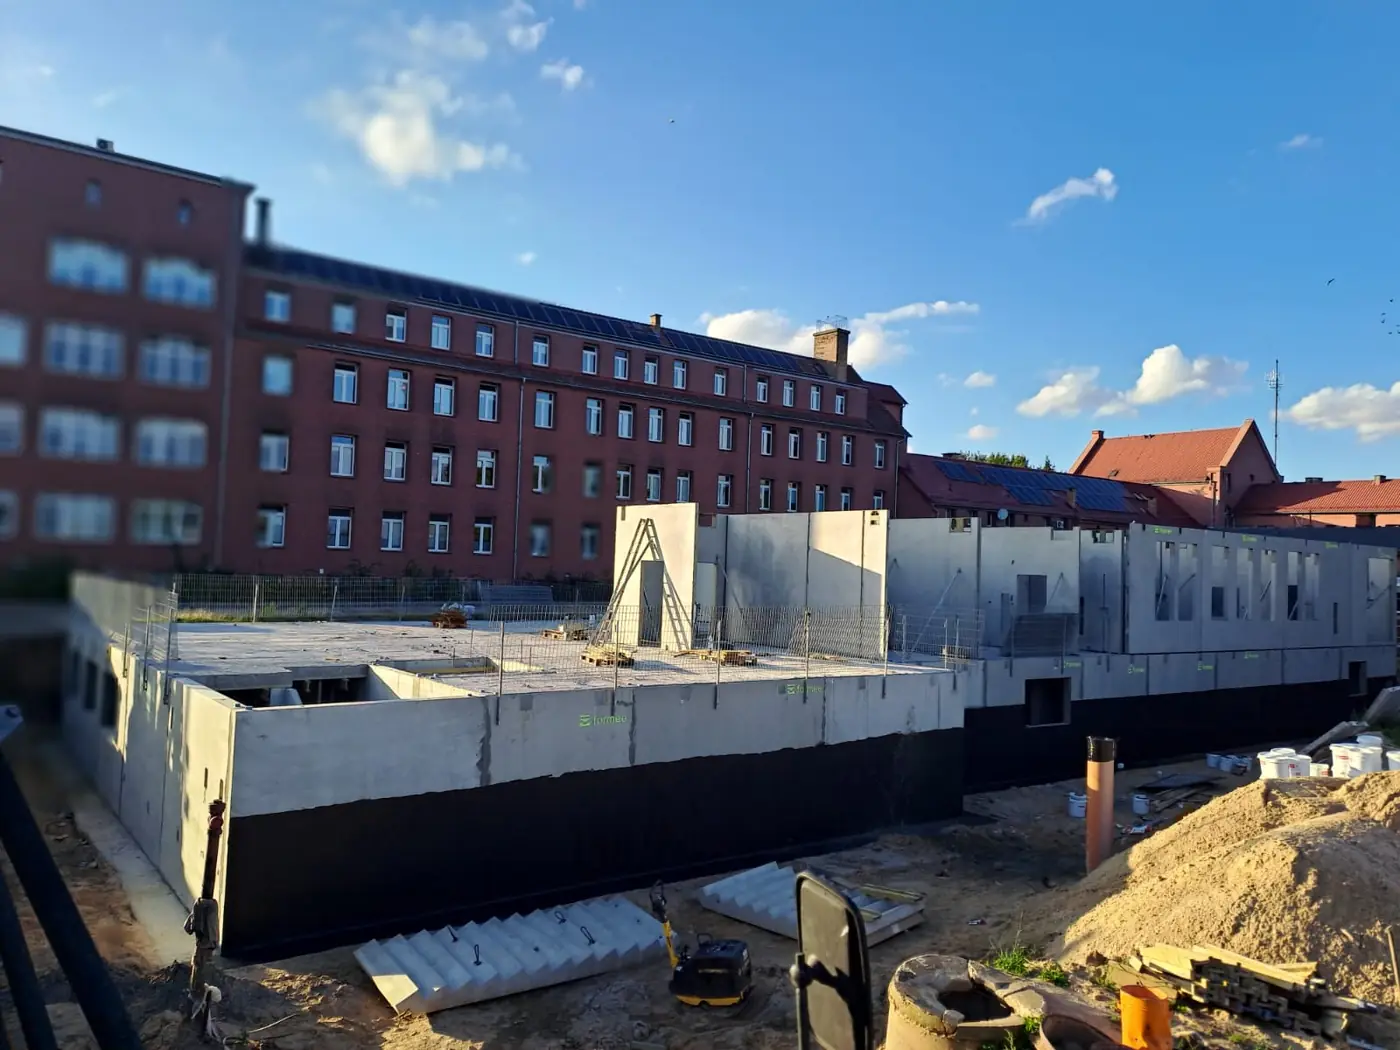
Mental Health Centre at the District Hospital in Człuchów: a new building plus an extension of the existing one, a county investment of just under PLN 10 million due for completion in mid-December 2026. After the extension the hospital is to have 50 beds for adults and around 20 for children and adolescents, and the basement of the new building houses a category U-1 shelter for 230 people.
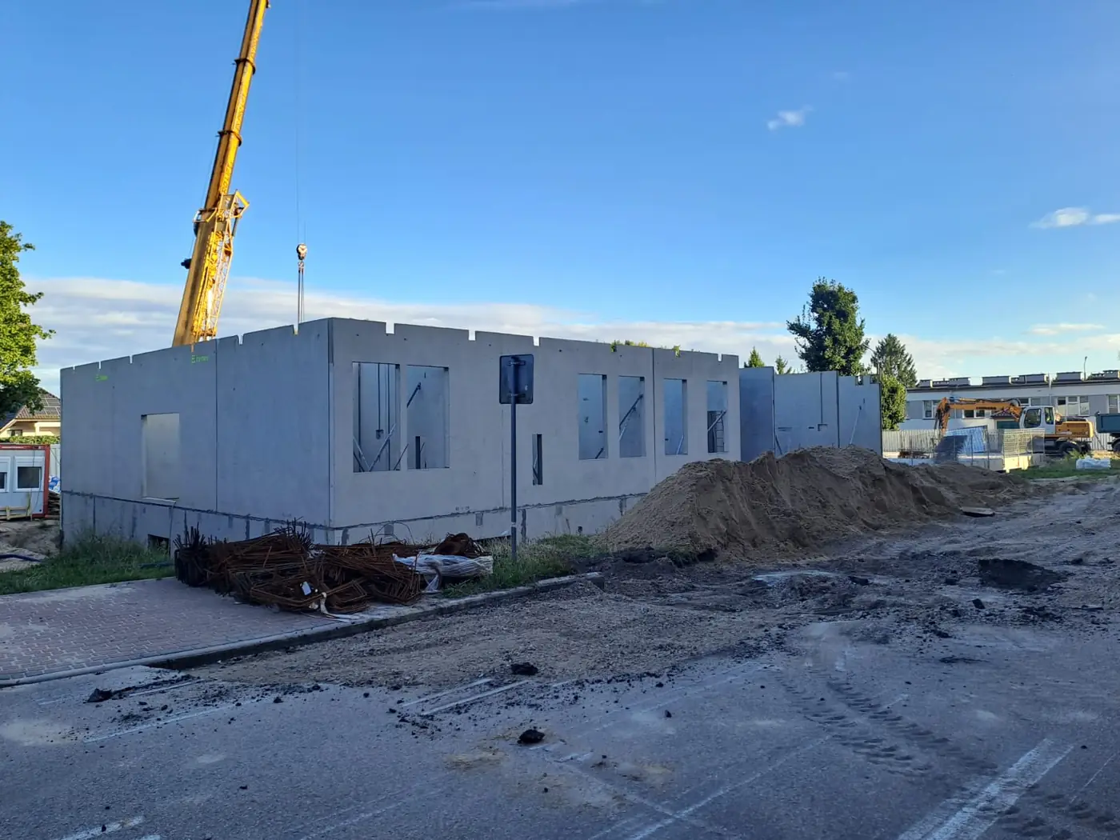
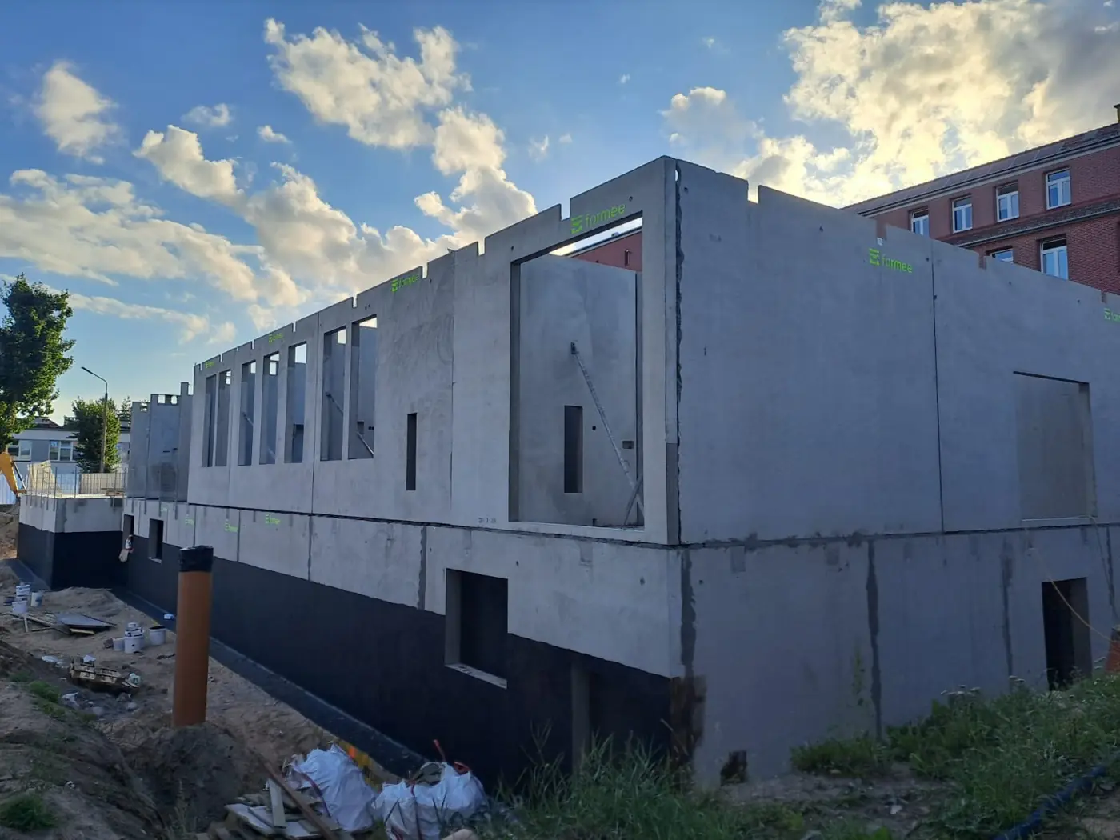
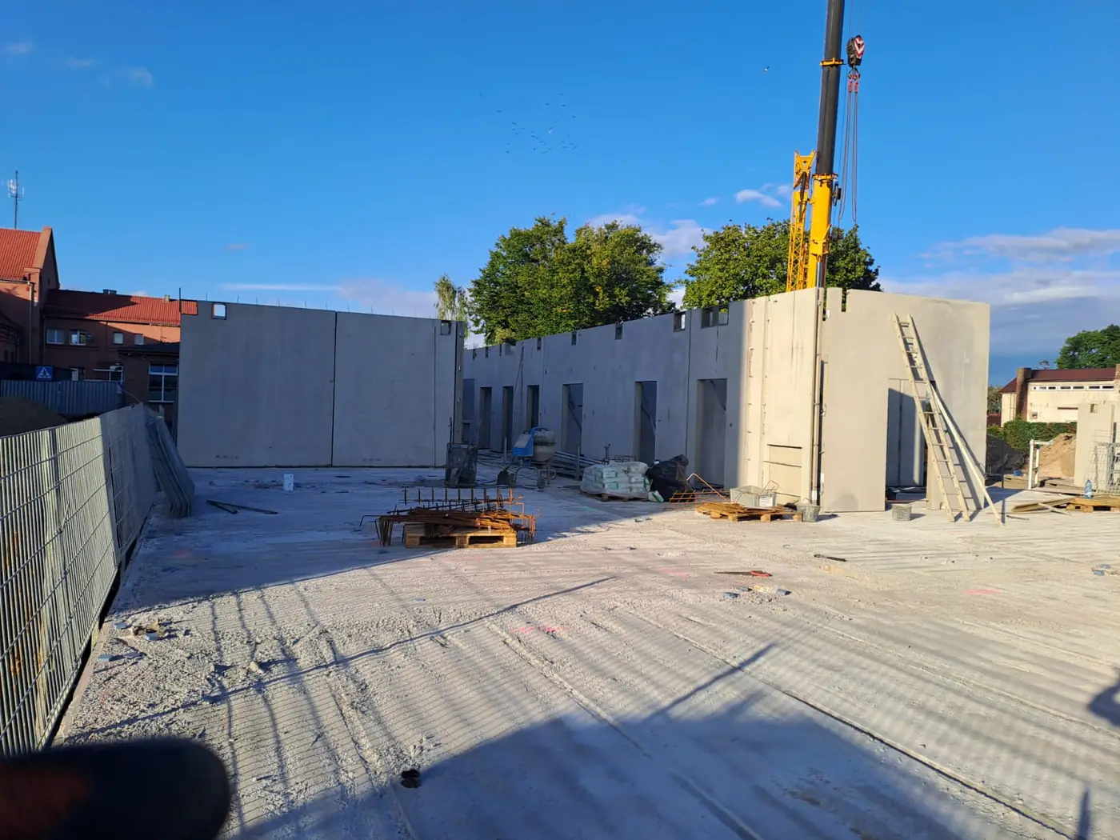
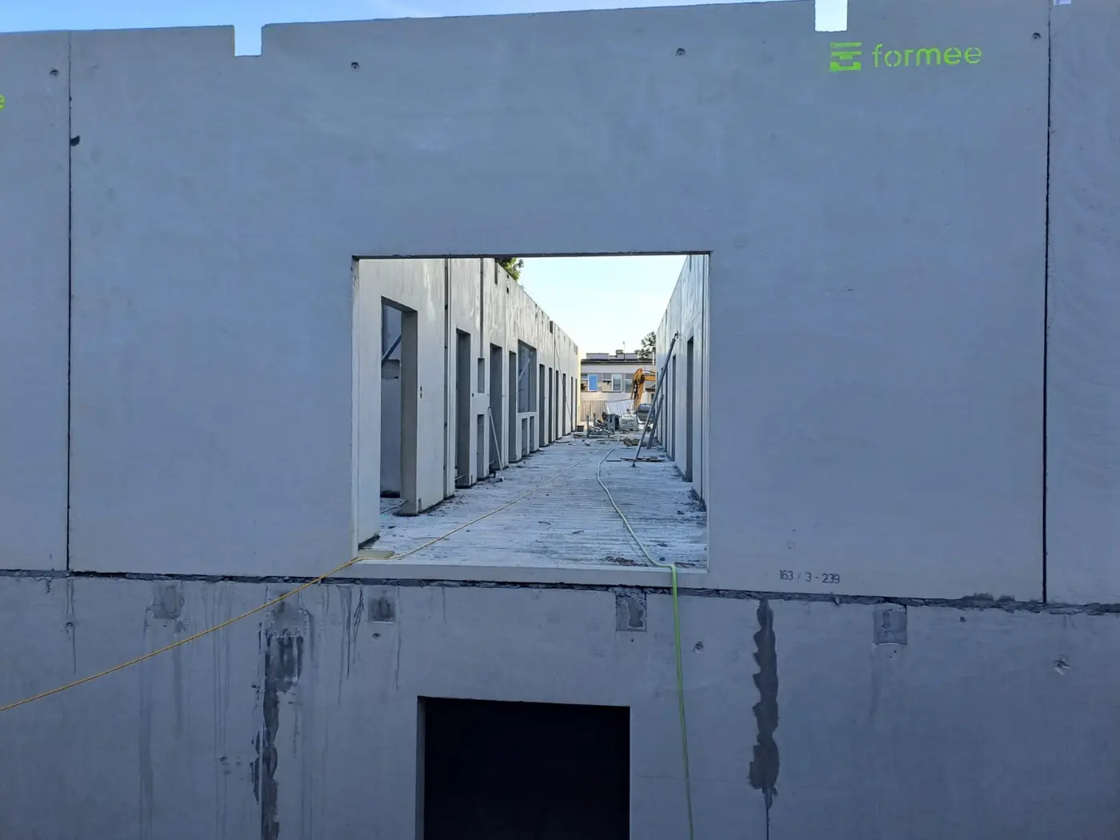
We are building the structure: precast walls of the basement and upper storeys plus stair flights, with transport and installation. Above the basement lies a hollow-core slab floor.
- Year of completion:
- 2026
- Use:
- Public buildings
- Location:
- Człuchów
- Precast elements:
- 2,963 m²
- Elements:
- 253 elements
- Production:
- 6 weeks
Scope of work
The site is a dozen metres from a working ward, and that is a more important condition here than the building volume. The hospital does not close for the construction period: patients stay in their beds, ambulances pull up, staff use the same doors as before the first spade went in. Conventional construction would have meant months of mixer, vibrator and cut-off saw under the ward windows — noise and dust spread across the whole structural phase, because that is how long formwork, reinforcement, pouring and curing take for each storey.
Precast moves that part of the work to the plant in Międzyrzecz. What stays on site is the crane, setting the elements and grouting the joints — loud work, but brief and localised. The walls arrive with window and door openings and lintels formed in the mould, so there is no formwork on site and no waiting for concrete strength; the element has it at unloading. For the ward behind the wall, what counts is the number of days with heavy plant on the premises, and that value appears in no bill of quantities.
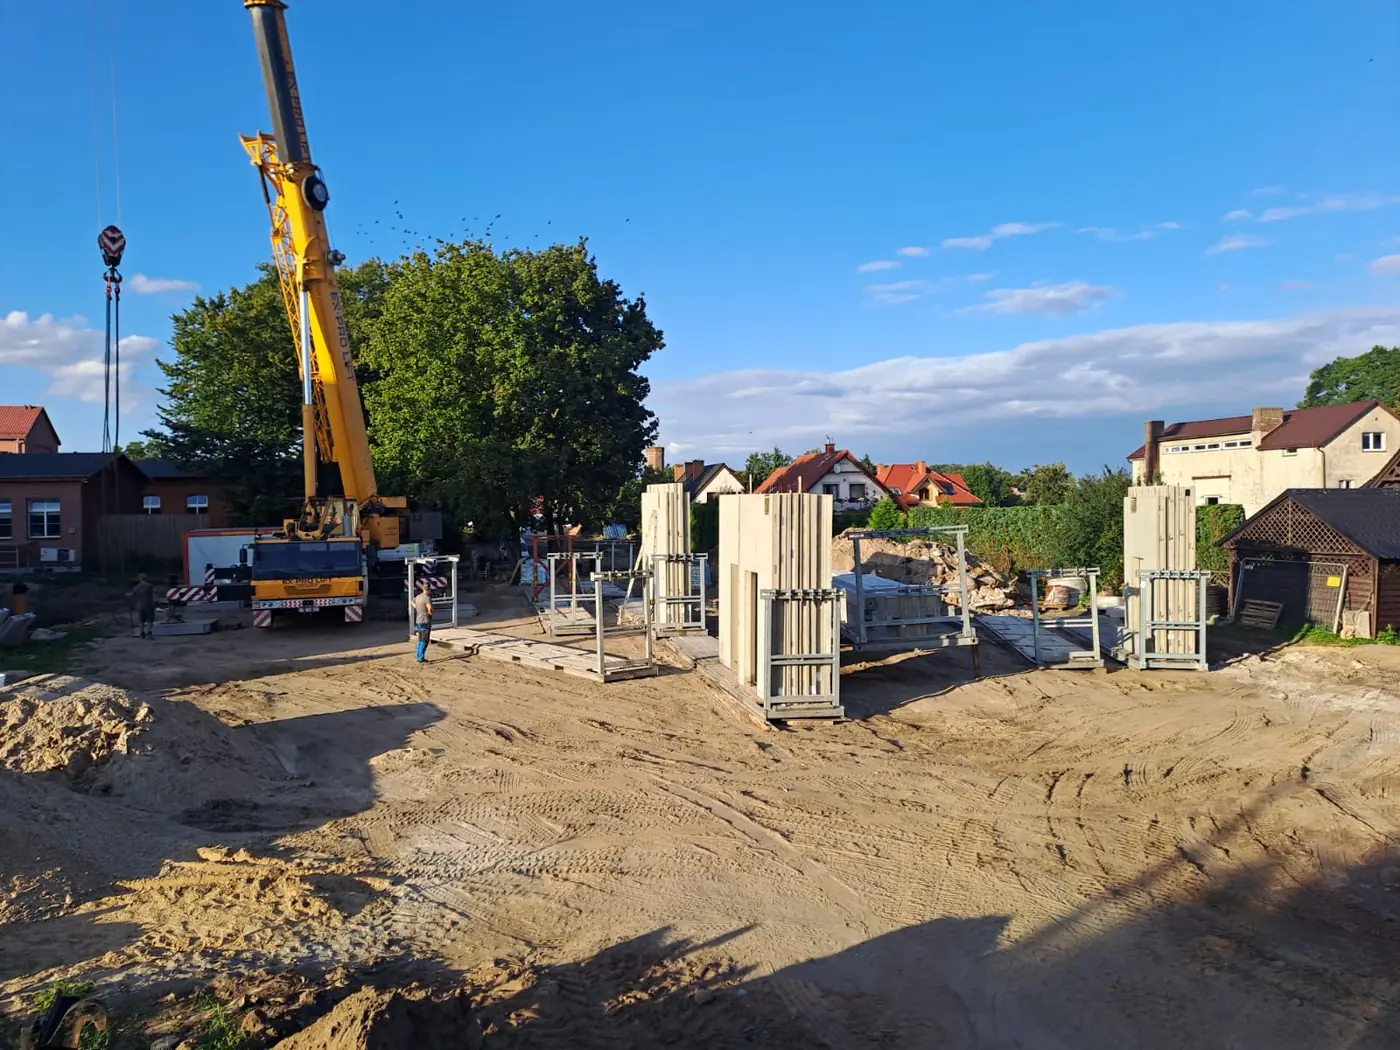
The second condition is the deadline. A public client settles against the date written in the contract, and production of the elements runs in parallel with excavation and foundations, so the stages do not add up. We started with the basement storey: the walls went into the excavation, the storey was covered with its floor and insulated from outside, and the ground-floor walls already stand on it. The next elements wait in transport racks on site, together with the precast stair flights, and come off in installation order.
Scope of work: precast load-bearing walls of the basement and upper storeys, stair flights, transport and installation. Investment data after the report by Weekend FM.
Products used in this project
Parameters, variants and documents for each element are on its product page.
Send us your project — we'll prepare a quote
Dimensioned floor plans, sections and elevations plus the project location. Element selection and a quote in around a week.