Międzyrzecz
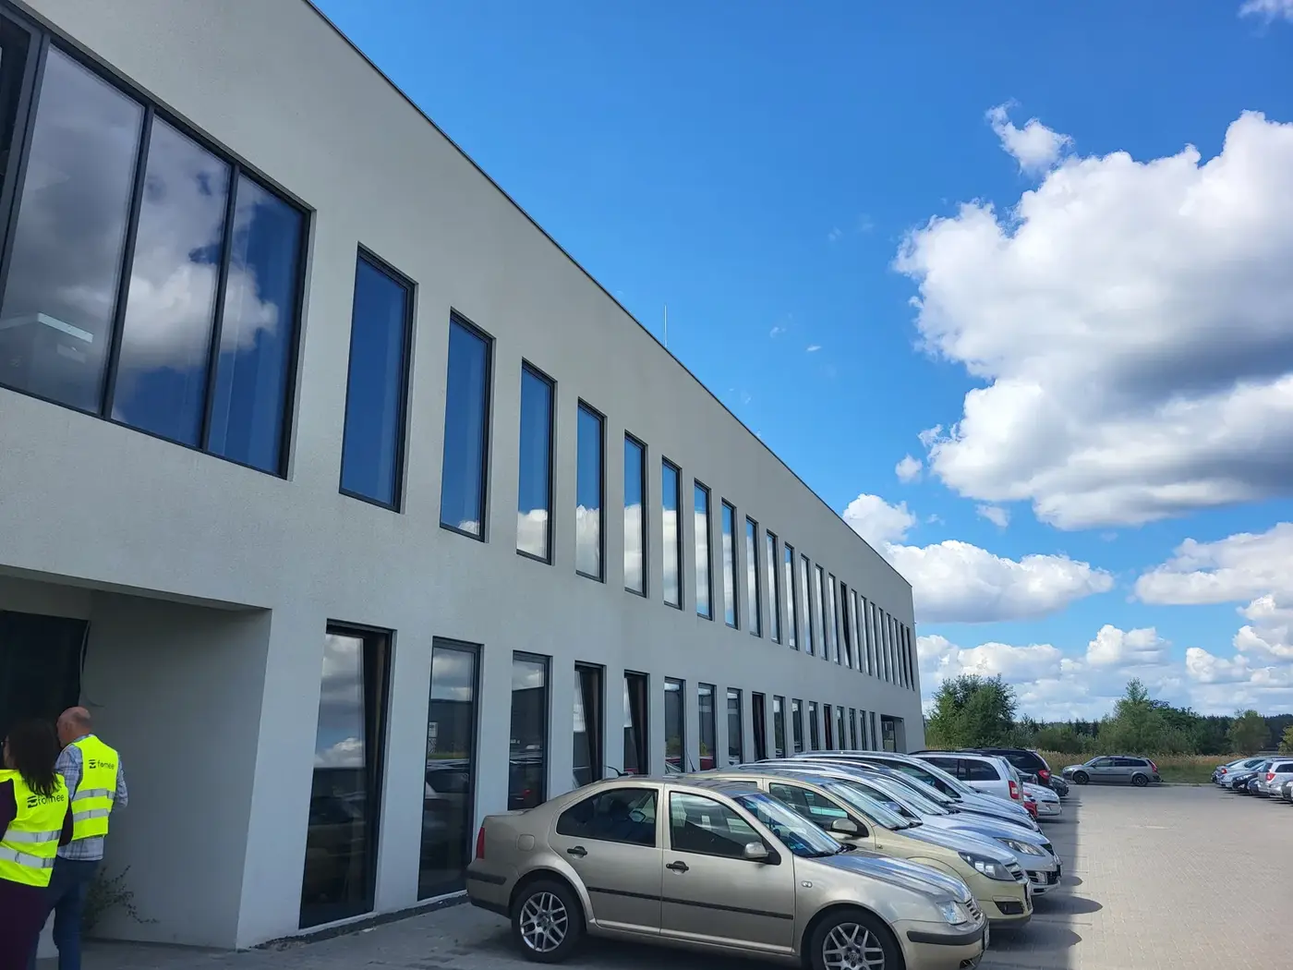
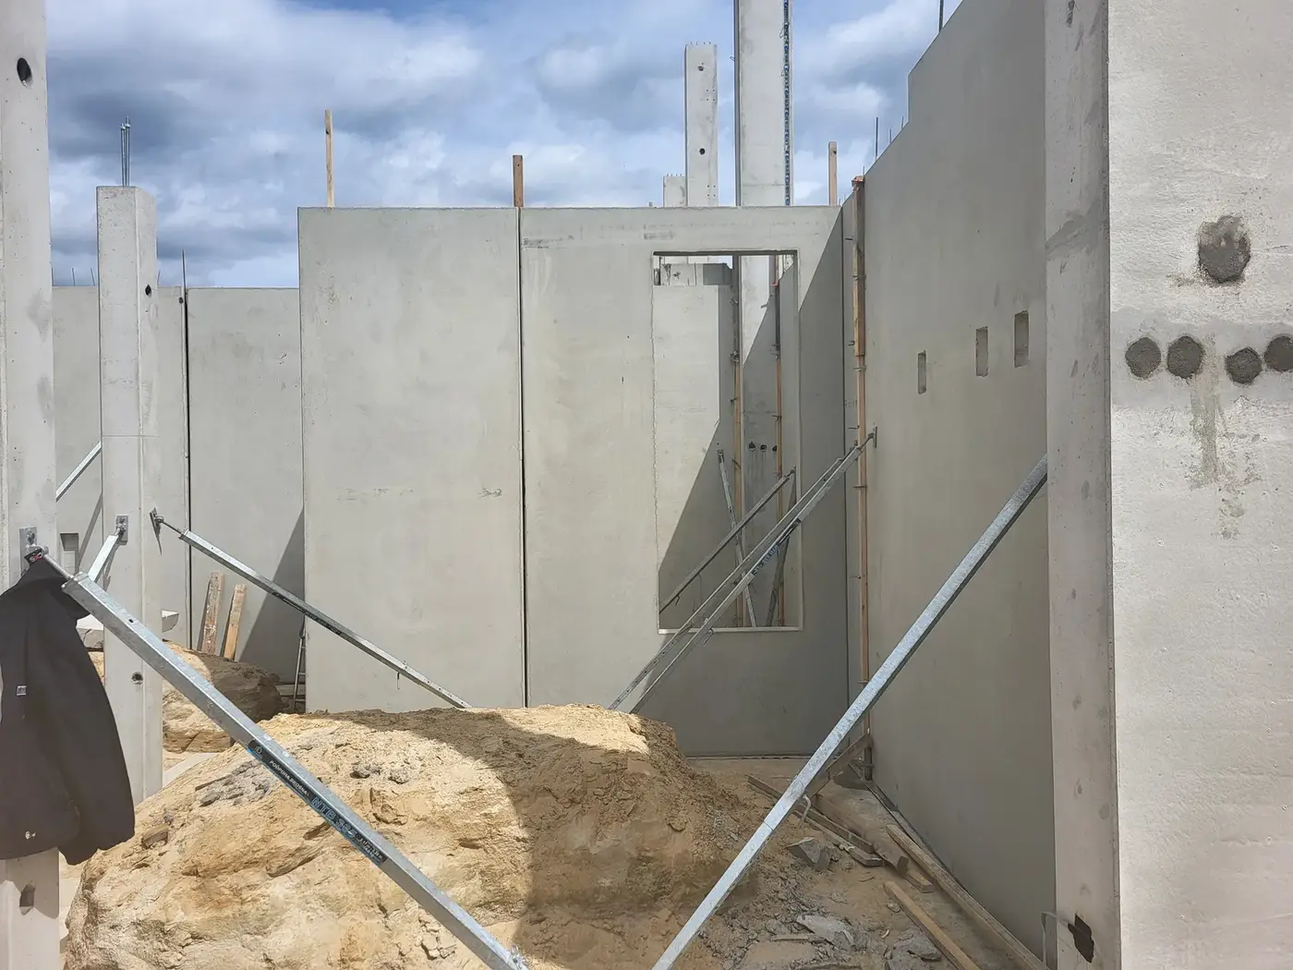
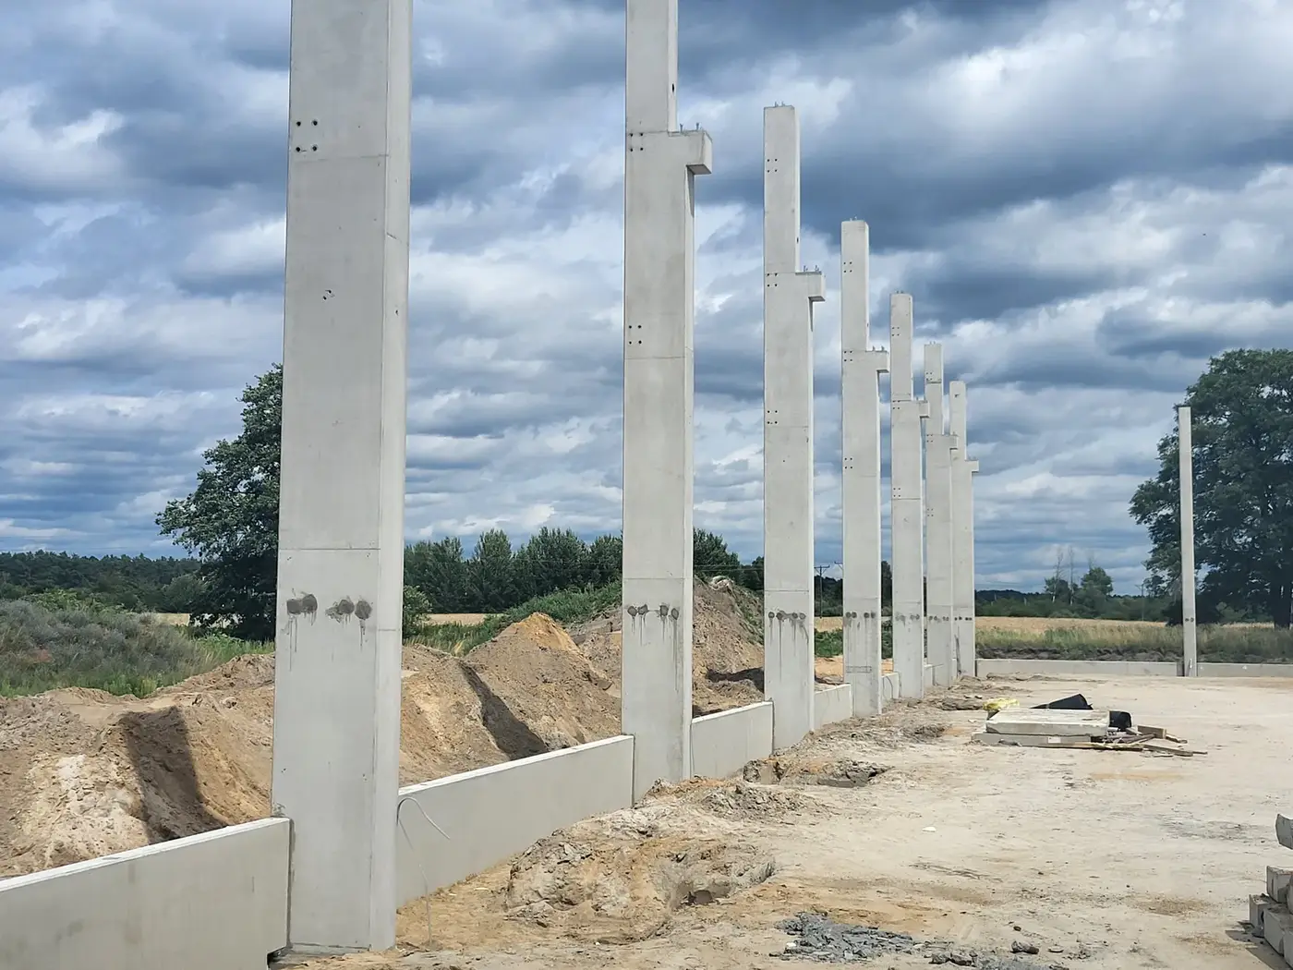
Hall with office section in Międzyrzecz — columns and walls
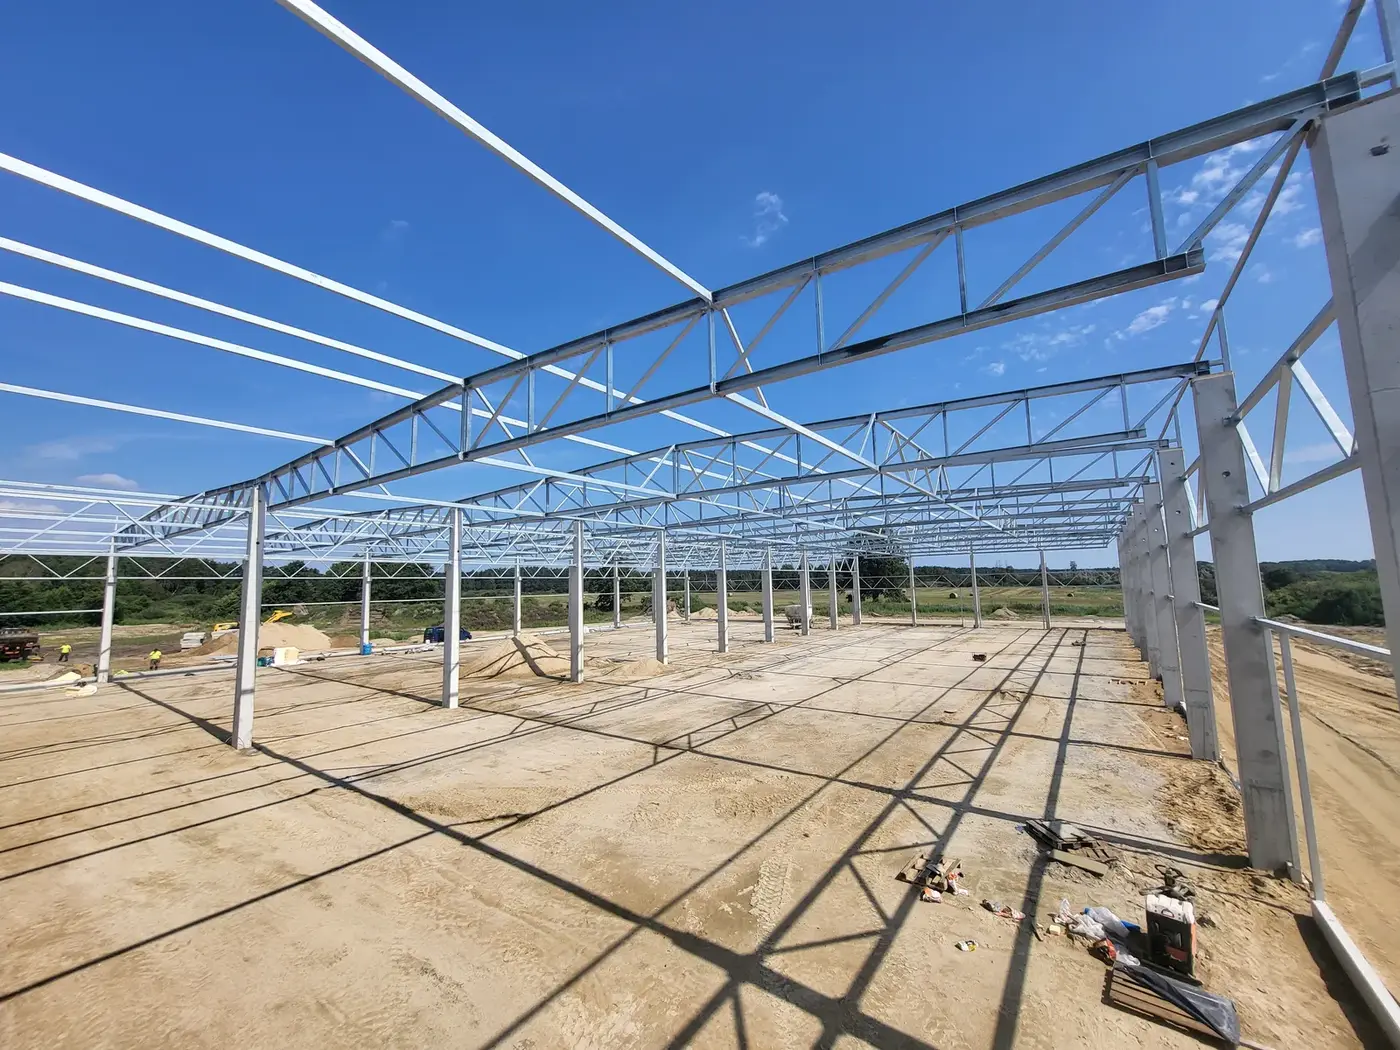
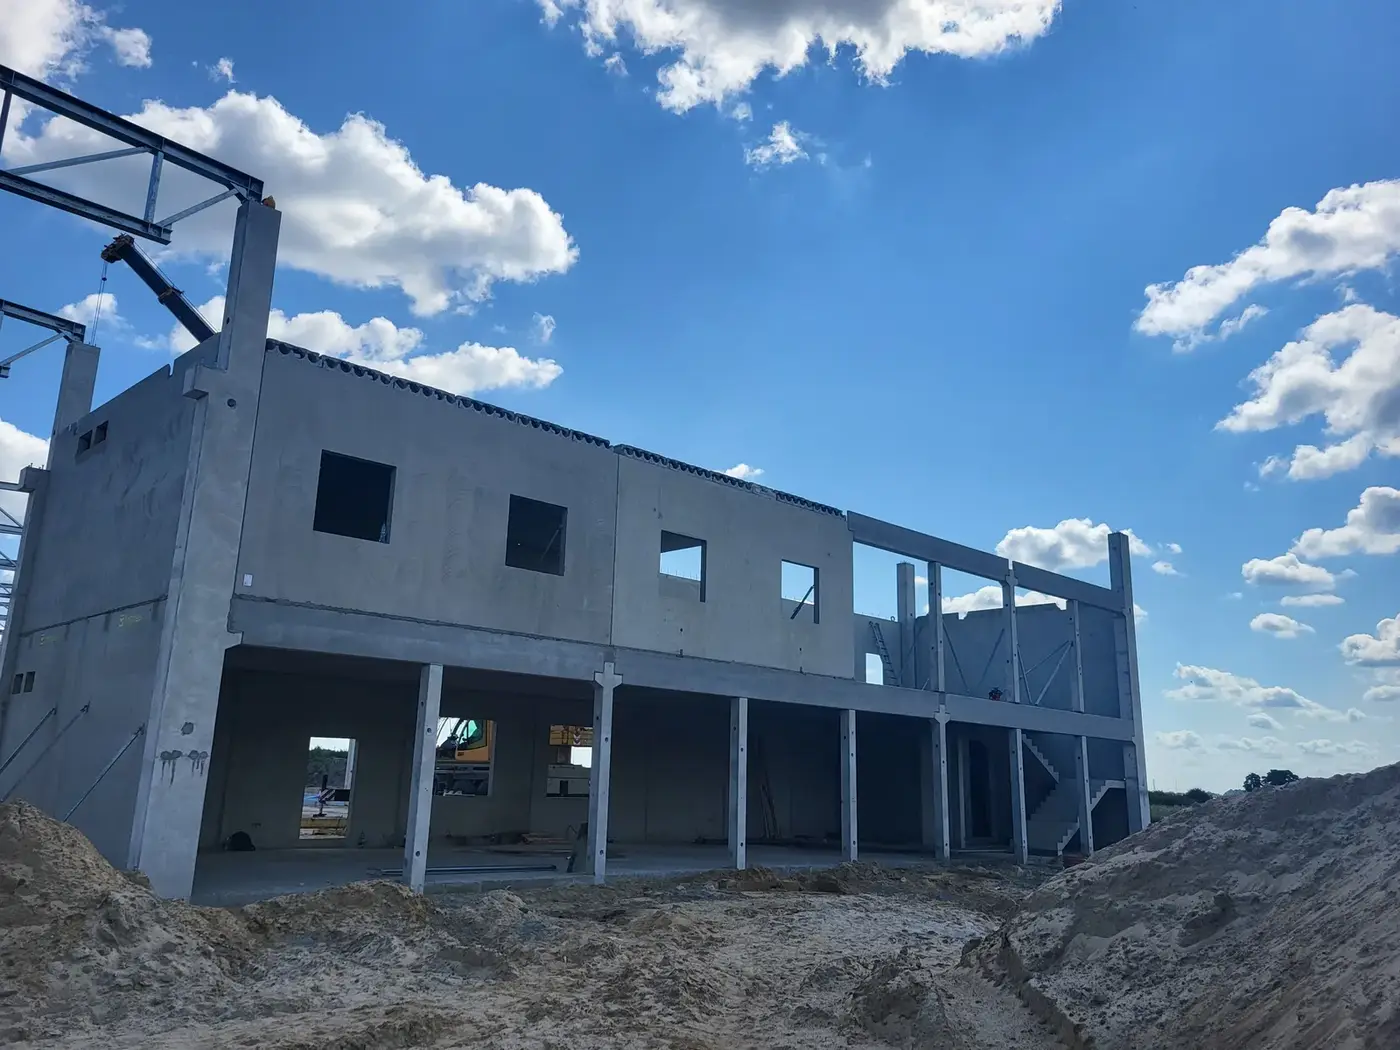
A production and warehouse building with a two-storey office section, erected in precast concrete. The hall rests on a grid of precast columns carrying a steel roof structure; the office section is a full reinforced concrete frame. Erection ran in stages: first the hall columns, then the steel roof structure, with the office section going up in parallel.
An in-situ reinforced concrete column is one of the most difficult elements anyone can plan on a site. It is several, sometimes more than ten metres tall, and its formwork has to be assembled, set plumb and braced over that entire length — from scaffolding, because there is no other way of reaching the top. Concrete is placed from above into a narrow space and compacted so that no voids form around the reinforcement, voids which once the formwork is struck can only be dealt with by breaking out. Then the column cures, and the hall waits, because there is nothing to sit the roof on.
- Year of completion:
- 2024
- Use:
- Industrial buildings
- Location:
- Międzyrzecz
- Deliveries:
- 17 truckloads
- Precast elements:
- 679 m²
- Elements:
- 61 elements
- Weight:
- 277 t
- Production:
- 9 weeks
Scope of work
Then there is plumb. Any lean in a column carries through into the whole roof structure, and across a grid of several dozen supports it has to stay within a tolerance measured in millimetres — otherwise the steel trusses will not meet their connections.
Precast concrete columns arrive as finished units, compacted and cured, with the geometry of the mould. Each is set into a pocket base, plumbed with wedges and grouted, and once the grout has set it takes load straight away. The loadbearing structure of the hall stands in days instead of weeks, and in industrial buildings that is exactly the stage on which the completion date is decided.
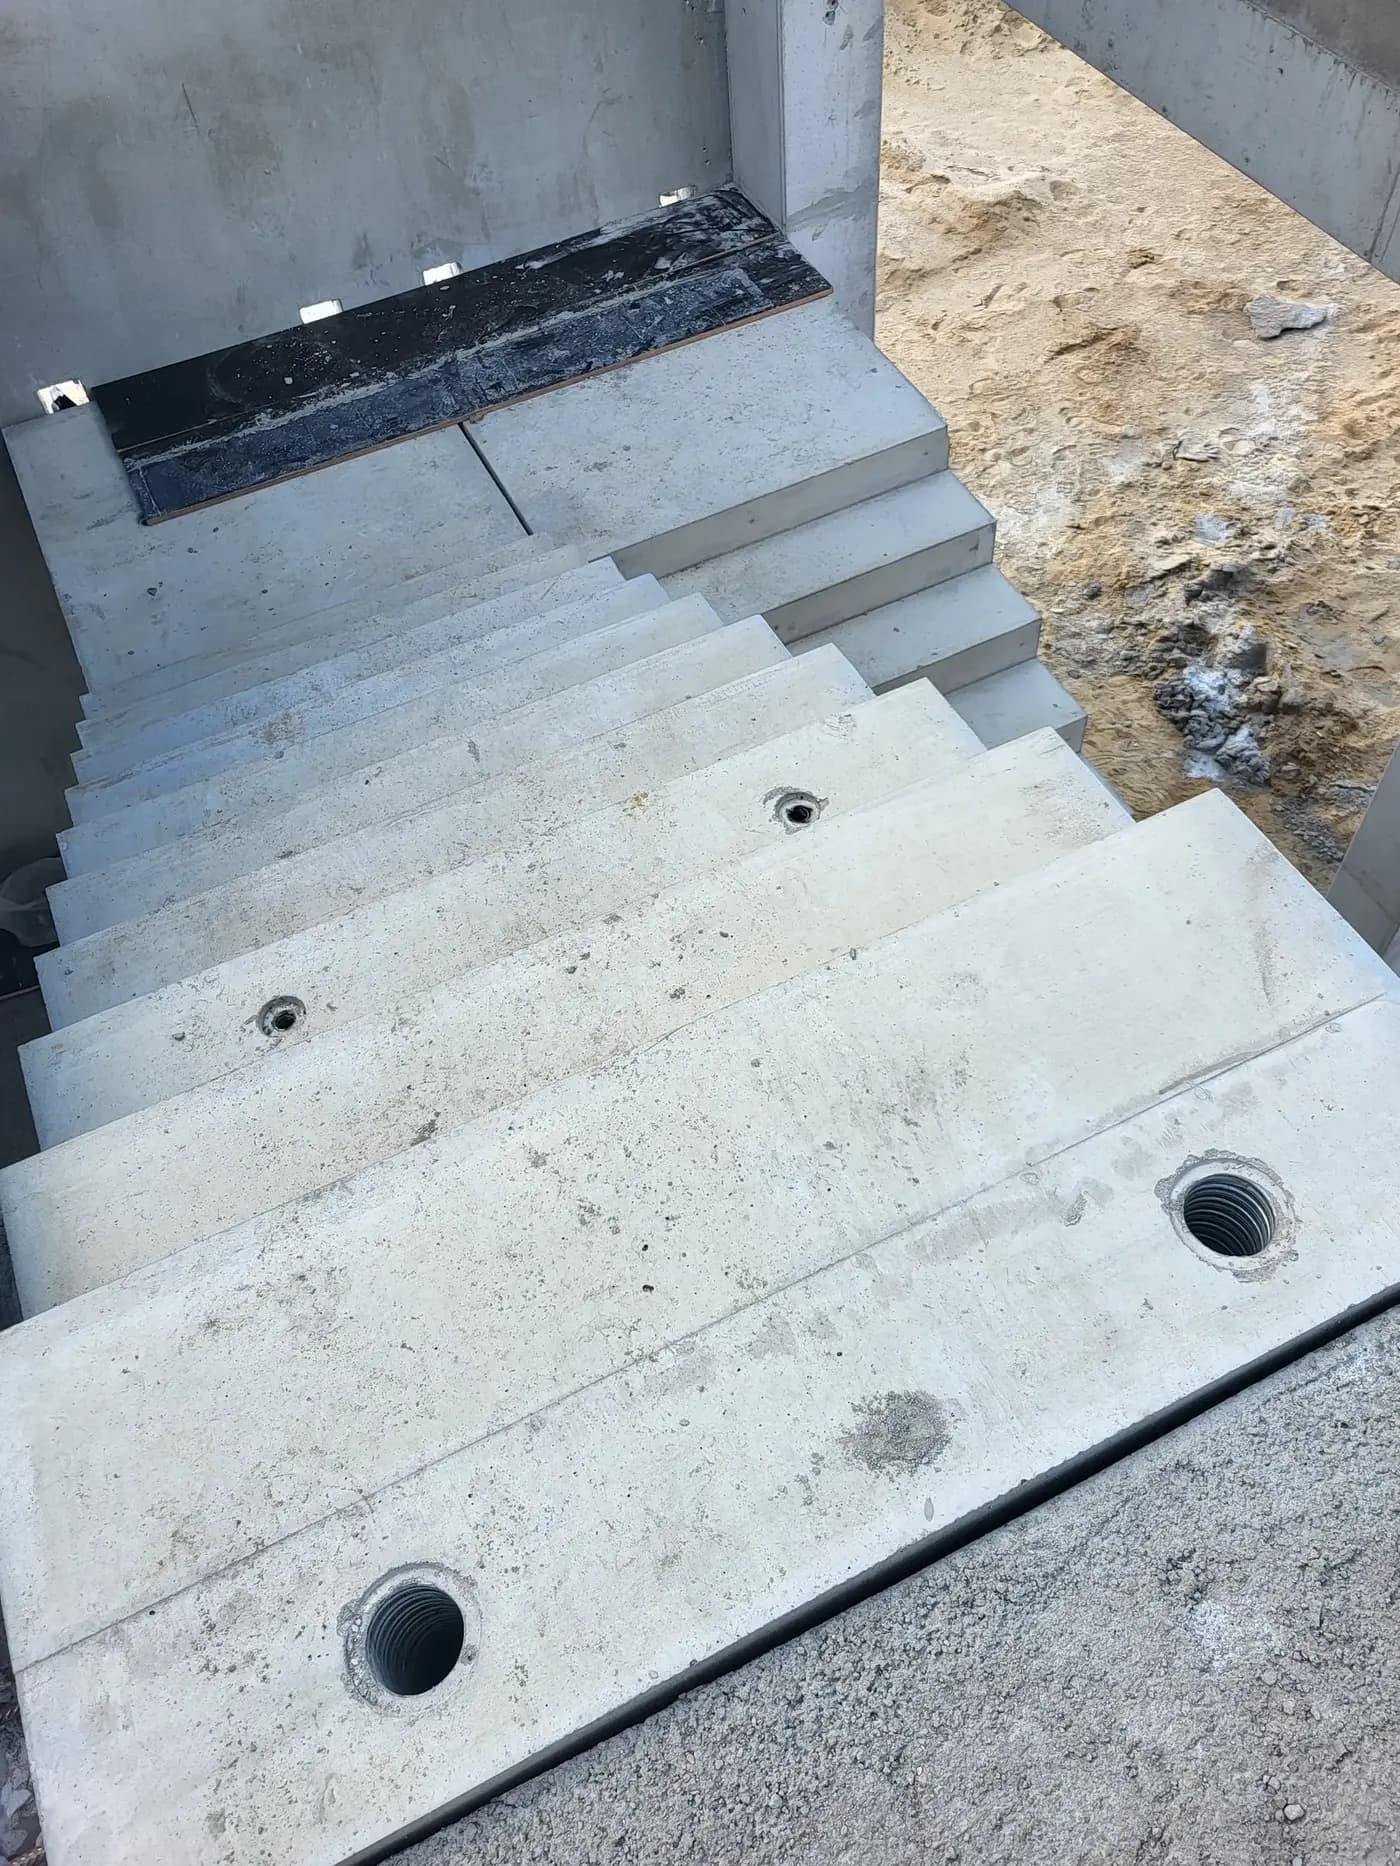
Openings for the stair core and for service penetrations were formed in the floor slabs in the mould.
Scope of work: precast concrete structural columns, external walls, floor slabs, stair flights, transport and erection.
Products used in this project
Parameters, variants and documents for each element are on its product page.
Send us your project — we'll prepare a quote
Dimensioned floor plans, sections and elevations plus the project location. Element selection and a quote in around a week.