Cífer, Słowacja
Mahút single-family house
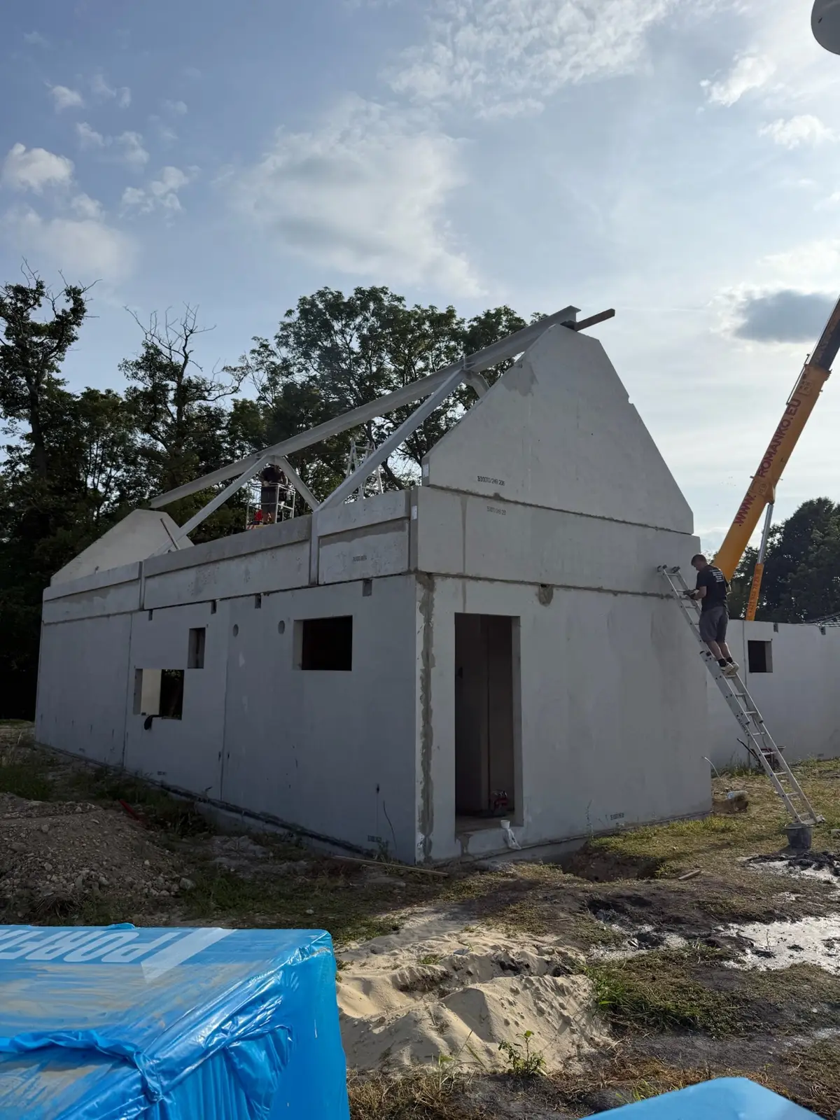
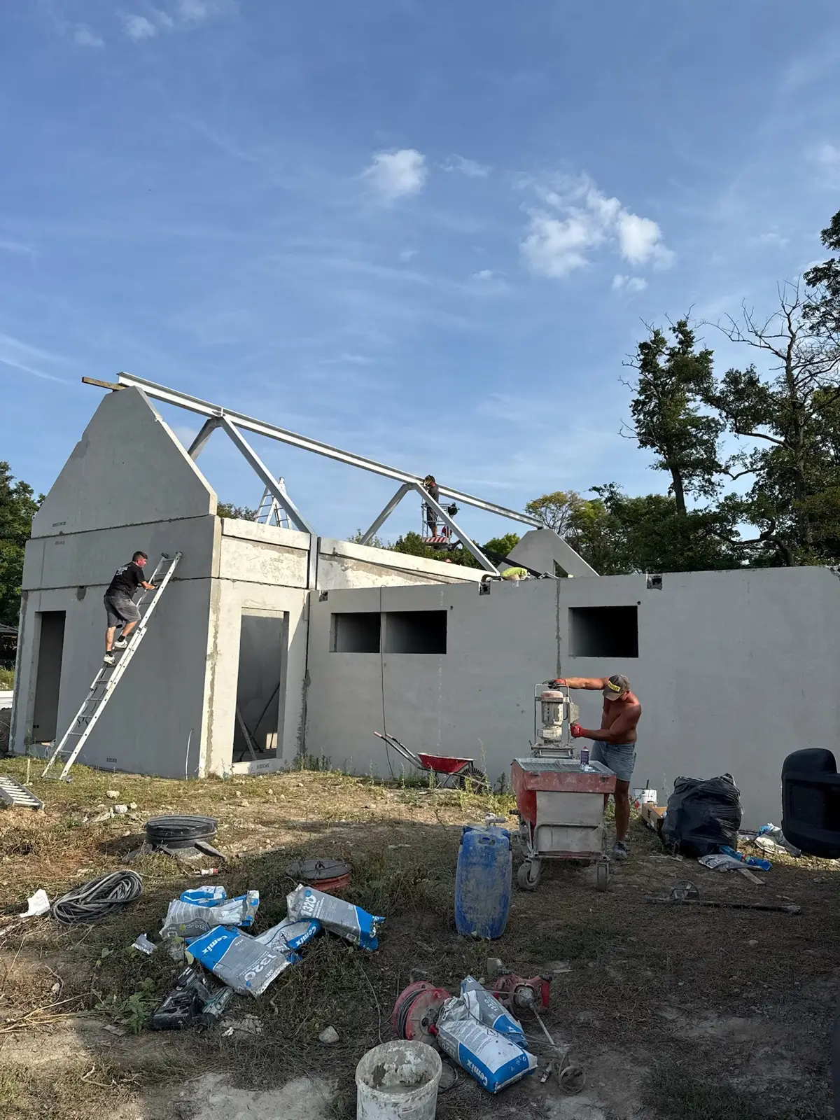
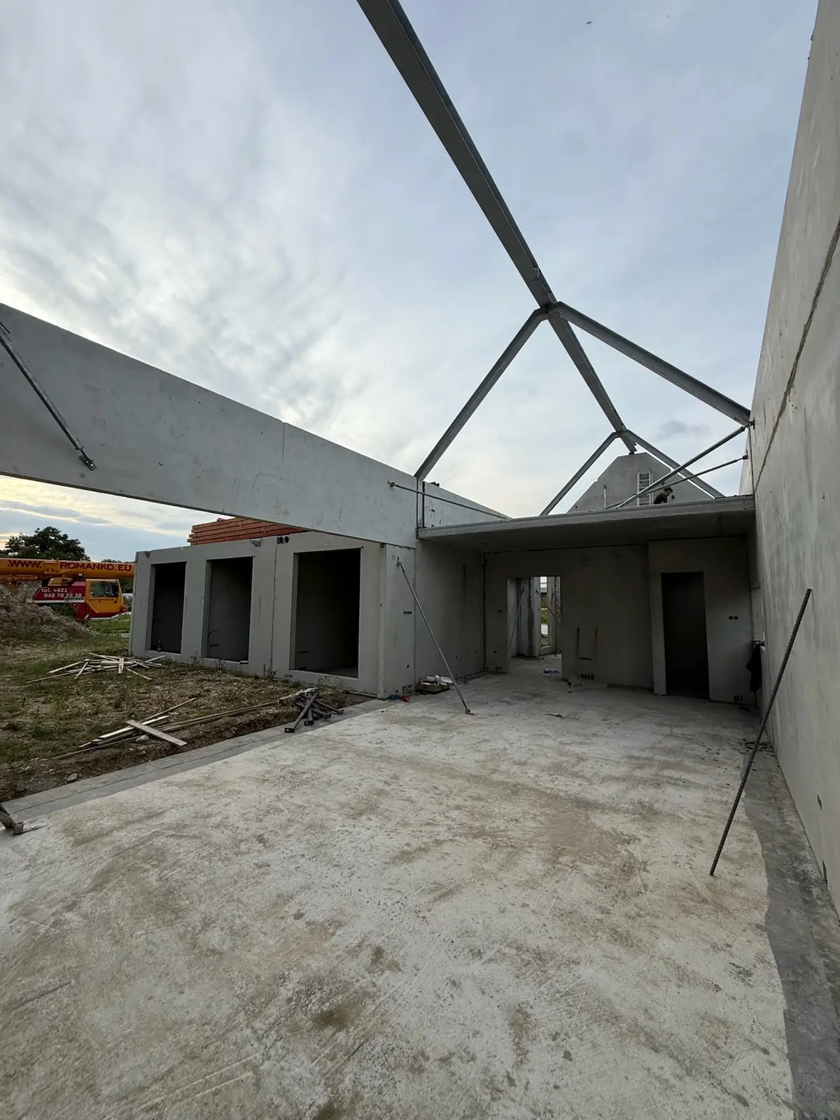
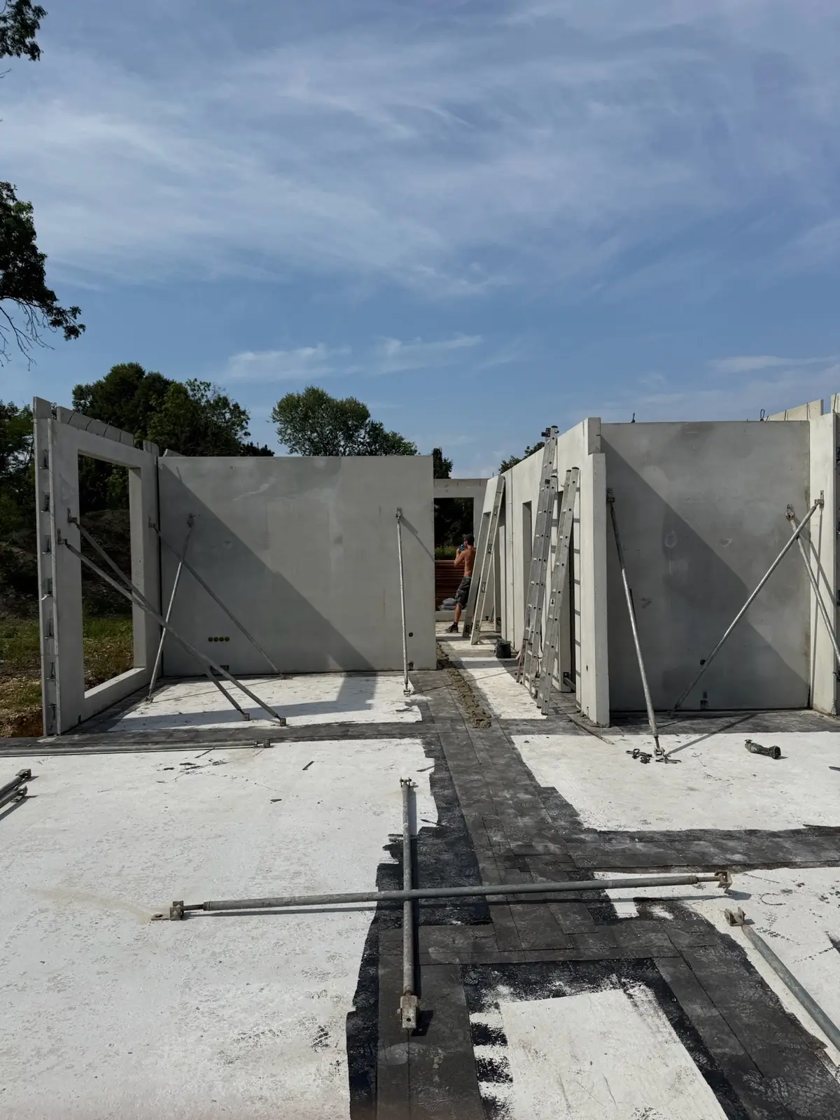
A single-storey precast concrete house in Cífer, Slovakia, with distinctive gable walls made as single units — complete with the roof pitch and the window openings. The elements travelled more than 500 kilometres from the plant.
Building far from the contractor's base usually means that someone else decides the quality. A local crew has to be found and vetted without the chance to be there daily, and then trusted to keep the masonry plumb, use the right mortar and set the openings as drawn. Supervision at a distance comes down mostly to looking at photographs.
- Year of completion:
- 2025
- Use:
- Single-family buildings
- Location:
- Cífer, Słowacja
- Deliveries:
- 5 truckloads
- Precast elements:
- 398 m²
- Elements:
- 41 elements
- Production:
- 3 weeks
Scope of work
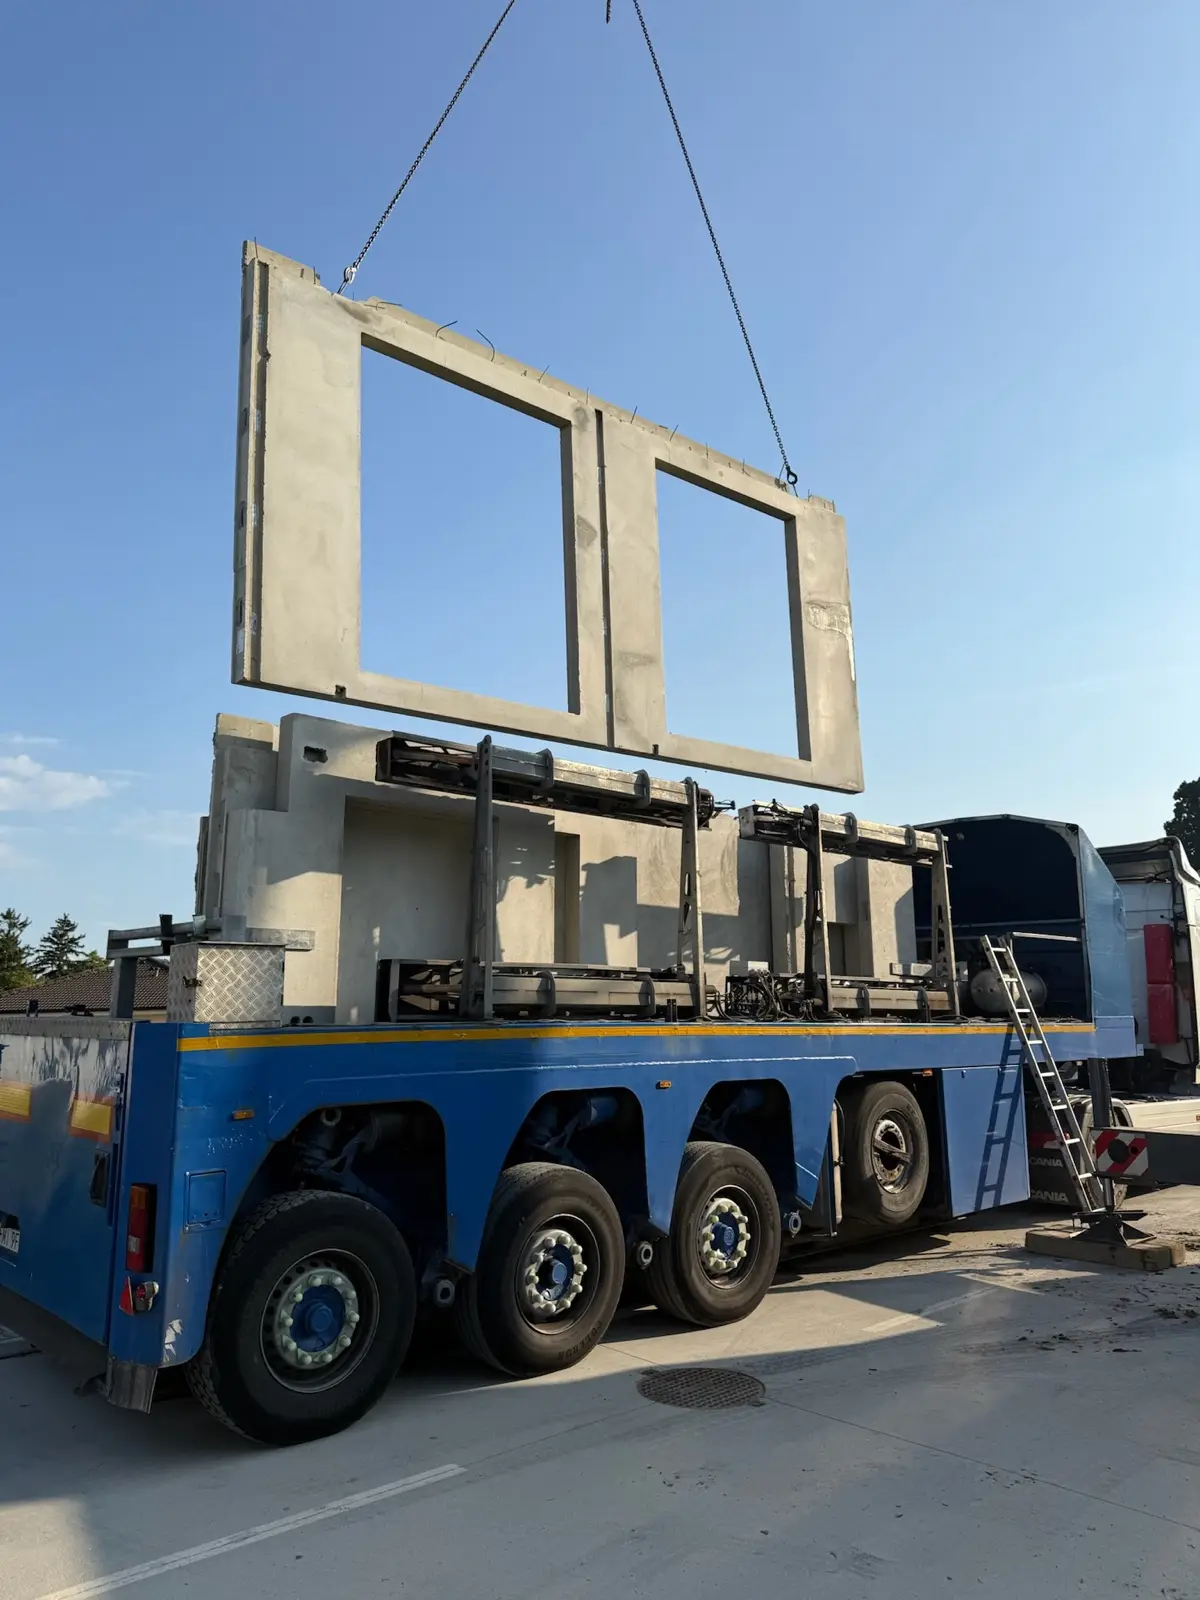
Precast hands that responsibility back to the manufacturer. The wall is made on our casting bed under continuous control and arrives on site as a product with declared performance — the same geometry and the same concrete class whether it is going up near Poznań or five hundred kilometres away. Distance affects the cost of transport, not what turns up.
Gable walls cast in one piece together with the pitch and the openings are the clearest example. They are the most demanding part of a house with a habitable roof space — and precisely the part that would be hardest to keep an eye on when working at a distance. Here their shape is settled at the mould, not on site.
There is a formal difference too. Masonry built on site is the result of work described by a handover record; a precast unit is a construction product covered by factory production control and a declaration of performance. The client receives a document stating exactly what was bought — with the concrete class and the reinforcement matching the structural design — rather than an assurance that the material was right.
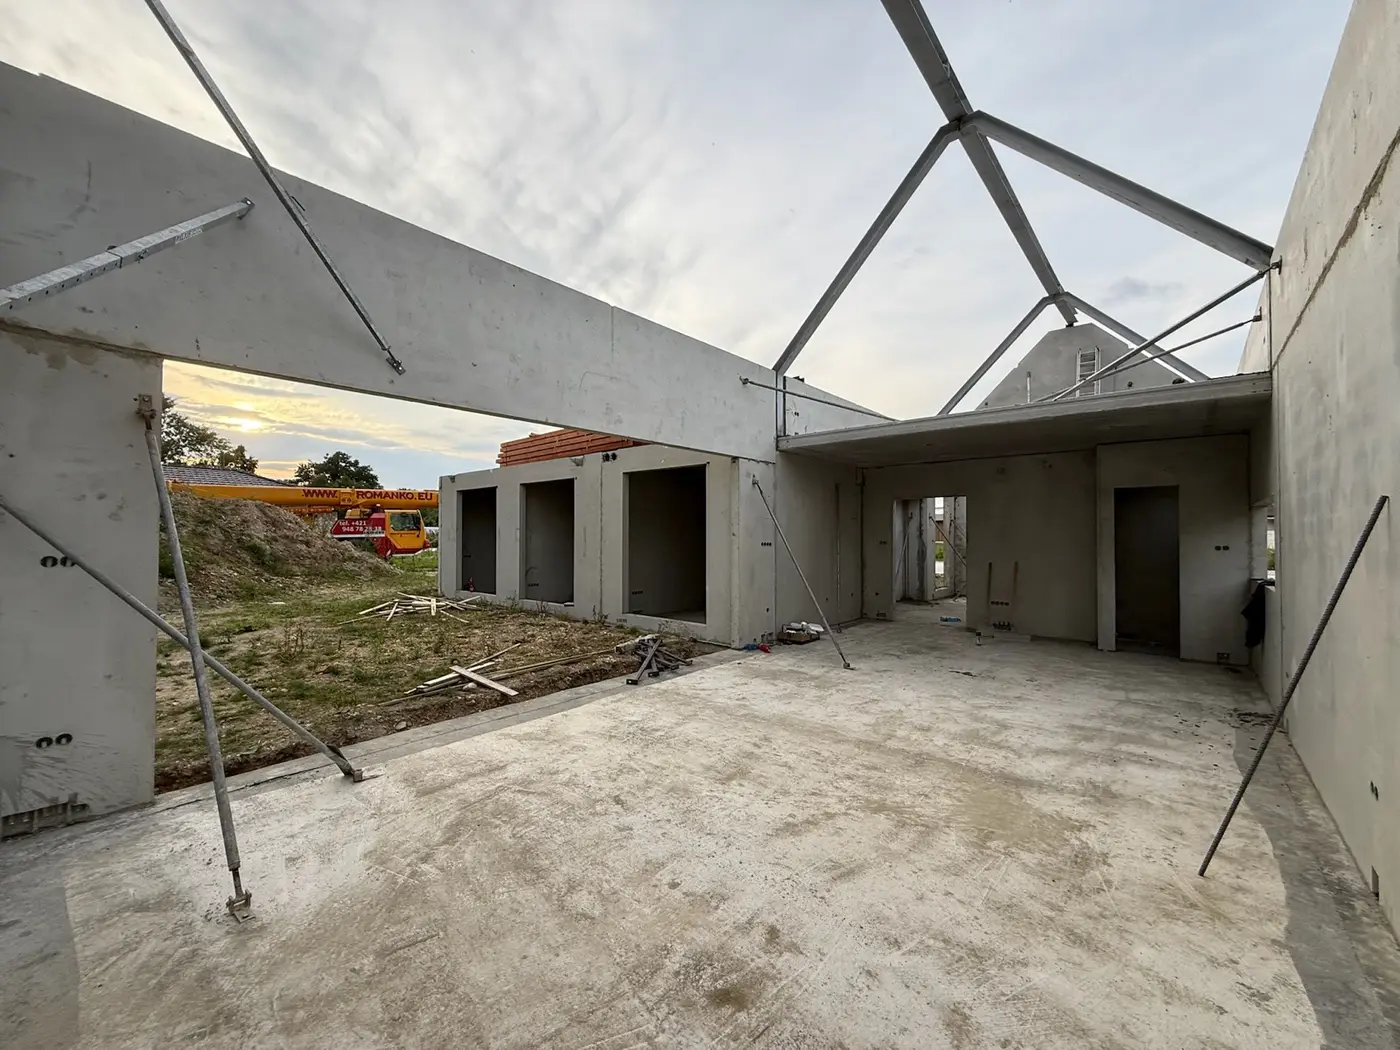
Scope of work: lightweight concrete external and internal loadbearing walls, gable walls with the roof pitch formed, international transport and erection on site.
Products used in this project
Parameters, variants and documents for each element are on its product page.
Send us your project — we'll prepare a quote
Dimensioned floor plans, sections and elevations plus the project location. Element selection and a quote in around a week.