Wojkowice
Multi-family building in Wojkowice — walls and floor slabs
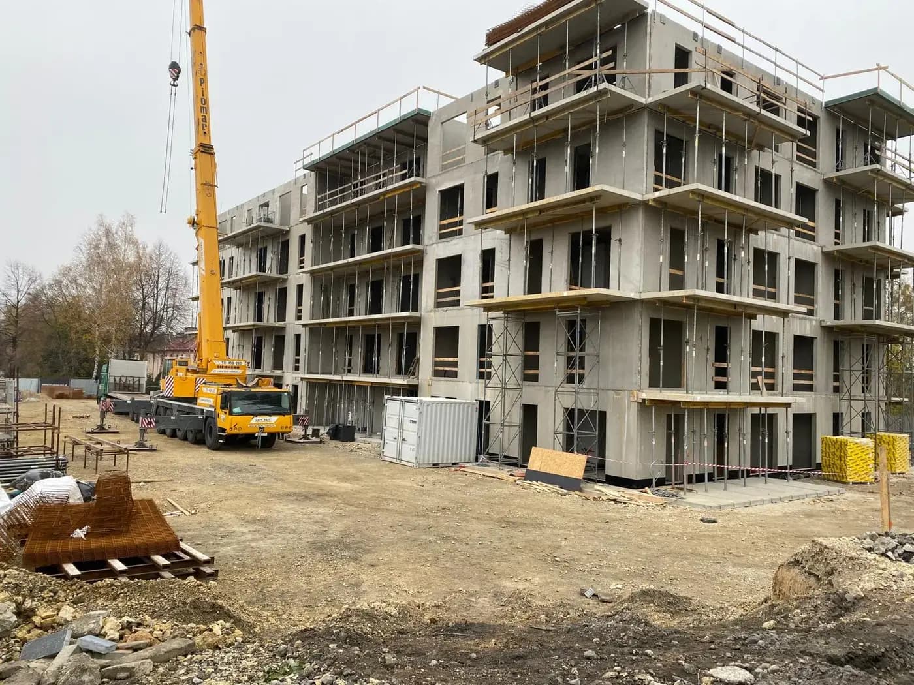
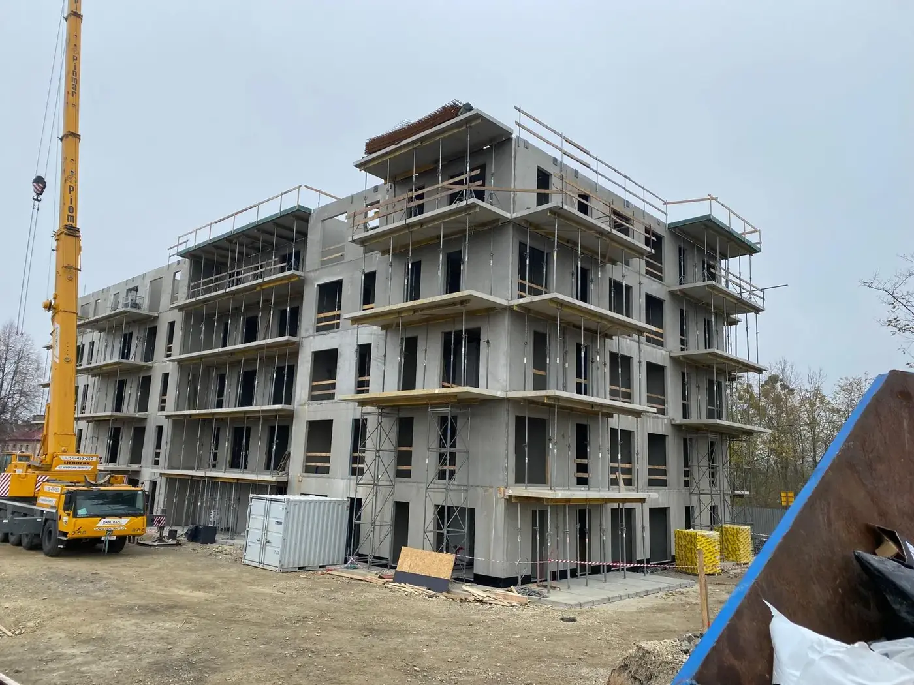
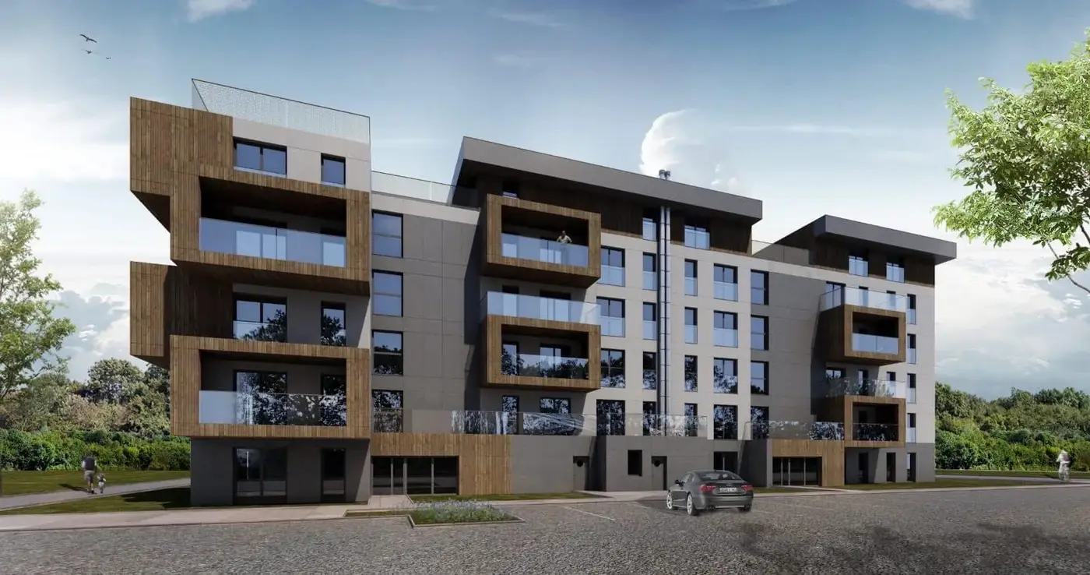
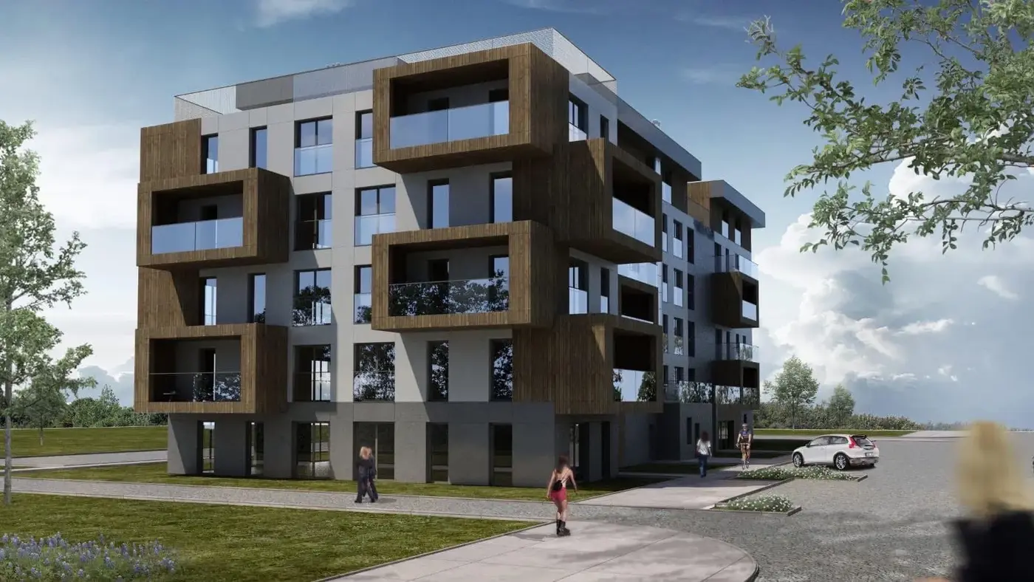
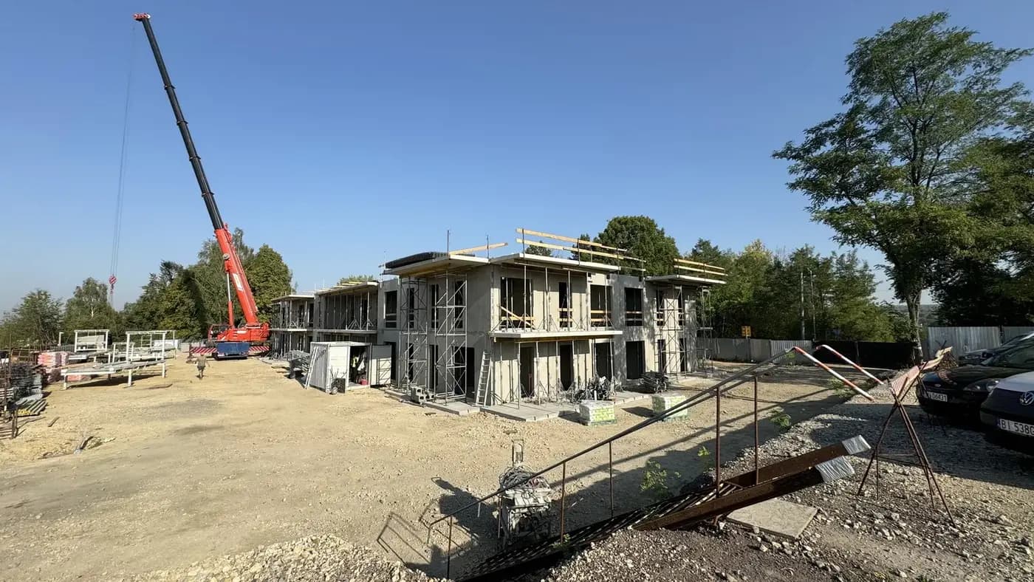
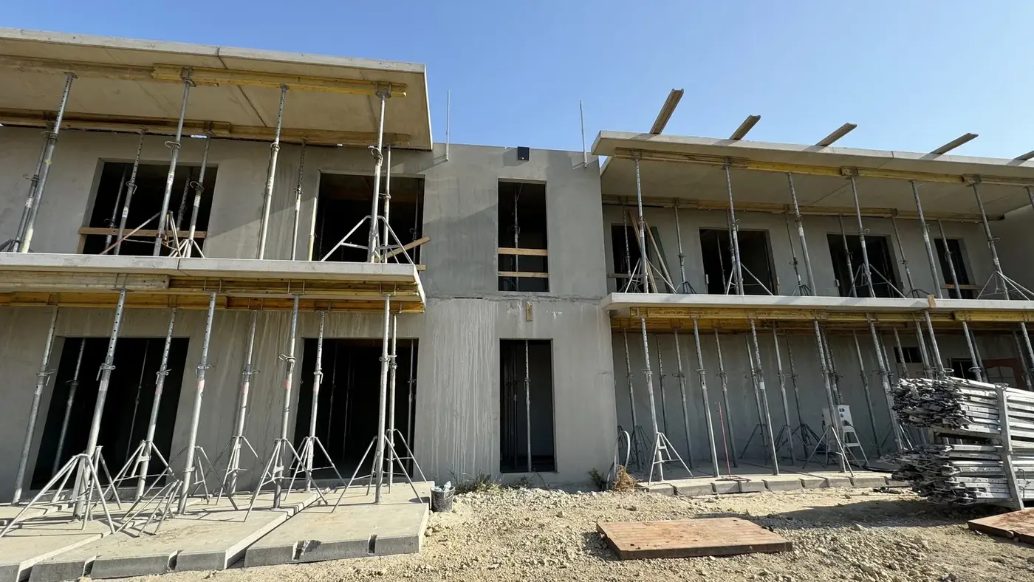
A five-storey multi-family building in Wojkowice, with a loadbearing structure in precast concrete. Erection ran storey by storey, using two cranes stationed along the longer elevations. Façade scaffolding went up on the lower levels while structural erection was still under way above.
Wet construction is sequential by nature, and that is its hardest limitation. It does not follow from how the work is organised or from how many people are on site — it follows from the fact that concrete needs time to gain strength, and until it has that strength it must not be loaded or released from its props. This cannot be speeded up by adding people: five bricklayers will not make a ring beam cure any faster. A traditional programme is therefore a chain in which almost every stage waits for the one before it, and acceleration is possible only over short sections.
- Year of completion:
- 2024
- Use:
- Multi-family buildings
- Location:
- Wojkowice
- Deliveries:
- 156 truckloads
- Precast elements:
- 9,348 m²
- Elements:
- 893 elements
- Production:
- 21 weeks
Scope of work
Precast concrete cuts that chain in one place — it takes the wait for strength off the site. A unit arrives cured, so once the joints have been made the storey is ready to be loaded. That is why the scaffolding and the façade crew could be brought onto the lower levels while the cranes were still working above. Two work fronts on one building at the same time.
Over five storeys the difference accumulates into months. Not because erection is faster than bricklaying — although it is — but because the finishing trades do not have to wait for the structure to be completed.
Two cranes along the longer elevations meant, on top of that, that each served its own half of the building without being repositioned, and deliveries were split between two stations.
Scope of work: precast concrete loadbearing walls, floor slabs, stair core units, transport and erection.
Products used in this project
Parameters, variants and documents for each element are on its product page.
Publications and external sources
Independent coverage of this project in the trade press and in partner materials.
- Wojkowice — 51 mieszkań przy ul. Sucharskiego 9SIM Zagłębie — inwestor
Send us your project — we'll prepare a quote
Dimensioned floor plans, sections and elevations plus the project location. Element selection and a quote in around a week.