Międzyrzecz
Precast balconies and canopies in Międzyrzecz
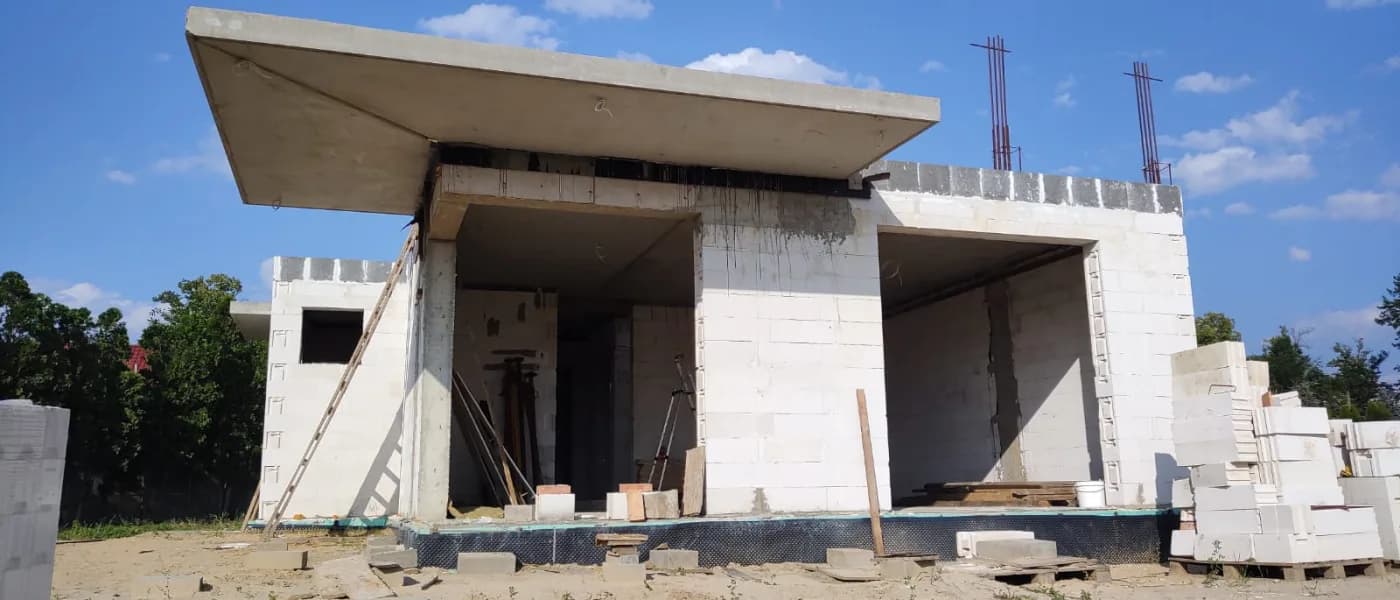
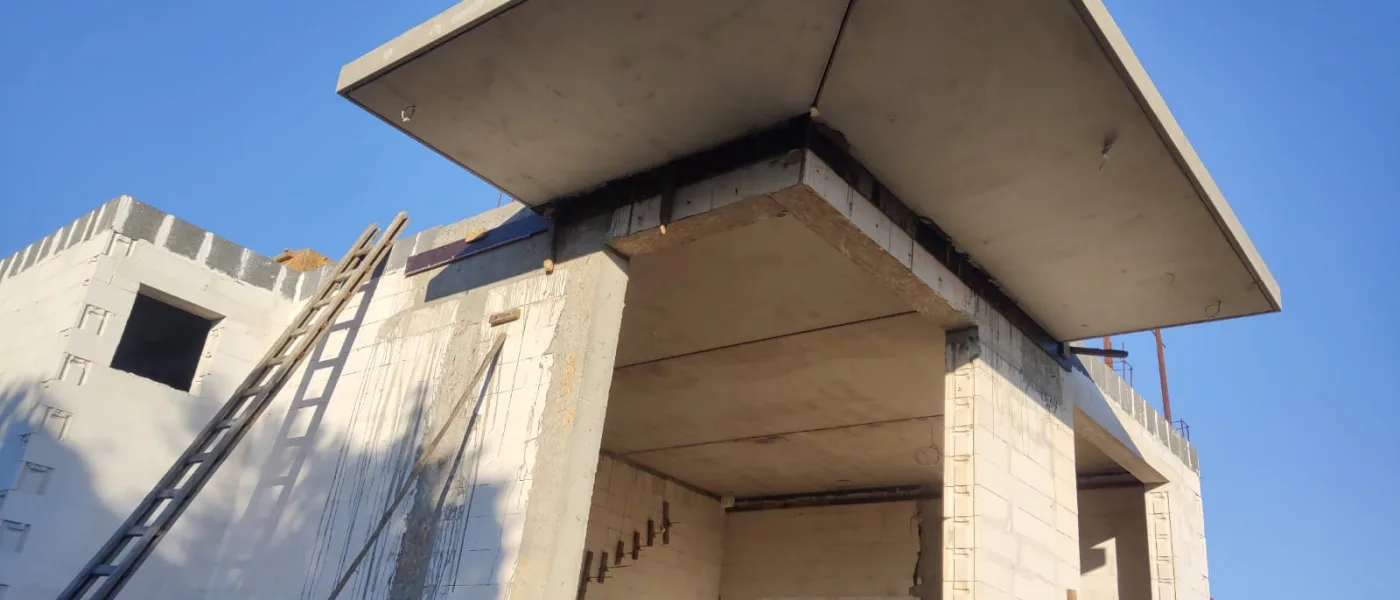
A masonry-built house in Międzyrzecz, completed with precast concrete units: balcony slabs and a canopy over the entrance. The units were set on the finished structure, with no formwork and no wet trades on site.
A balcony cast in situ is a cantilever — it is held only by its anchorage in the floor slab, and its formwork has to be propped from the storey below, off scaffolding or off props standing on the ground. With every further storey that temporary structure grows. Add to it the falls, which are worked by hand into fresh concrete, and the soffit — visible from below for the whole life of the building, so every unevenness in the formwork stays there for good.
- Year of completion:
- 2023
- Use:
- Single-family buildings
- Location:
- Międzyrzecz
Scope of work
A precast slab arrives with the fall already built in and with a surface finished off the mould, on the soffit as well. It is set on the completed structure and propped only until the joint has gained strength — at discrete points, right at the unit, instead of scaffolding out the whole slab.
This project also shows that precast is not an all-or-nothing decision. The building was put up in masonry, and precast concrete went in where the traditional trades are at their most labour-intensive: at the balconies and the entrance canopy. That is a common arrangement on single-family houses, where the client already has a bricklaying crew but does not want two cantilevers to bring its work to a halt for a fortnight.
The entrance canopy works in exactly the same way — a cantilever slab of small area, but with the full set of operations behind it: formwork, reinforcement, concreting, curing. As a precast unit it is a single crane lift.
The masonry structure, the finishes and the insulation stayed with the client.
Scope of work: precast concrete balcony slabs and an entrance canopy slab with a surface finished off the mould, transport and erection.
Products used in this project
Parameters, variants and documents for each element are on its product page.
Send us your project — we'll prepare a quote
Dimensioned floor plans, sections and elevations plus the project location. Element selection and a quote in around a week.