Szczecinek
Precast single-family house near Szczecinek
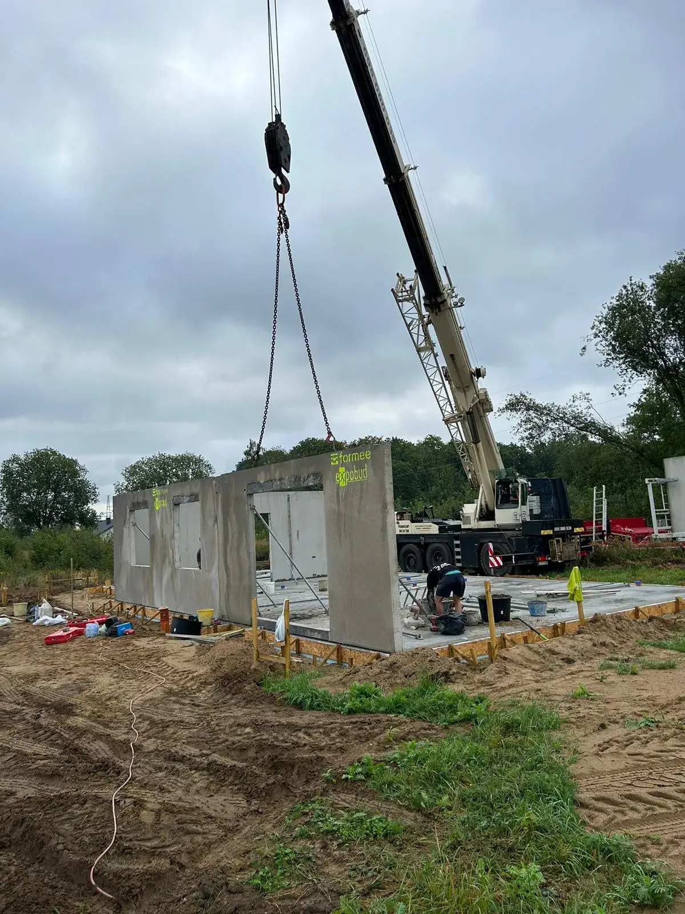
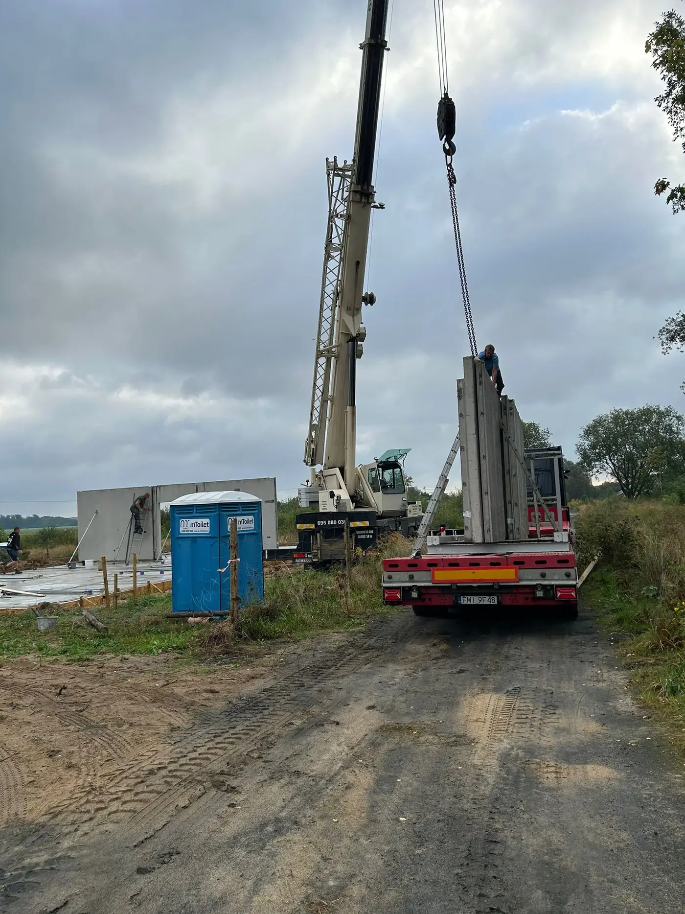
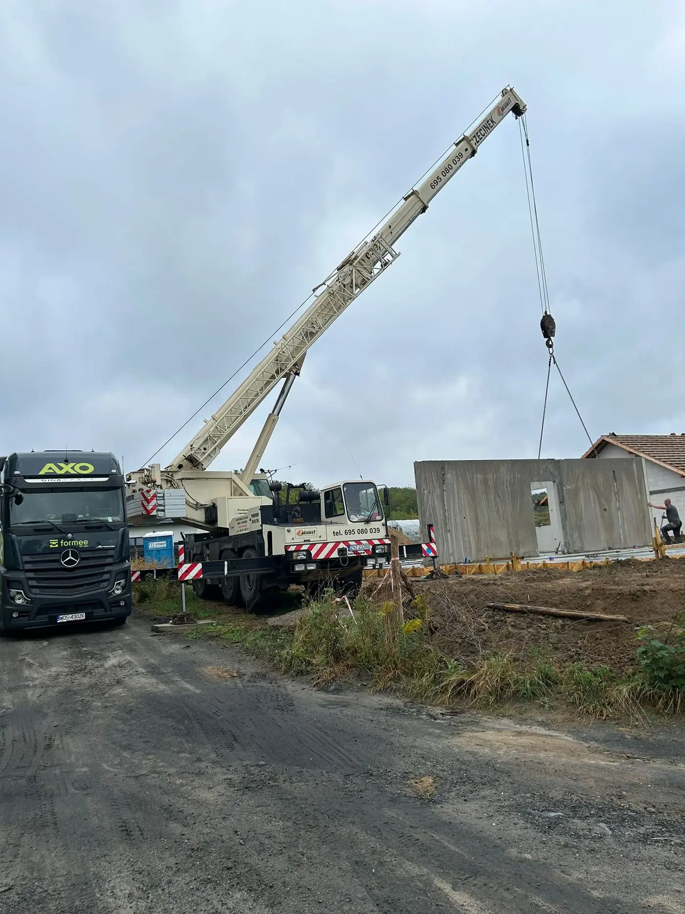
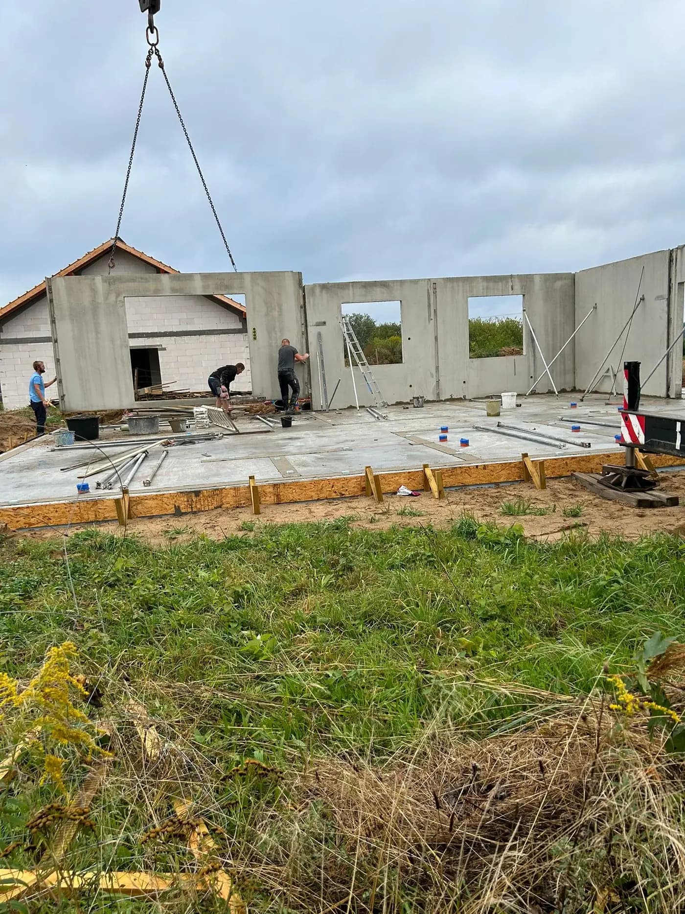
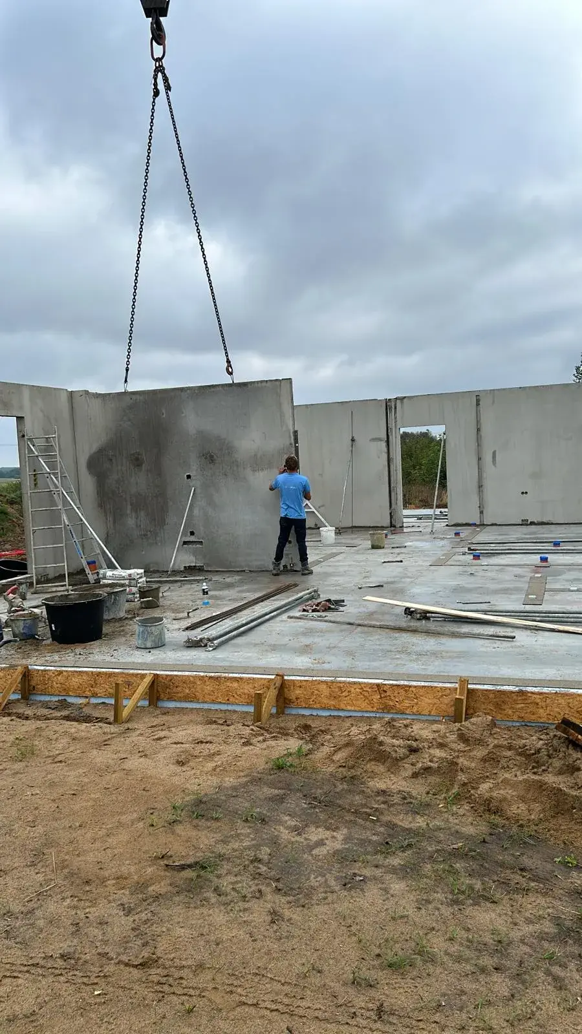
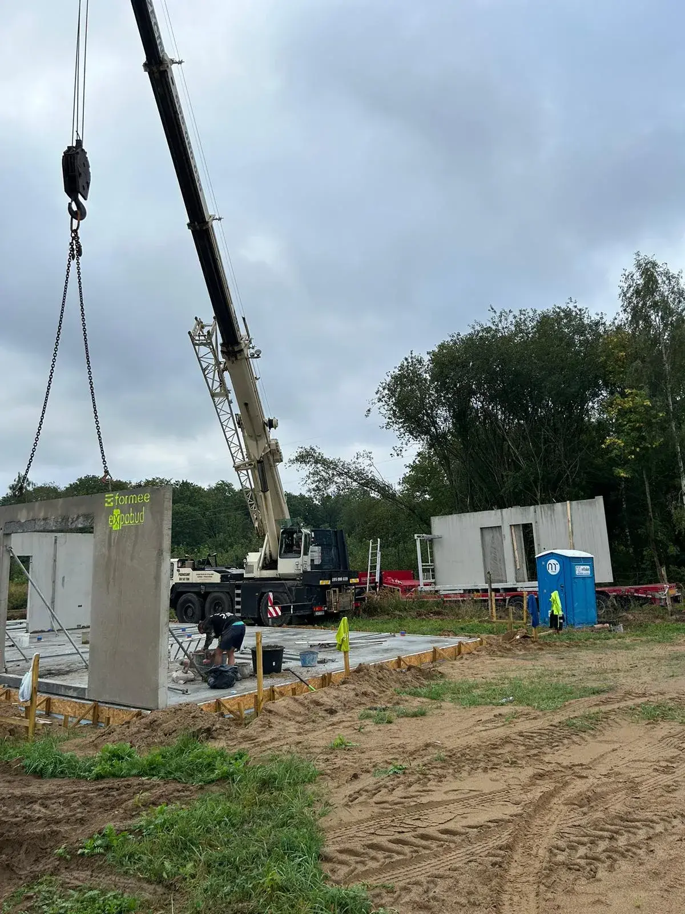
A precast house in the Szczecinek area, built together with a trade partner, with the gable walls made as single units. Erection was carried out from a single crane position, with access over an unmade track. The units arrived on a low-loader and went straight from the trailer onto the foundation.
On plots outside town the access road is a constraint nobody thinks about until it stops working. An unmade track will take a few passes; on a long wet-trade build it takes several dozen — concrete trucks, deliveries of blocks, mortar and steel, the pump, one for every stage and regardless of the weather. After two wet weeks the track is churned up, and repairing it becomes an item that was not in the cost plan. Sometimes it is the neighbours who pay for it in inconvenience, which on a village site has a price of its own.
- Year of completion:
- 2024
- Use:
- Single-family buildings
- Location:
- Szczecinek
Scope of work
Precast concrete cuts the number of movements dramatically. The structure arrives in a handful of loads rather than dozens, and within a short window that can be picked to suit the weather. The rest of the traffic on site is finishing deliveries — lighter and spread over time.
Setting the crane at one point has the same effect here. The plant does not drive about the plot, so the ground around the house is not turned over, and what is eventually to be a garden does not need its soil replacing later.
The project ran through a trade partner, and with single-family houses that is the usual route. The partner takes the client from design through pricing to erection, and we are responsible for what can be contained in a product: the shop drawings, production and delivery of the units to the date. The client deals with one company, rather than separately with a designer, a plant and an erection crew.
Scope of work: lightweight concrete external and internal loadbearing walls, gable walls with the roof pitch formed in, transport and erection.
Products used in this project
Parameters, variants and documents for each element are on its product page.
Send us your project — we'll prepare a quote
Dimensioned floor plans, sections and elevations plus the project location. Element selection and a quote in around a week.