Glina
Single-family house in Glina — precast walls
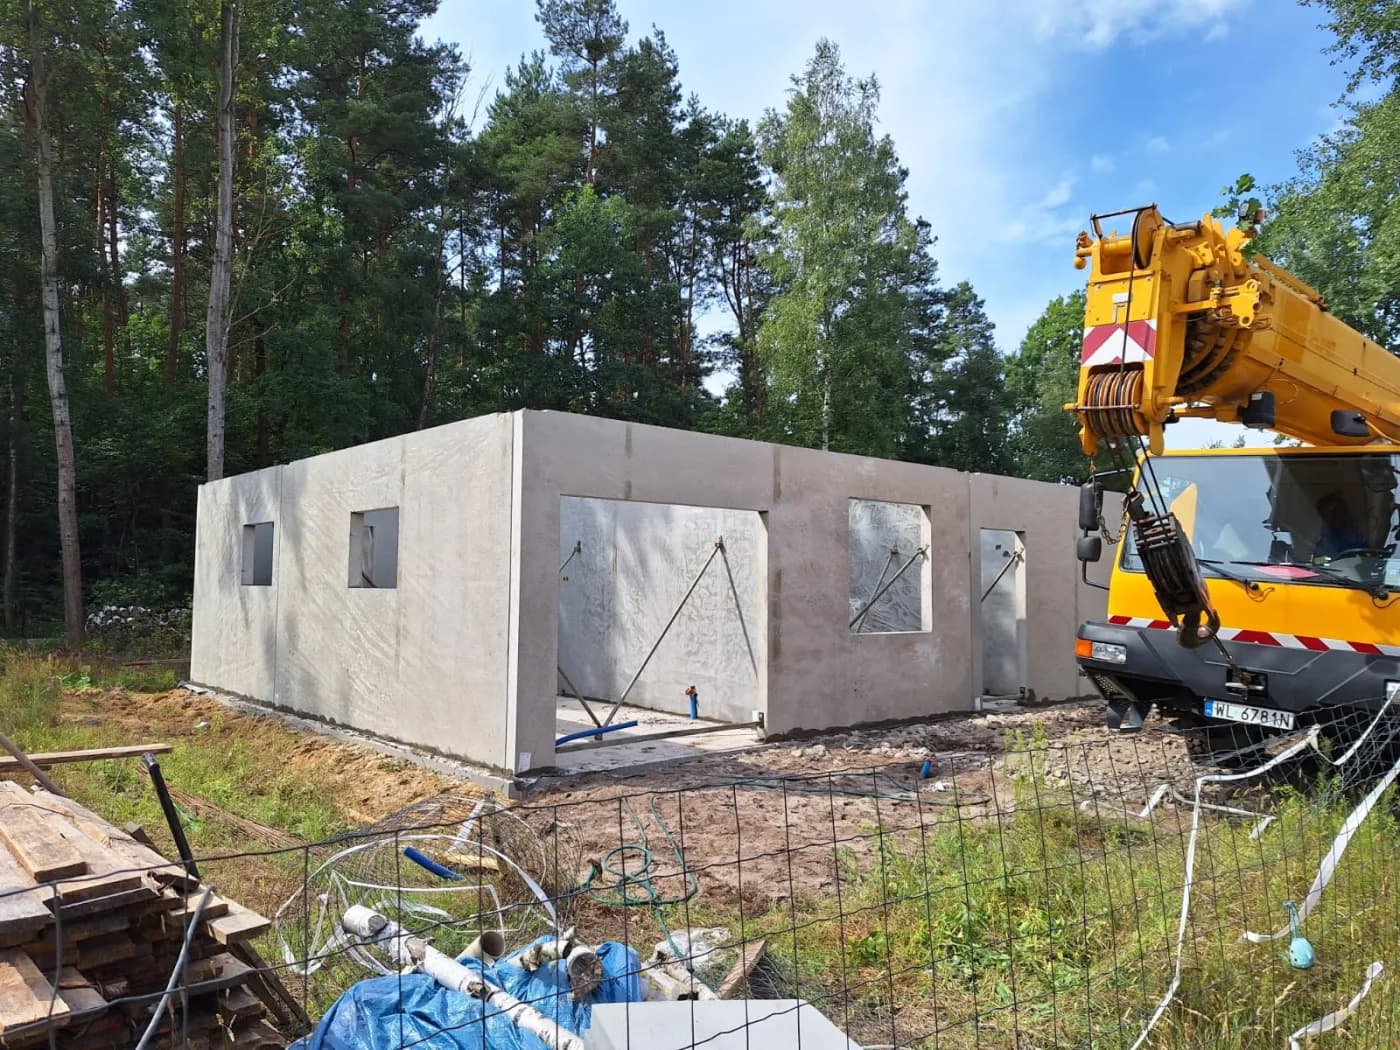
A single-storey precast house on a plot at the edge of a forest in Glina, built together with our trade partner Expobud. The structure rests on precast concrete loadbearing walls.
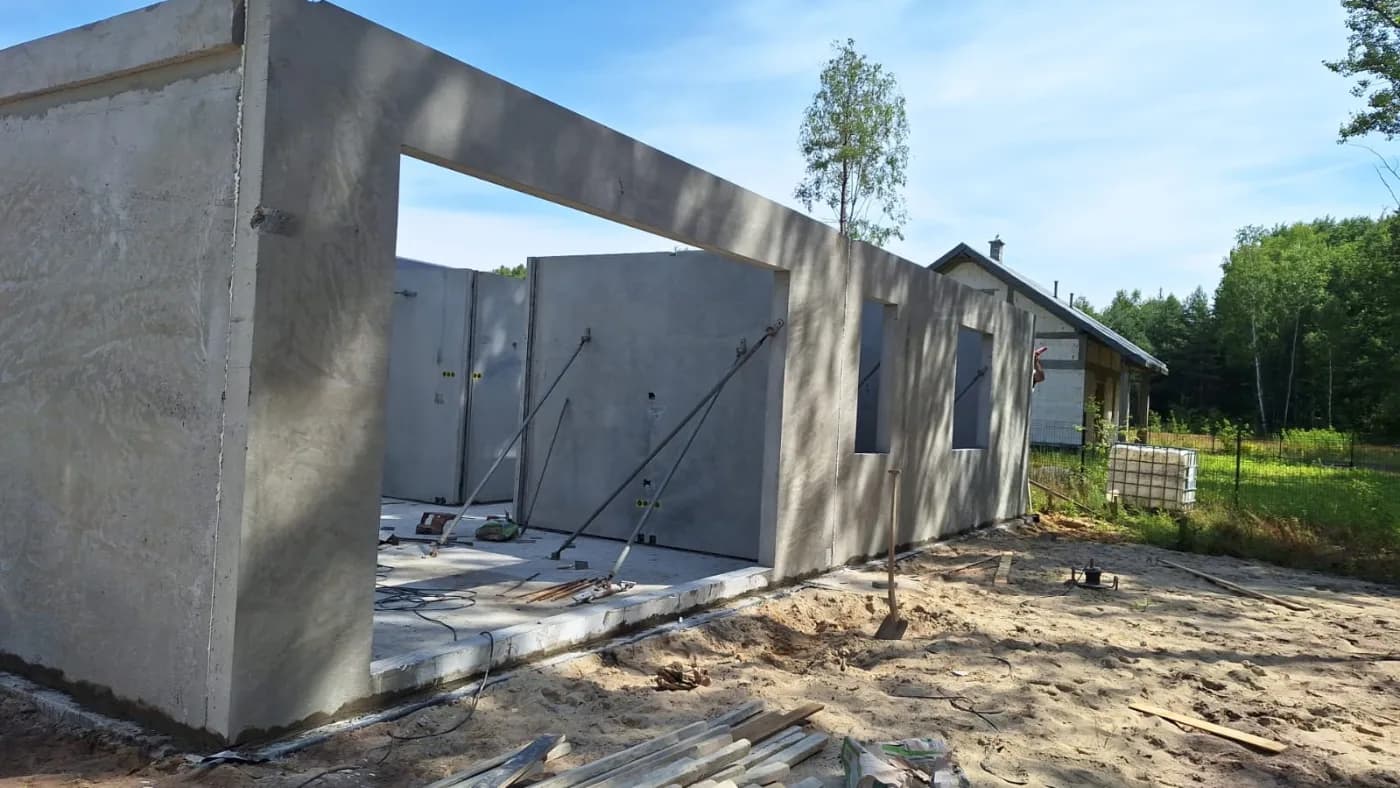
We supplied the external and internal loadbearing walls with the window openings and a wide garage opening formed in the mould.
- Year of completion:
- 2023
- Use:
- Single-family buildings
- Location:
- Glina
- Deliveries:
- 2 truckloads
- Precast elements:
- 231 m²
- Elements:
- 16 elements
- Weight:
- 44 t
- Production:
- 1 week
Scope of work
A wide opening — a garage door, glazing across the full width of a living room — is the most troublesome place in masonry. The load from the whole wall above has to be carried across it, so the lintel is either a ready-made beam, which somebody has to lift to height and seat with adequate bearing, or is cast in place, with shuttering and propping. The wider the opening, the heavier the beam and the larger the plant needed for a single operation that occupies half a day in the programme and in practice can take all of it.
In a precast wall the lintel is not a separate product. The opening is set in the mould together with the reinforcement that carries the load over it, so the whole wall including the garage opening arrives as one unit and is placed in a single crane lift. Seating a beam disappears, the bearing to be measured out disappears, and so does the risk of the opening coming out a few centimetres different from what the ordered door assumes.
This matters for the joinery too. The dimension of an opening in a precast unit is the dimension on the drawing, not the sum of the tolerances of successive courses of masonry — so the garage door and the windows can be ordered in parallel with production of the walls, instead of waiting to measure a finished shell.
The roof, the finishes and the services stayed with the client.
Scope of work: lightweight concrete external and internal loadbearing walls with window openings and a wide garage opening formed in the mould, transport and erection.
Products used in this project
Parameters, variants and documents for each element are on its product page.
Send us your project — we'll prepare a quote
Dimensioned floor plans, sections and elevations plus the project location. Element selection and a quote in around a week.