Kaźmierz
Single-family house in Kaźmierz built from precast walls
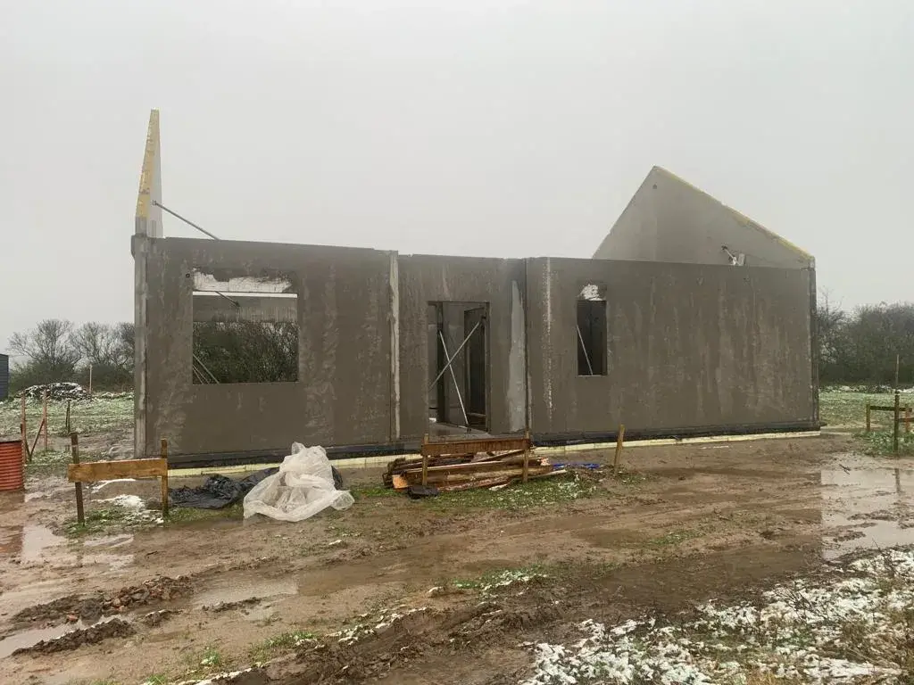
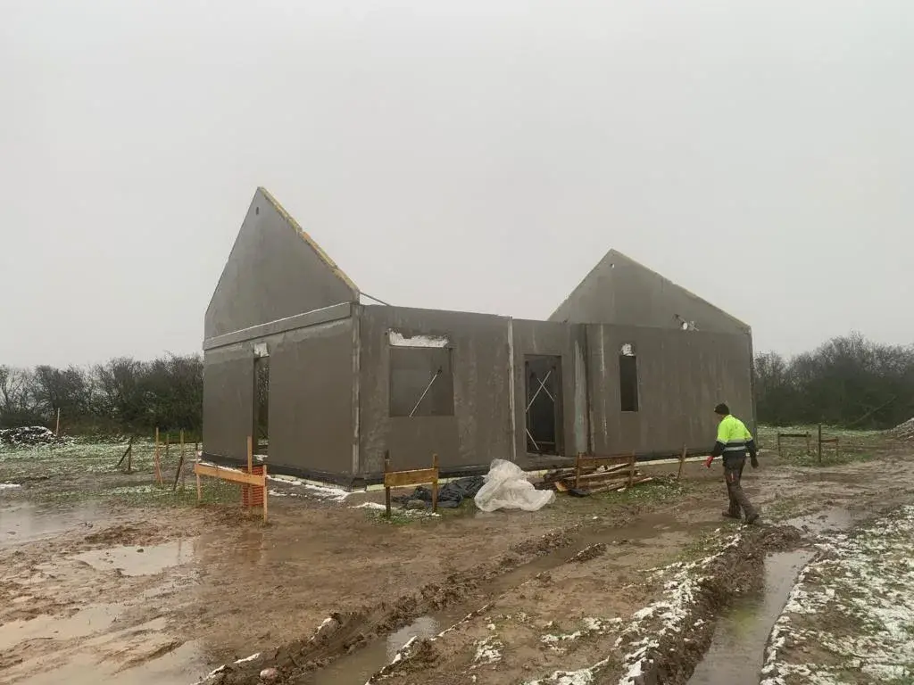
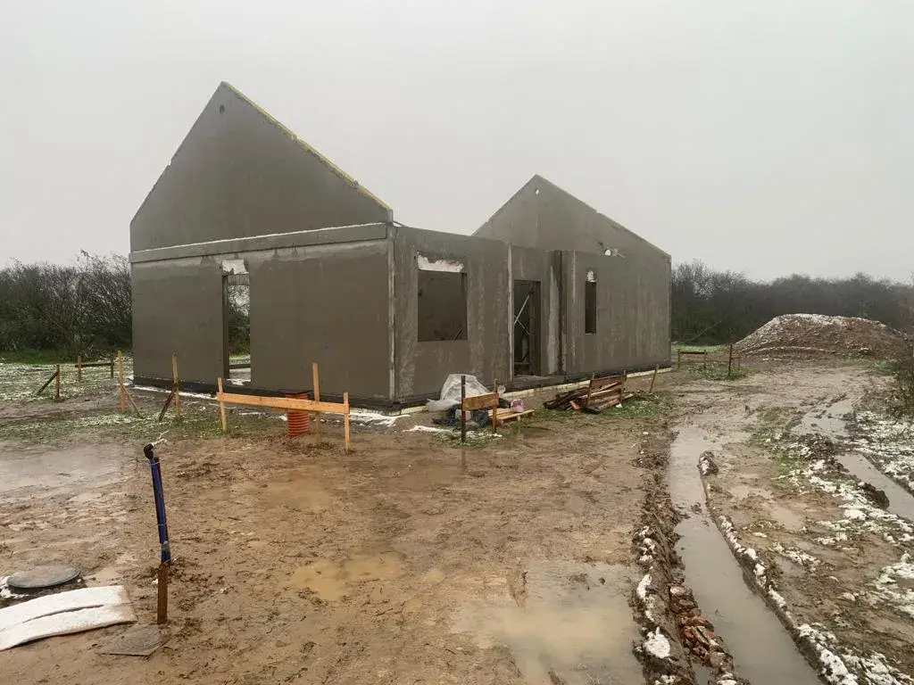
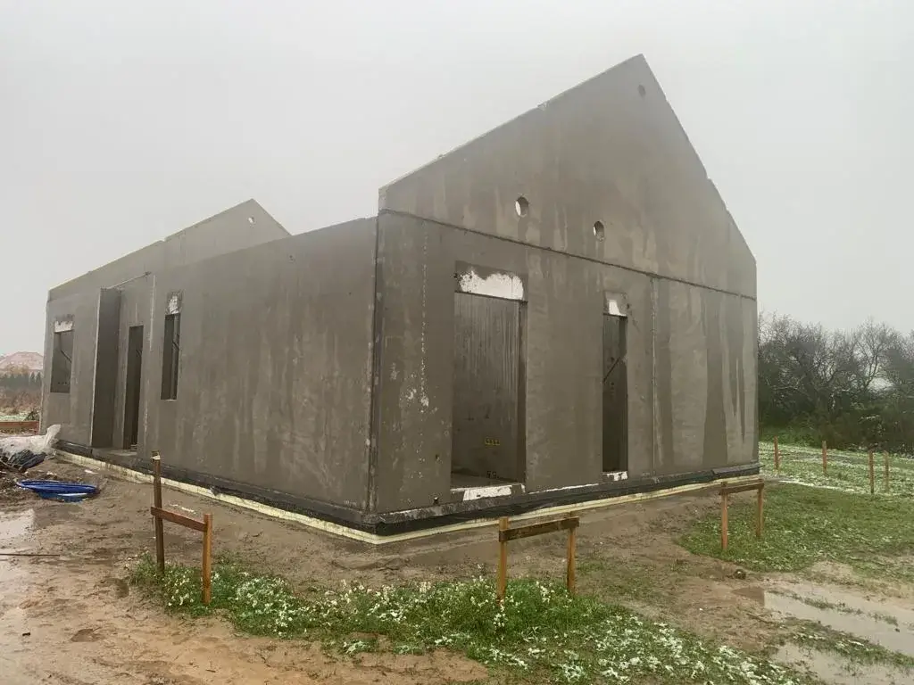
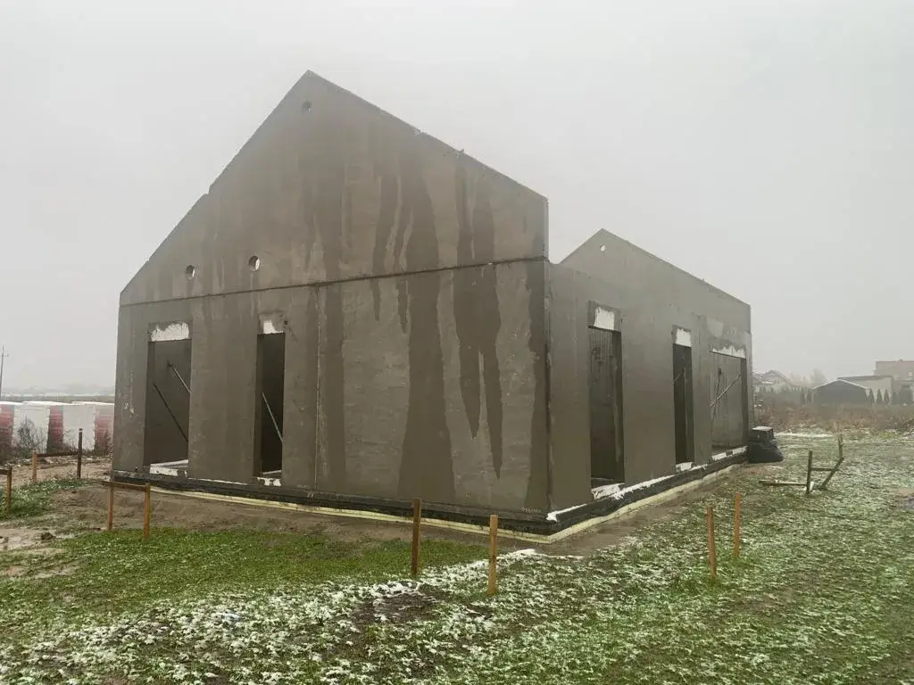
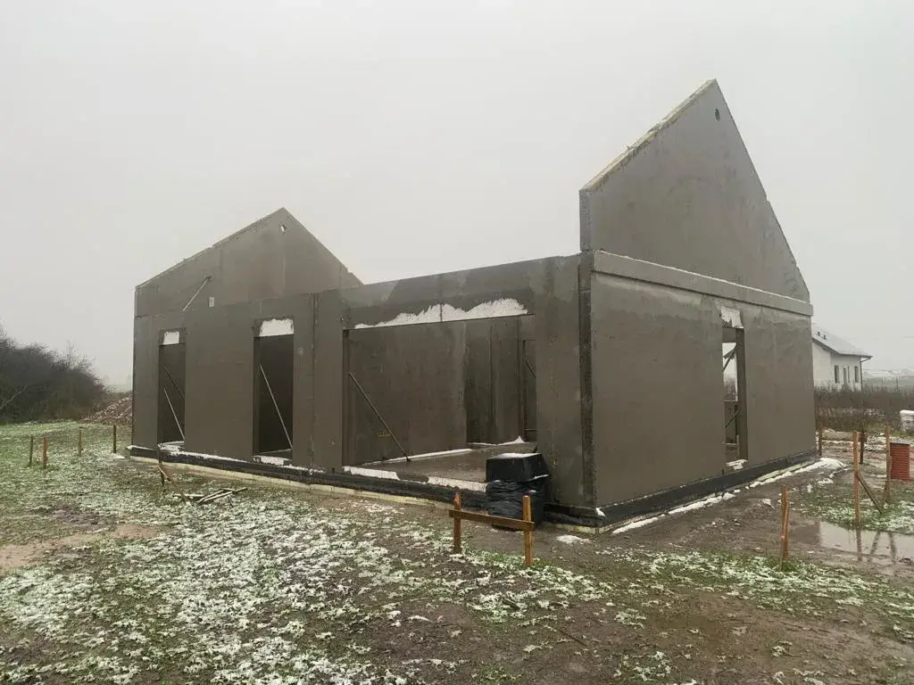
A precast house in Kaźmierz near Poznań, its form made up of two parts meeting at an angle. The structure is precast throughout, with the gable walls made as single units complete with their openings. Erection was carried out in late autumn, on unconsolidated access — the structure went up in one cycle, and the wet work on site was limited to the joints.
A form built from parts meeting at anything other than a right angle is expensive in masonry in a way the drawings do not show. Every block running into the corner has to be cut, and cutting means dust, time and waste — and it is not one unit that gets cut but the full height of the wall, course after course. On top of that the angle has to be held identically at every level, and the only tools for checking it are a square and the bricklayer's eye.
- Year of completion:
- 2024
- Use:
- Single-family buildings
- Location:
- Kaźmierz
- Deliveries:
- 4 truckloads
- Precast elements:
- 319 m²
- Elements:
- 22 elements
- Weight:
- 67 t
- Production:
- 2 weeks
Scope of work
In precast the angle is a dimension of the mould. A wall meeting its neighbour at sixty degrees is made in the same way as a rectangular one — the difference is in the shop drawing, not in the labour. The geometry comes out of a model produced before manufacture and is identical over the full height of the unit.
That reverses the usual arithmetic. In traditional construction an unusual form is expensive, so designs tend towards rectangles; with precast the cost depends on the number of different forms, not on whether a corner is ninety degrees. The architect gains freedom precisely where there normally is none.
On a one-off house this is worth spelling out, so that it does not sound too smooth. The walls are not made in moulds dedicated to a single project — they are cast on universal casting beds, on which the edge shuttering is set to the dimensions of the particular unit. So an unusual angle, or a single gable with its own geometry, does not call for an investment that would have to be spread over a series; the cost is the time to change the bed over, not the building of a mould.
Scope of work: lightweight concrete external and internal loadbearing walls, gable walls with the roof pitch formed in, transport and erection.
Products used in this project
Parameters, variants and documents for each element are on its product page.
Send us your project — we'll prepare a quote
Dimensioned floor plans, sections and elevations plus the project location. Element selection and a quote in around a week.