Kłodawa
Single-family house in Kłodawa — precast walls
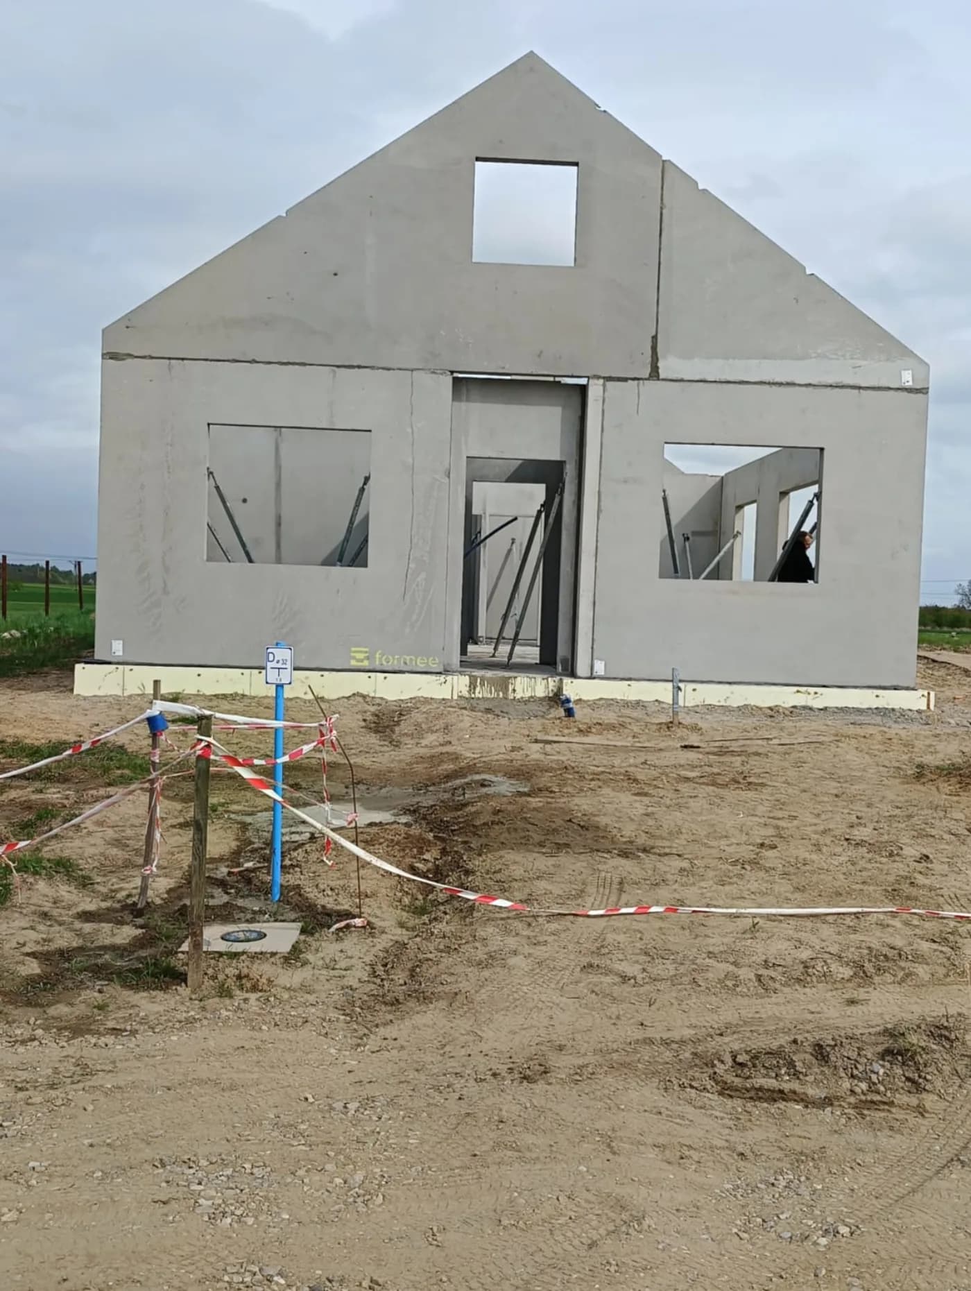
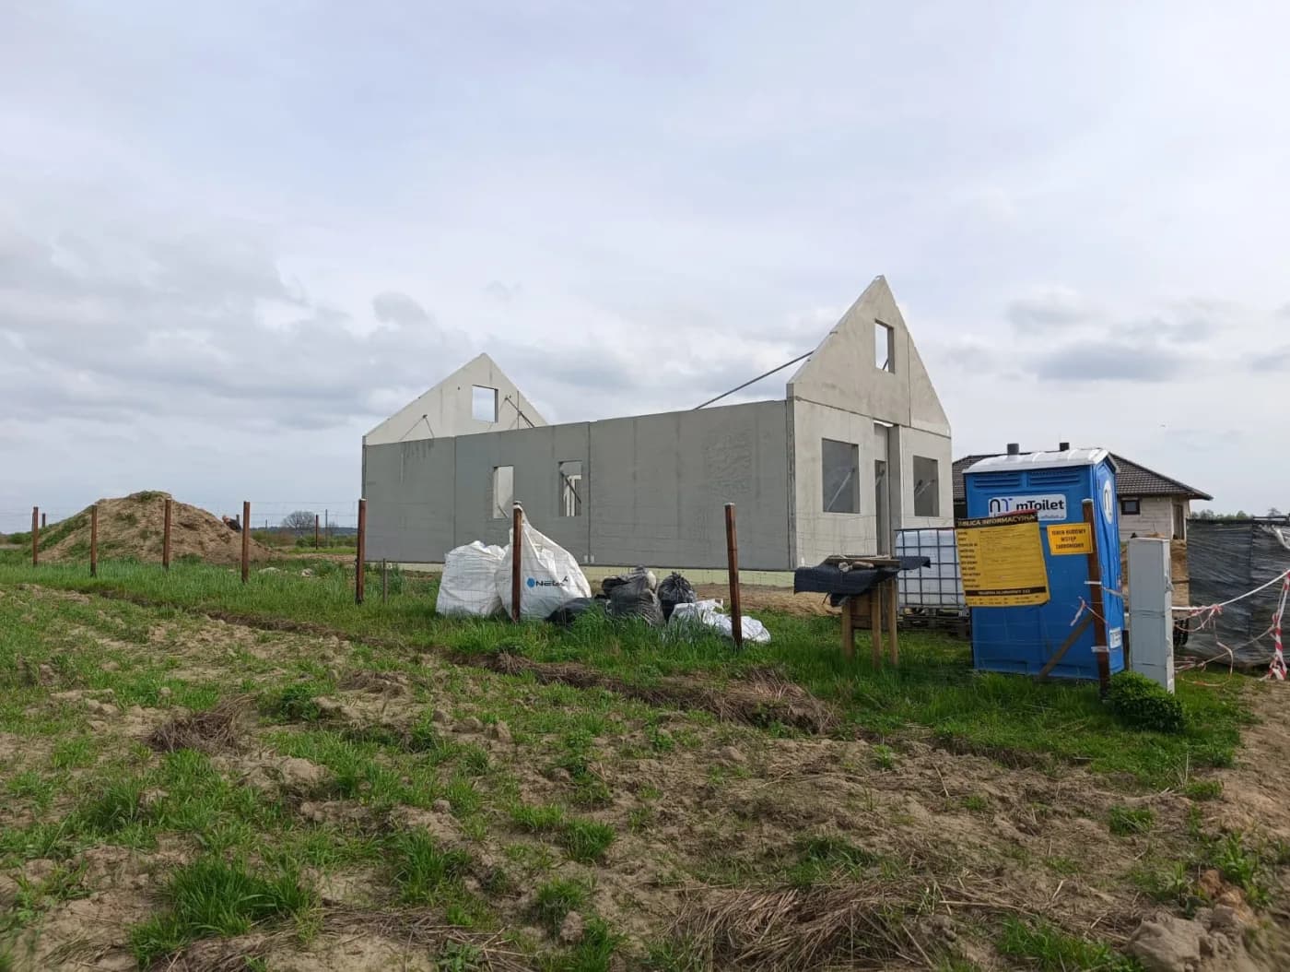
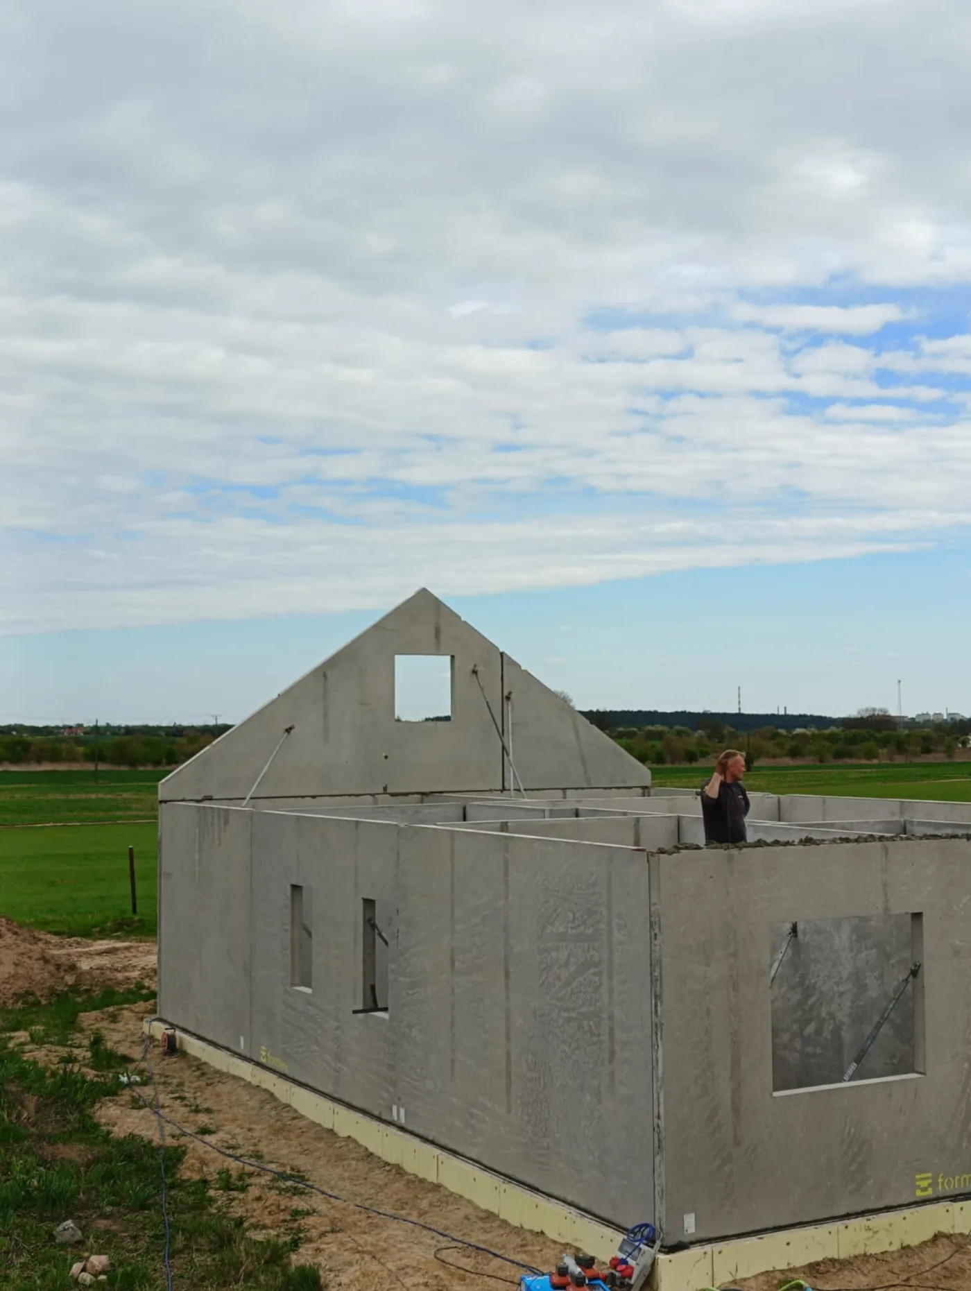
A precast house in Kłodawa near Gorzów, a compact form with a steep roof. The structure rests on precast concrete loadbearing walls, external and internal.
We supplied the walls with the window and door openings formed in the mould, and the gable walls with the roof pitch cast in.
- Use:
- Single-family buildings
- Location:
- Kłodawa
- Deliveries:
- 7 truckloads
- Precast elements:
- 267 m²
- Elements:
- 25 elements
- Production:
- 3 weeks
Scope of work
On a masonry site a gable under a steep roof is one of the slower jobs: it has to be built up at height, off scaffolding, cutting material to the pitch and making sure both ends of the building come out symmetrical. In precast that angle is set in the mould. The wall arrives at its final outline, goes up on the hook and needs neither cutting nor correcting of its lines.
The openings work the same way. A window or a door is not a hole broken through after the event but part of the wall's geometry, designed before manufacture — together with the lintel that carries the load and is formed in the same casting. Seating lintels and building up reveals disappear from the site, and the dimension of the opening is the one on the drawing, with no tolerance accumulating course by course.
We produce walls for single-family houses in units up to 3.85 × 9.00 m, from 10 to 24 cm thick, in lightweight concrete of class LC12/13 or normal-weight C20/25. The face lying in the mould comes out smooth and is suitable for a thin-coat finish; the other face we power-float. Electrical boxes and conduits are cast into the unit at the factory, so the installation does not call for chasing out loadbearing walls afterwards.
With a compact form, as at Kłodawa, the whole wall structure is a small number of large units. The building reaches shell stage in a few days of erection instead of a few weeks of bricklaying, and — more importantly — with no wet trades that would have to dry out before the next stage.
The roof, the finishes and the services stayed with the client and their own trades.
The walls are lightweight concrete, and that shows as early as the foundation. A solid 10 cm wall in class LC12/13 weighs 140 kg/m², whereas its equivalent in normal-weight C20/25 concrete weighs 235 kg/m². On a compact form with solid loadbearing walls the difference adds up to several dozen tonnes that do not have to be carried into the ground.
Scope of work: lightweight concrete external and internal loadbearing walls with openings formed in the mould, gable walls with the roof pitch formed in, transport and erection on site.
Products used in this project
Parameters, variants and documents for each element are on its product page.
Send us your project — we'll prepare a quote
Dimensioned floor plans, sections and elevations plus the project location. Element selection and a quote in around a week.