Prusice
Single-family house in Prusice — precast walls and stairs
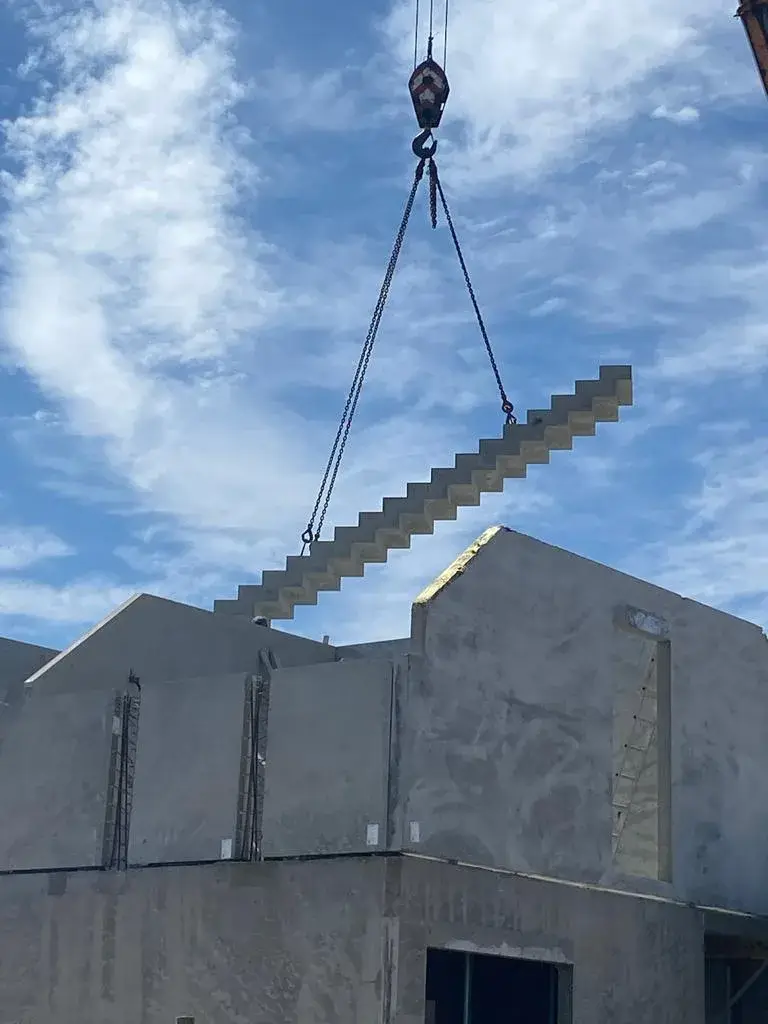
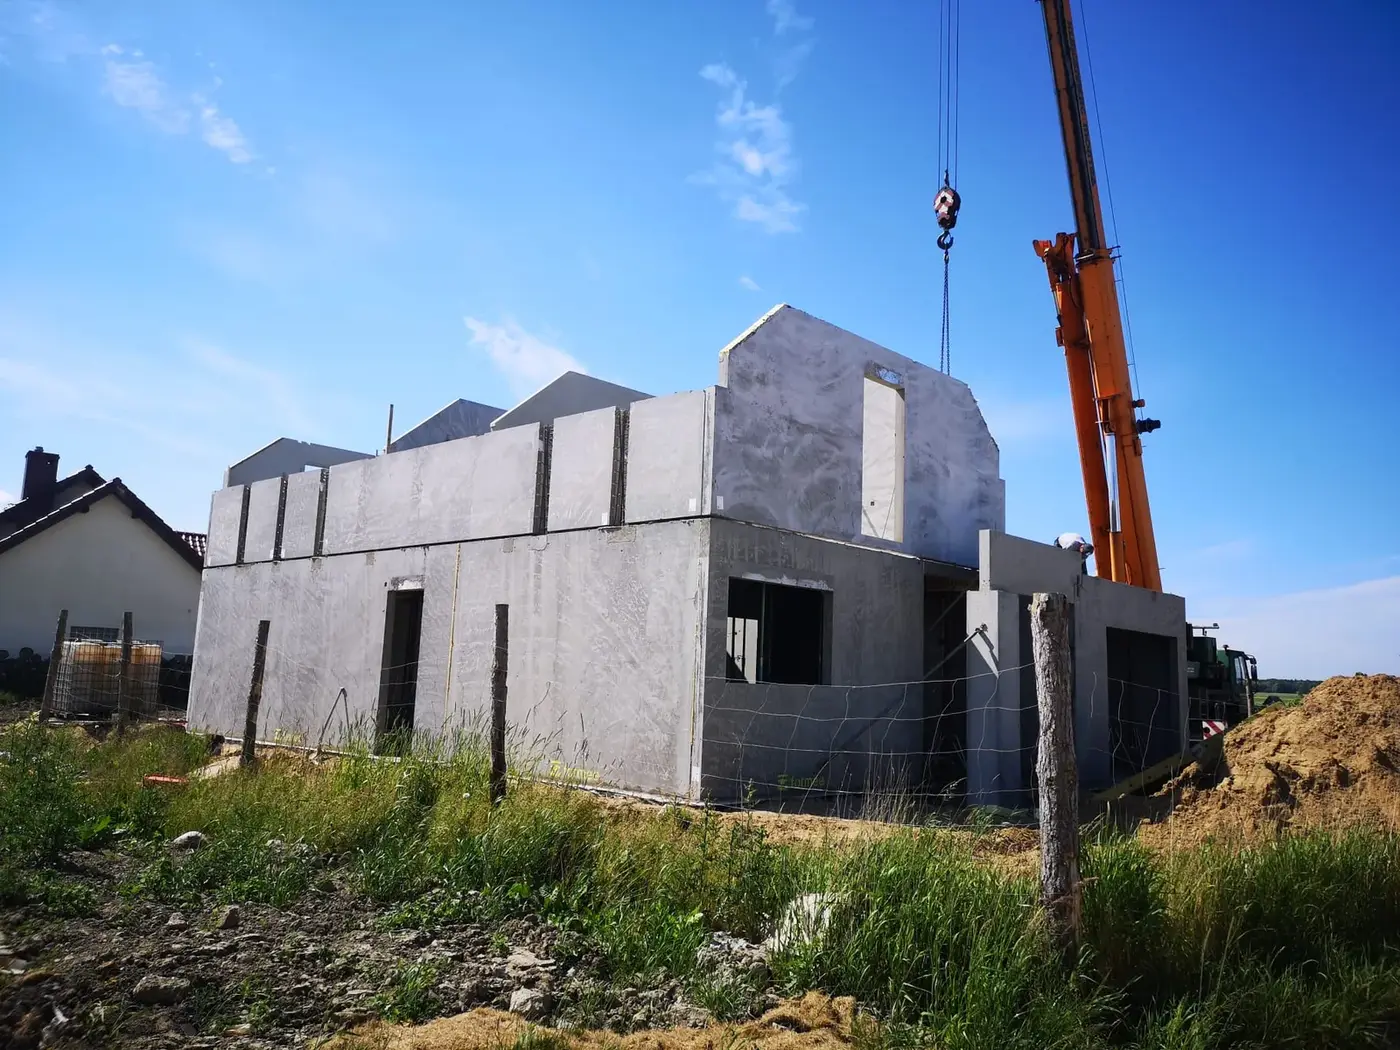
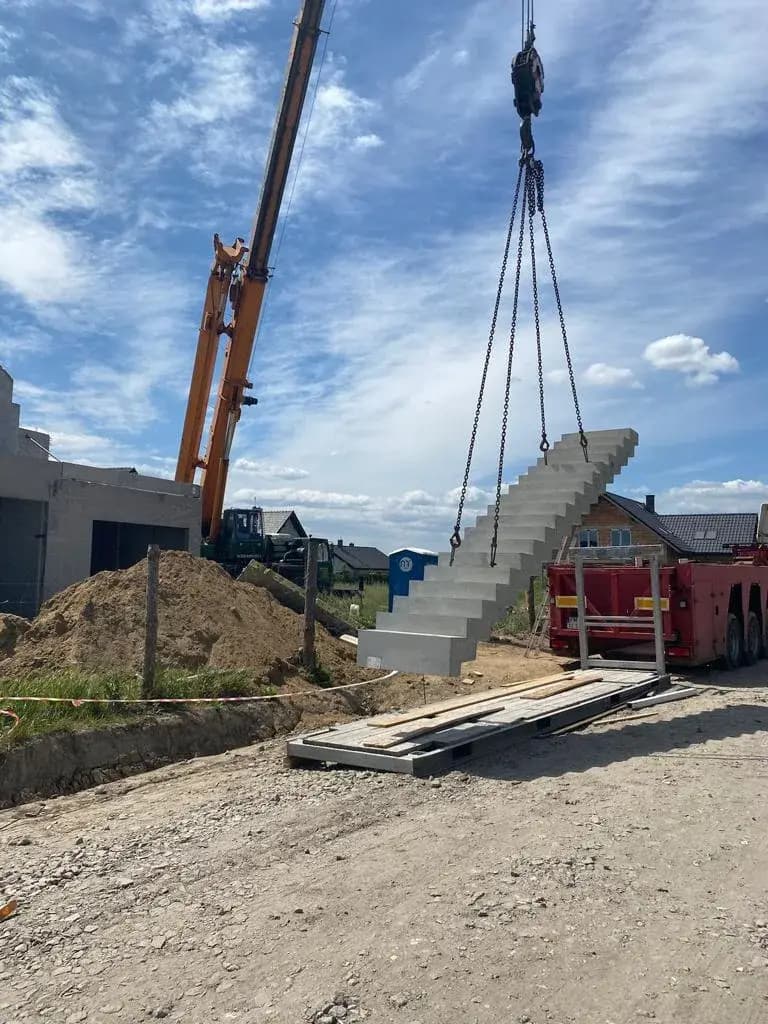
A precast house with a habitable roof space in Prusice, with a ready-made stair flight set during erection.
Reinforced concrete stairs cast on site are one of those jobs that block more than they occupy. Formwork for the flight and the half-landing has to be assembled, reinforcement laid, concrete placed and curing waited out before the formwork can be struck — and every step comes out as true as the shuttering was set. Until then the roof space is reached by ladder, so the following trades either wait or carry their materials up by hand through the stairwell opening.
- Year of completion:
- 2024
- Use:
- Single-family buildings
- Location:
- Prusice
Scope of work
A precast flight arrives as a single unit and goes into place during erection of the structure, on the same crane as the walls. From the first day after erection the roof space has a proper route in and out — roofers, electricians and plasterers walk up the stairs, with their materials.
The geometry of the steps is set by the mould, so the rise and going repeat over the whole flight. This is not a matter of appearance: an uneven step in a run is the most common cause of trips, and it is precisely the consistency of the dimension that is checked when a building is signed off. The surface comes off the mould smooth, ready for a covering, with no grinding or levelling on site.
In a house with a habitable roof space the stairs are a structural element bearing on the floor and the wall, so their connections are designed together with the rest of the structure — rather than adjusted after the event to whatever the masonry turned out to be.
The roof structure, the covering and the finishes stayed with the client.
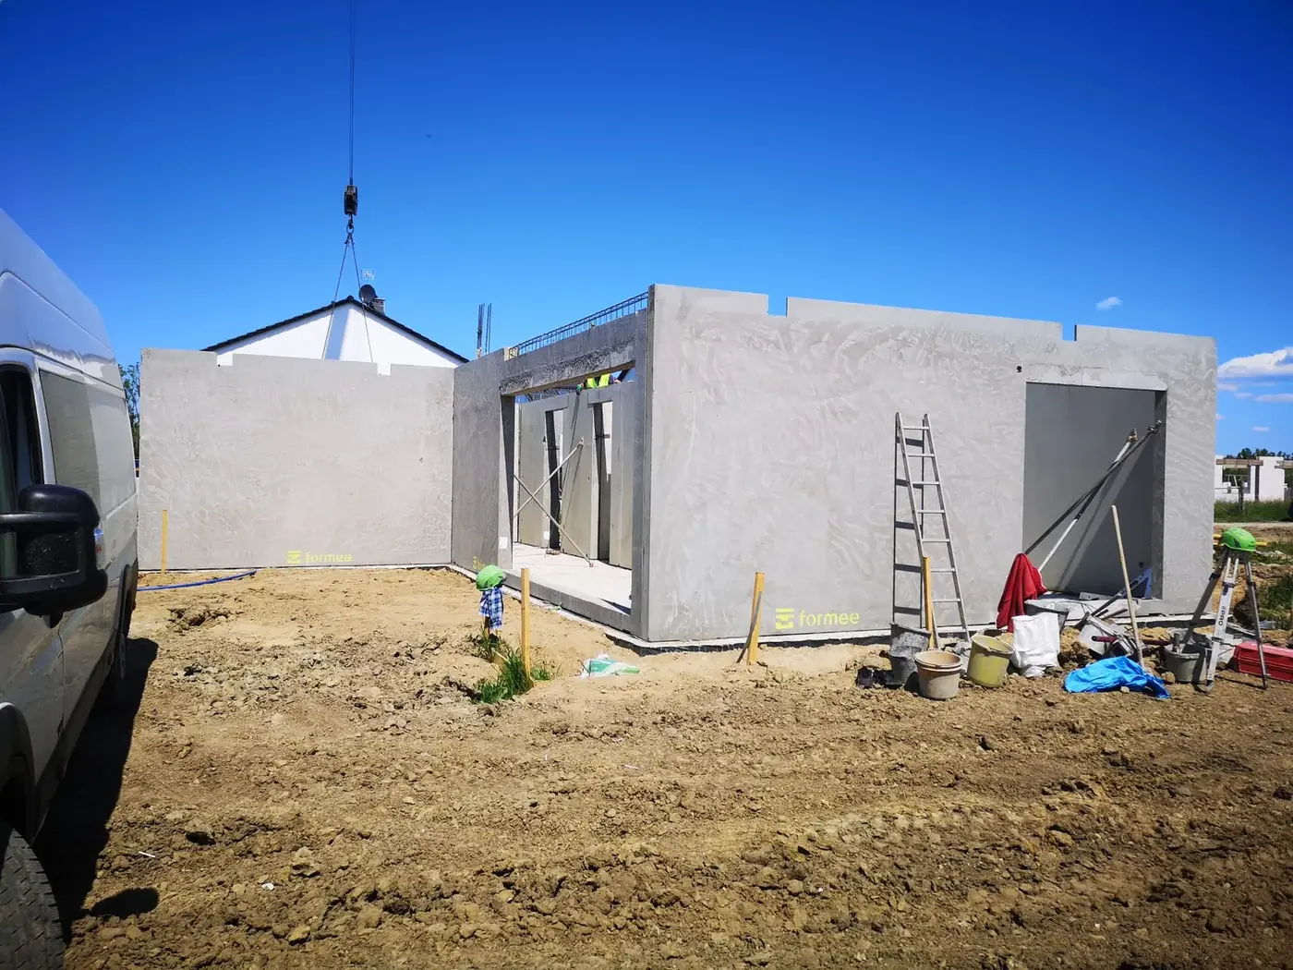
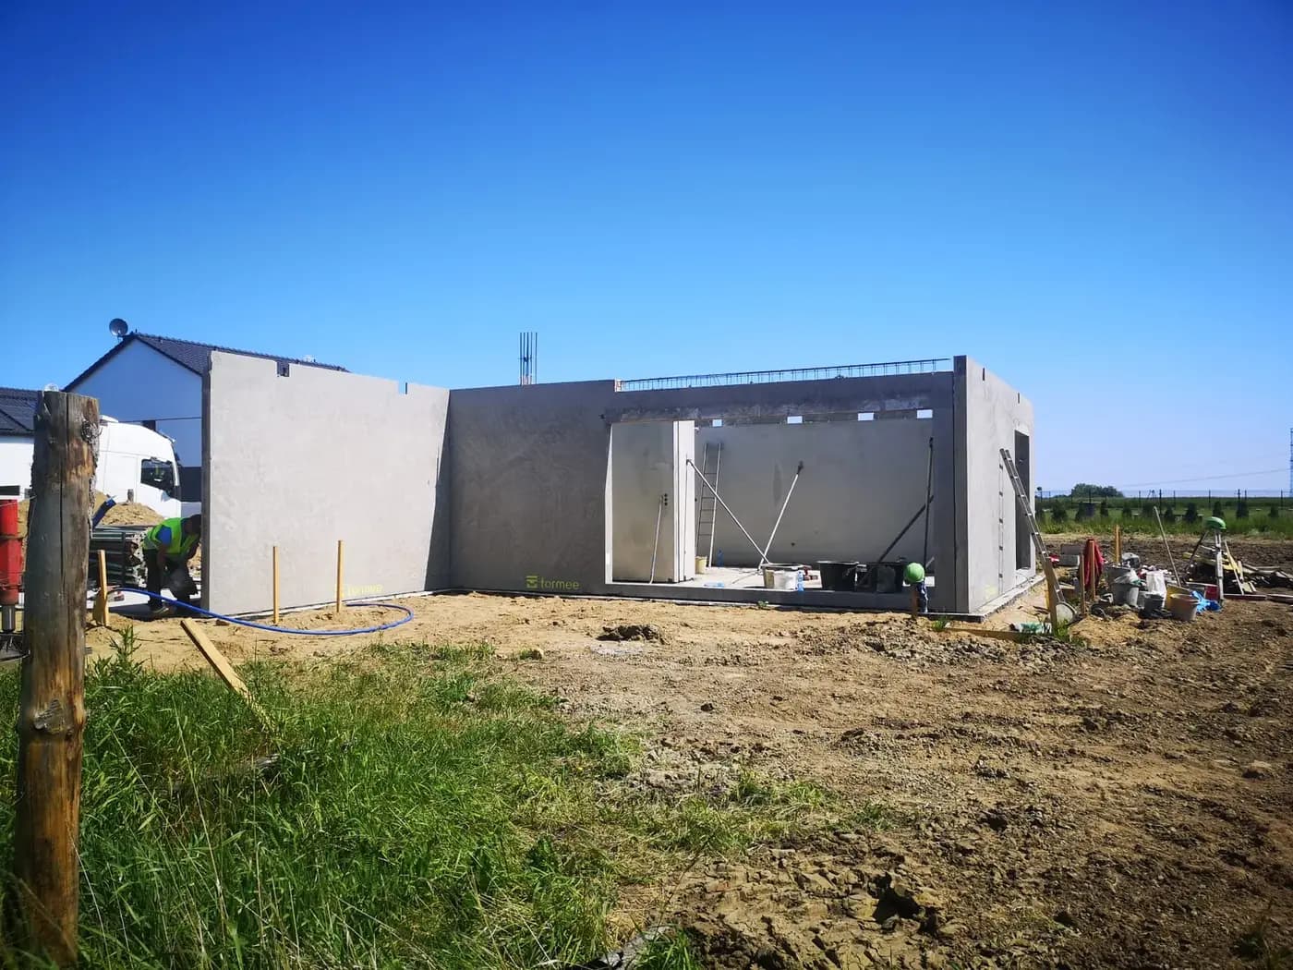
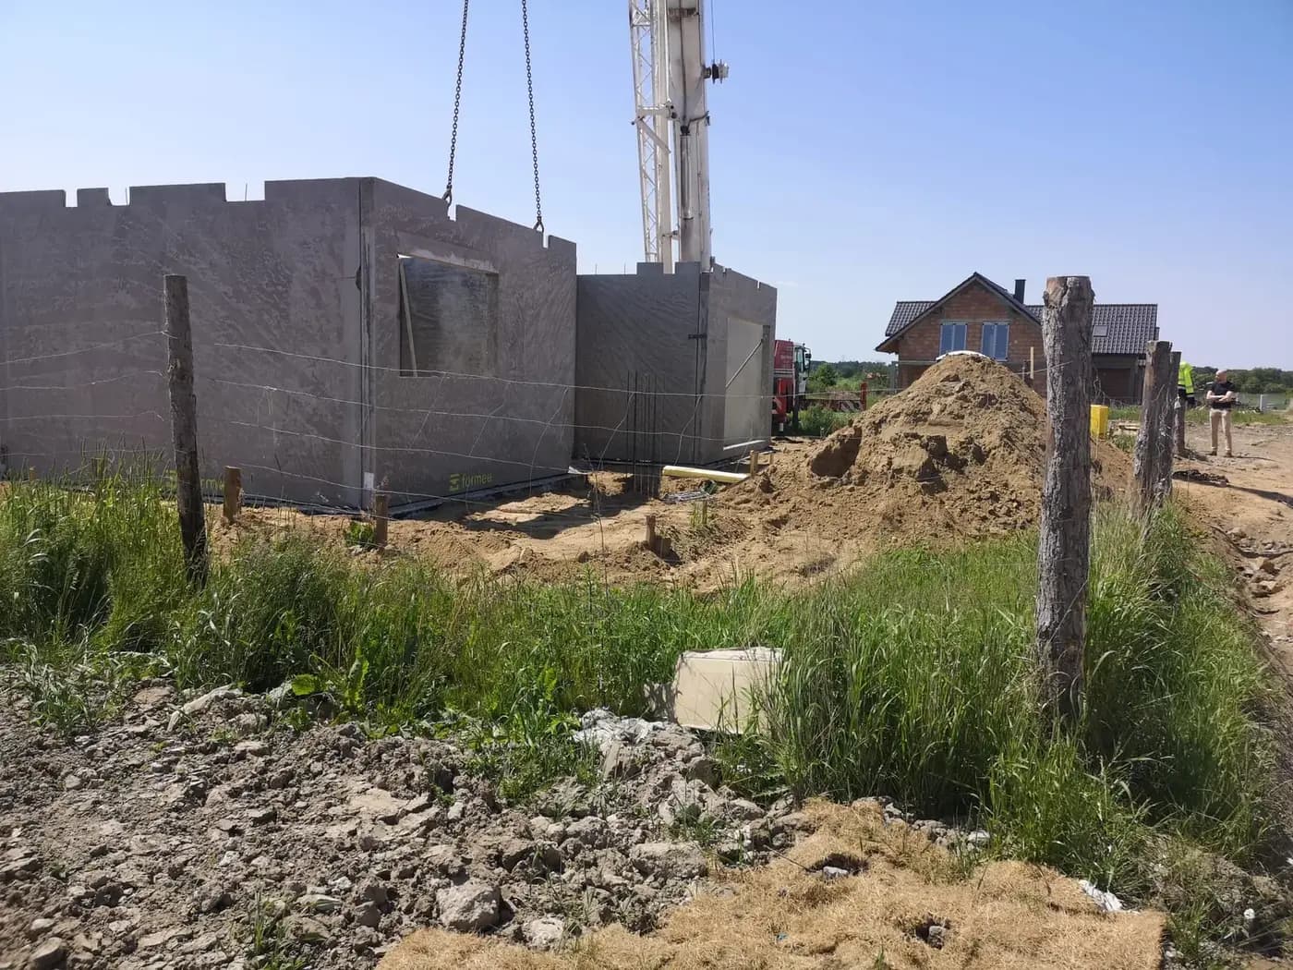
Scope of work: lightweight concrete loadbearing walls, precast concrete stair flight set during erection, transport and erection on site.
Products used in this project
Parameters, variants and documents for each element are on its product page.
Send us your project — we'll prepare a quote
Dimensioned floor plans, sections and elevations plus the project location. Element selection and a quote in around a week.