Stara Wieś
Single-family house in Stara Wieś built from precast walls
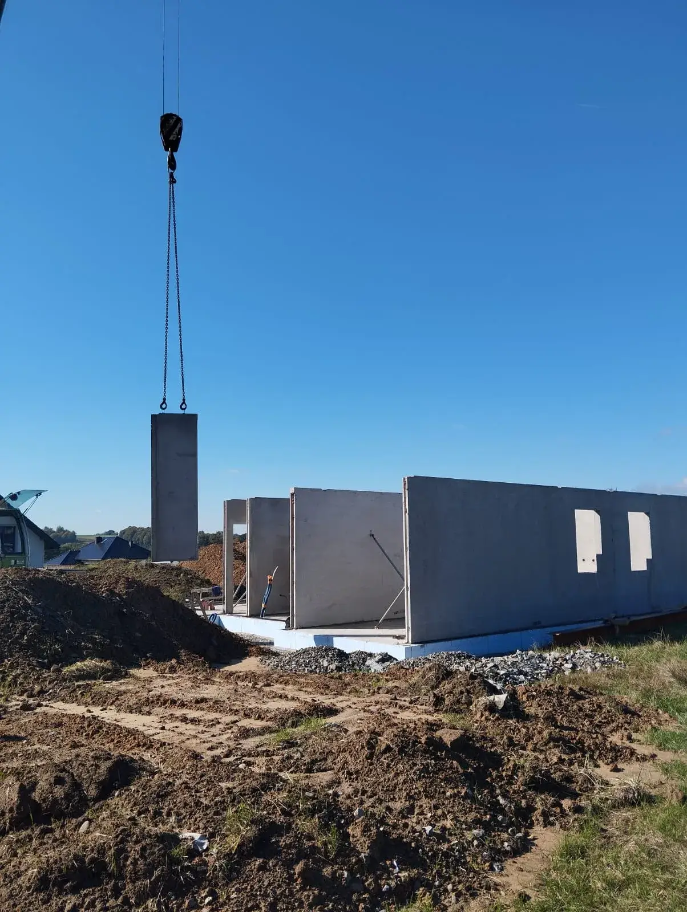
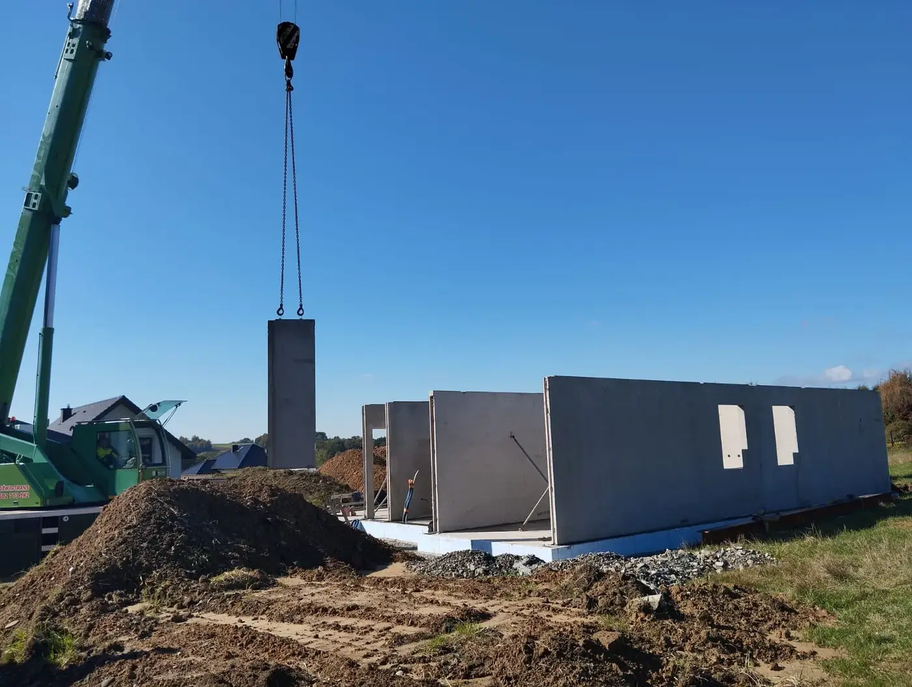
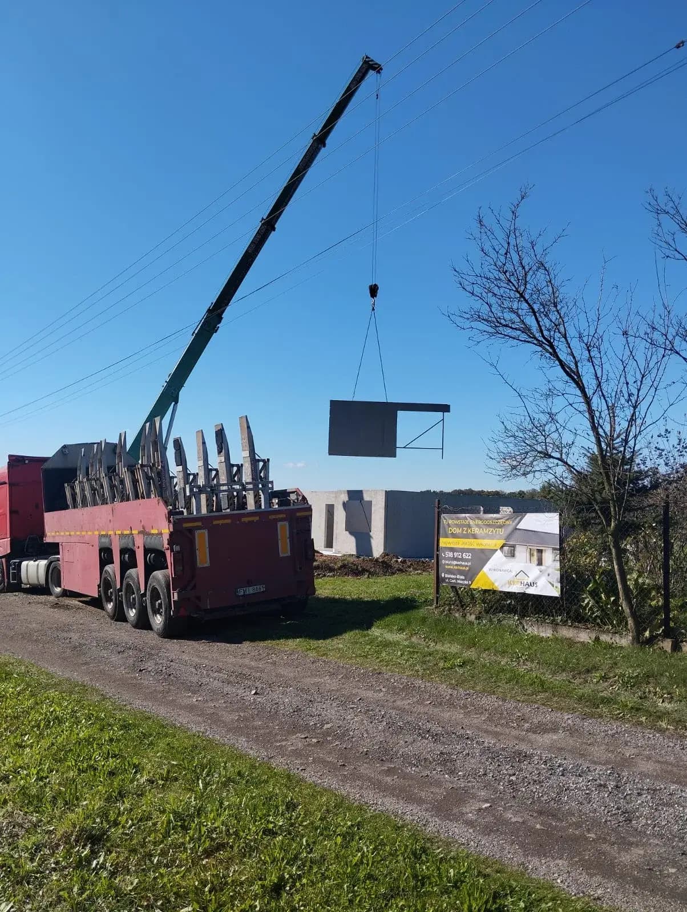
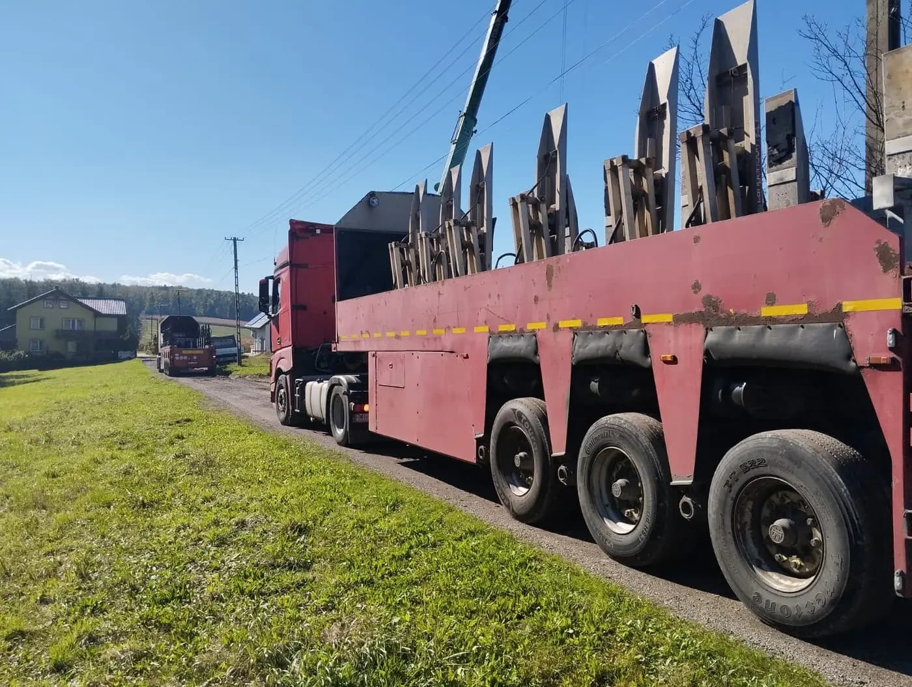
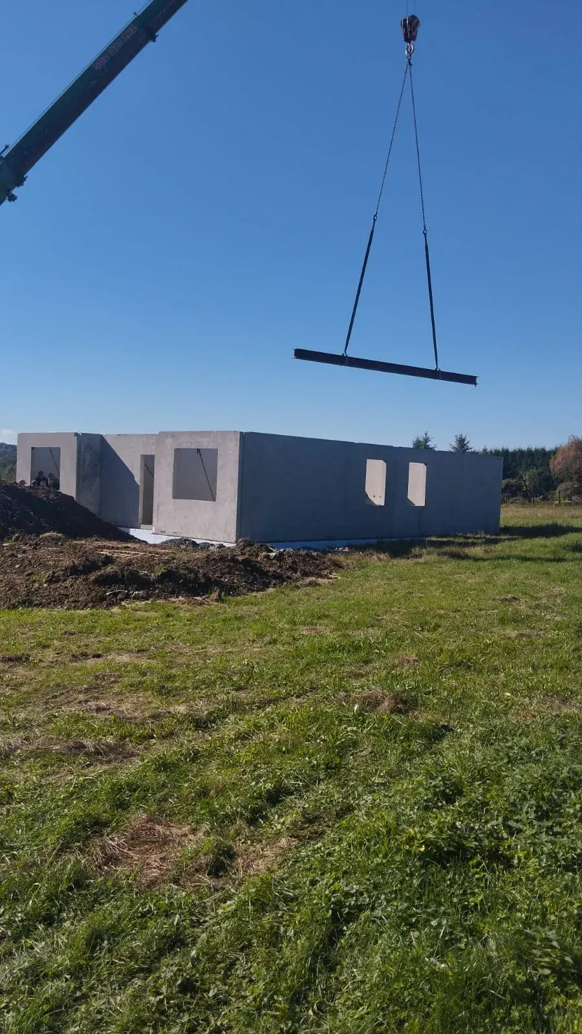
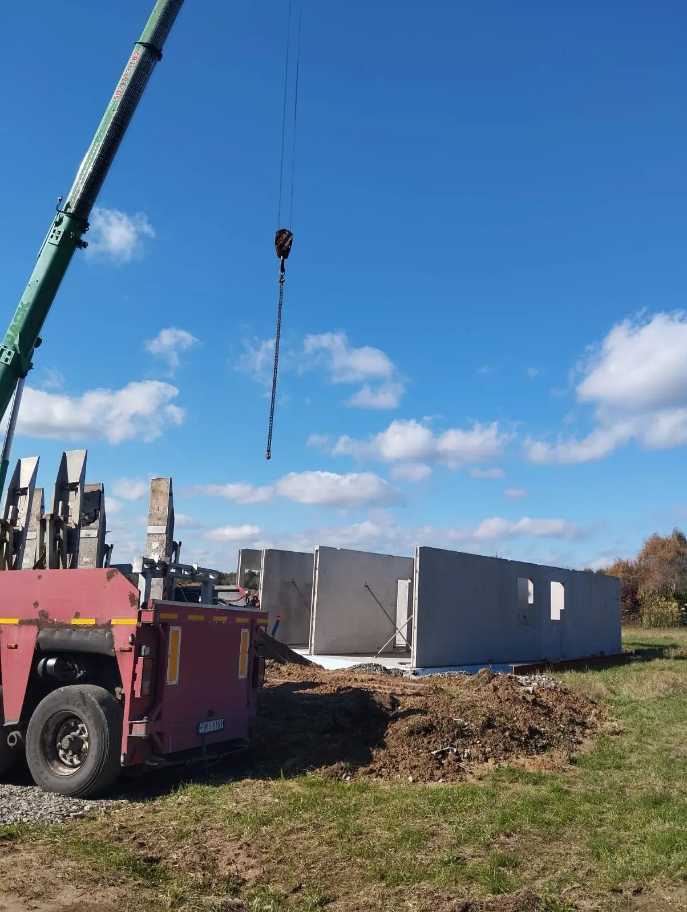
A single-storey precast house in Stara Wieś, built together with a trade partner, with the walls delivered whole, at the full length of the elevation. The units arrived on a low-loader and were unloaded directly onto the foundation — the crane stood in one place for the whole erection.
That sentence about the crane sounds like a detail, but it is one of the larger items in the sums. A mobile crane is hired by the hour or by the day, together with its operator, and you pay for the journey to site and for every repositioning as well. Repositioning is not a matter of driving a dozen metres: it means folding the boom, coming off the outriggers, driving, setting up again and levelling. A quarter of an hour to half an hour each time, with the rest of the crew standing.
- Year of completion:
- 2024
- Use:
- Single-family buildings
- Location:
- Stara Wieś
- Deliveries:
- 3 truckloads
- Precast elements:
- 286 m²
- Elements:
- 29 elements
- Weight:
- 57 t
- Production:
- 1 week
Scope of work
That is why erection is planned around the crane's reach before the first unit leaves the plant. It is set at a point from which it can reach every final position at the necessary capacity — which falls as the boom extends — and the units are loaded onto the trailer in reverse order of erection. The whole day is then a series of lifts from one station.
Walls delivered whole at the full length of the elevation cut the number of those lifts further: fewer units means fewer crane cycles, fewer joints to make and a shorter erection day.
Hence too the low-loader rather than an ordinary trailer. A wall at the full length of an elevation is a load that goes beyond a standard bed — and the lower it sits on the trailer, the lower the overall height of the vehicle and the simpler the journey. Transport stops being the cost of bringing material to site and becomes part of the technology: it decides how large a unit can be made in the first place.
We also supplied a precast concrete stair flight, set during erection of the structure.
The walls were made in lightweight concrete — concrete in which the natural aggregate is replaced by expanded clay, that is fired clay with a porous structure. The air trapped in the granules reduces the weight of the unit and its thermal conductivity, while the loadbearing capacity remains: we produce lightweight concrete in classes from LC12/13 to LC20/22.
Scope of work: lightweight concrete external and internal loadbearing walls at the full length of the elevation, stair flight, transport and erection.
Products used in this project
Parameters, variants and documents for each element are on its product page.
Send us your project — we'll prepare a quote
Dimensioned floor plans, sections and elevations plus the project location. Element selection and a quote in around a week.