Świecie
Single-family house in Świecie — precast walls
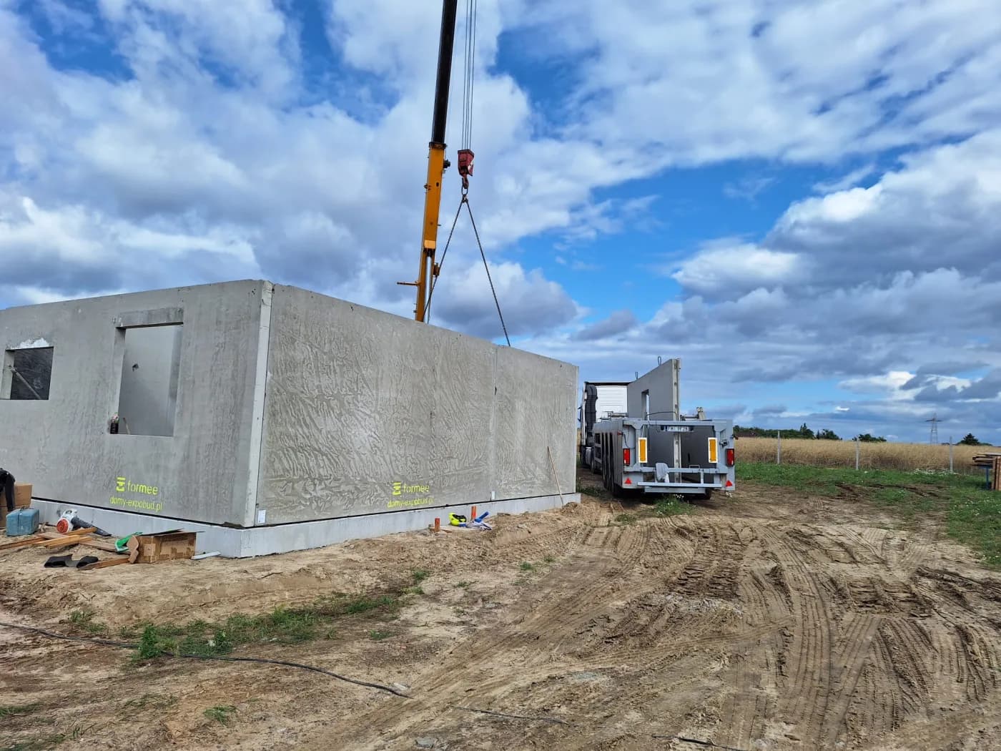
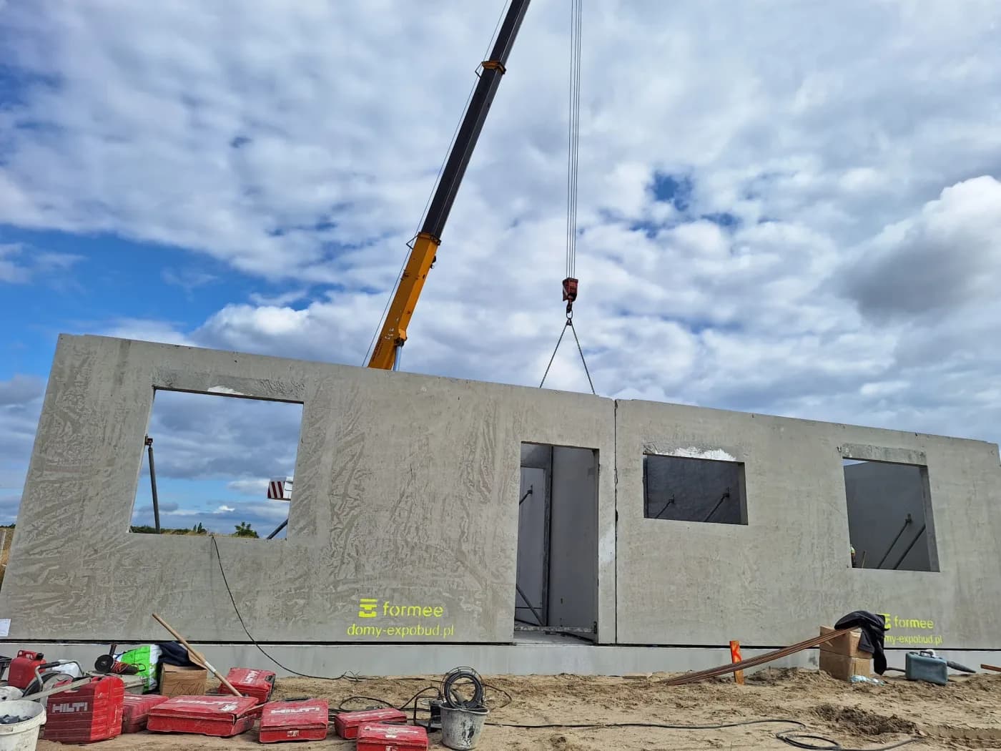
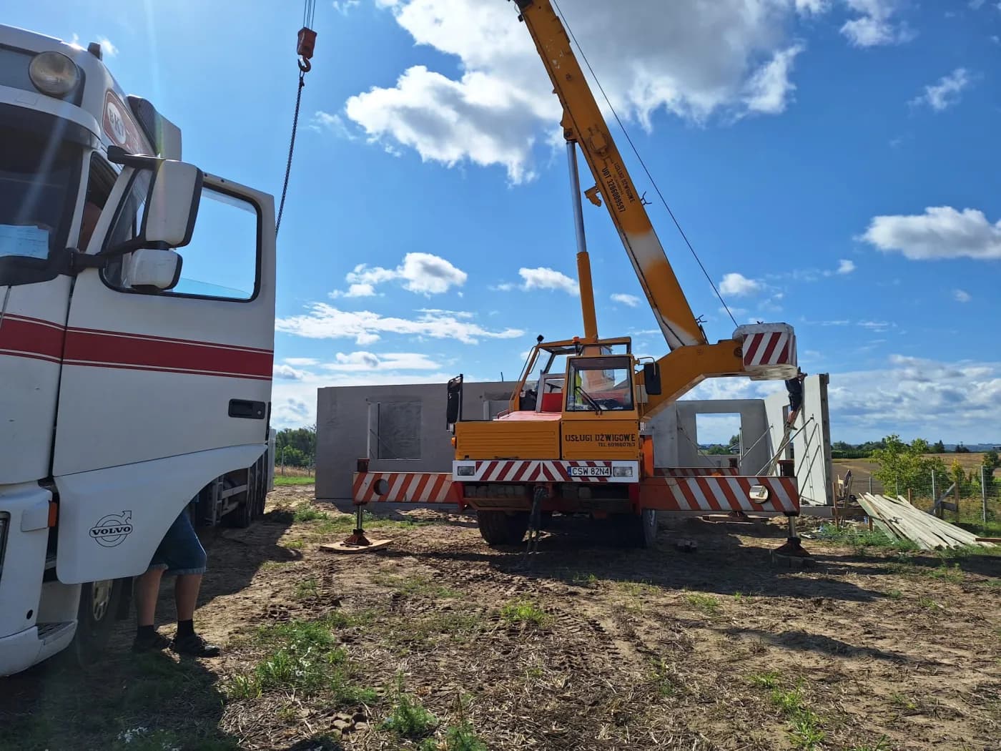
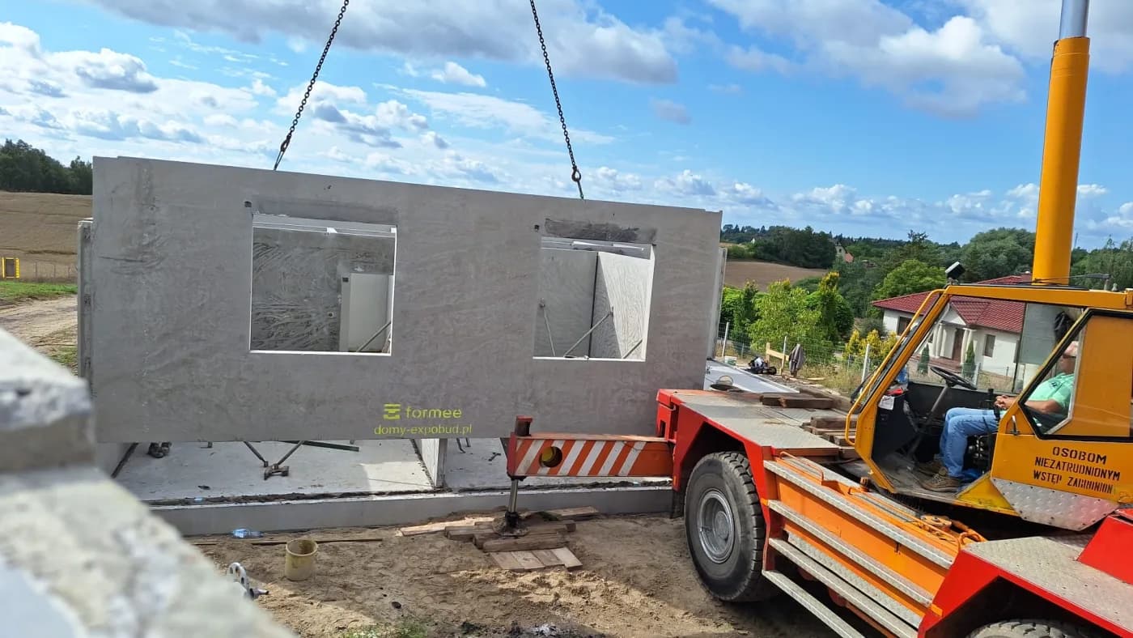
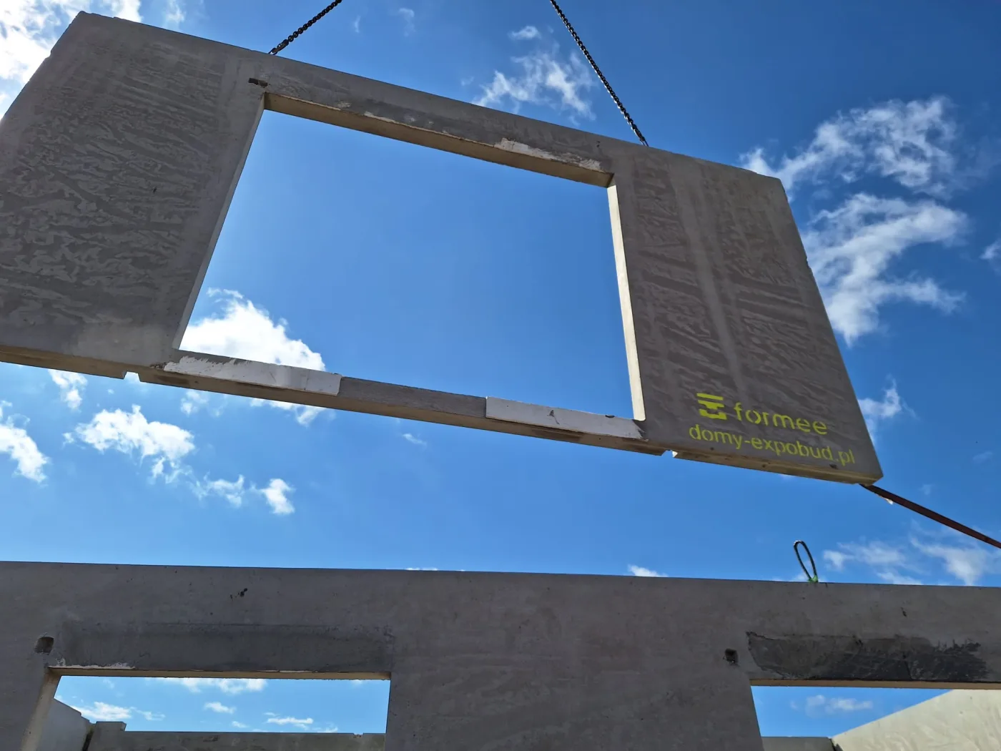
A single-storey precast house on ulica Sasankowa in Świecie, built together with our trade partner Expobud. The walls were lifted by mobile crane straight off the trailer and set on a completed foundation slab.
We supplied the external and internal loadbearing walls whole, at the full length of the elevation, with the window and door openings formed in the mould.
- Year of completion:
- 2023
- Use:
- Single-family buildings
- Location:
- Świecie
- Deliveries:
- 3 truckloads
- Precast elements:
- 234 m²
- Elements:
- 17 elements
- Weight:
- 49 t
- Production:
- 1 week
Scope of work
A masonry wall is several thousand units and as many joints. Each of them is a place where mortar can be laid too thinly, dry out too quickly in the heat or freeze — and then stop holding. It is the sheer spread of those places that makes the quality of masonry depend on the day, the weather and the individual bricklayer; there is no way of checking it other than at random, because the joints disappear under plaster.
A wall delivered whole at the full length of the elevation has no joints inside it. The unit is a single casting — reinforced to the structural calculations, concreted in one operation and cured under the controlled conditions of the plant. Joints remain only where the design provides for them: at the corners and where the wall meets the rest of the structure, that is at places that are designed, countable and accessible for checking during erection.
This feeds directly into the airtightness of the building, and so into the heating bills. Leakage in a masonry house rarely comes from one large hole — it is usually the sum of dozens of small paths along the joints, which nobody will find once the walls are closed up.
The foundation slab was complete before erection, so the walls were set directly on it, in one cycle.
The roof, the finishes and the services stayed with the client.
Continuity of the wall is one side of it; the material is the other. The walls are lightweight concrete, whose thermal conductivity is 0.9–1.1 W/(m·K) depending on the class, against 2.0 for normal-weight concrete. A wall of the same thickness therefore loses less heat before any insulation is added to it.
Scope of work: lightweight concrete external and internal loadbearing walls at the full length of the elevation, with openings formed in the mould, transport and erection.
Products used in this project
Parameters, variants and documents for each element are on its product page.
Send us your project — we'll prepare a quote
Dimensioned floor plans, sections and elevations plus the project location. Element selection and a quote in around a week.