Wilkszyn
Single-family house in Wilkszyn built from precast walls
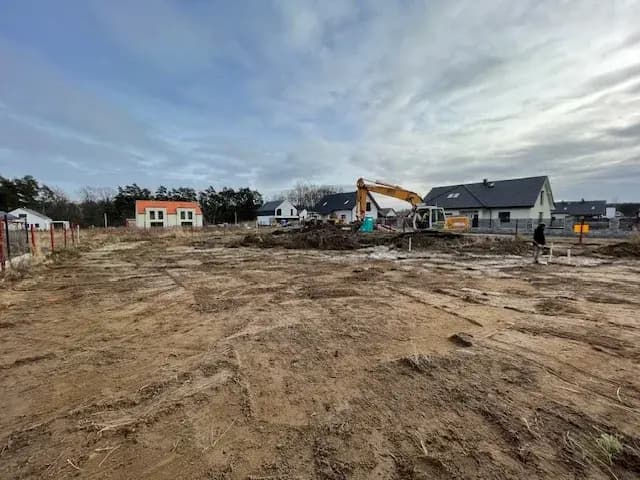
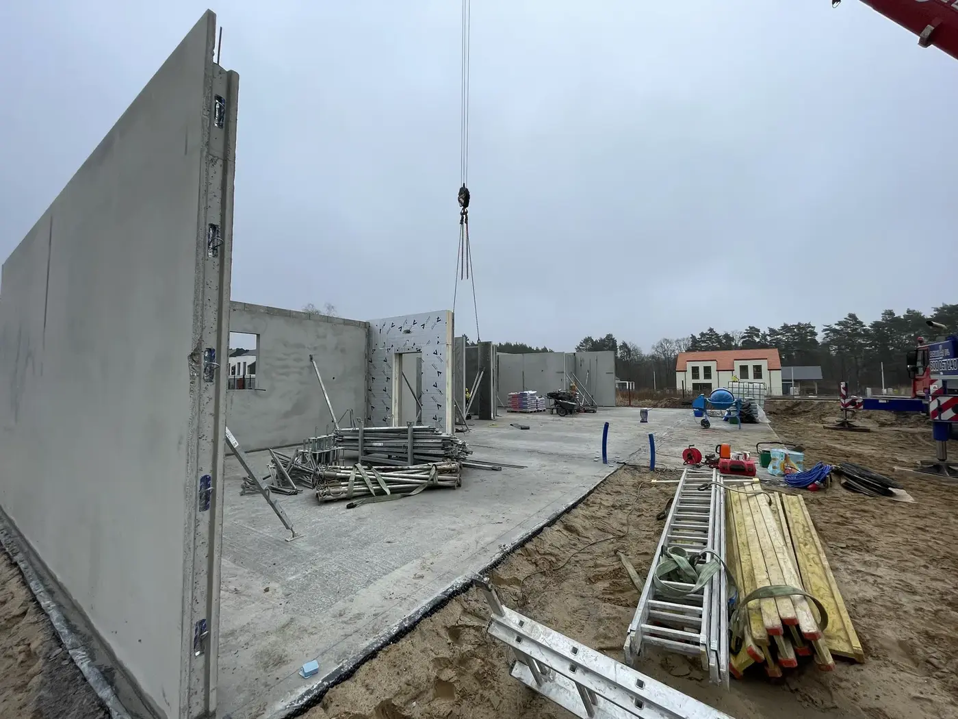
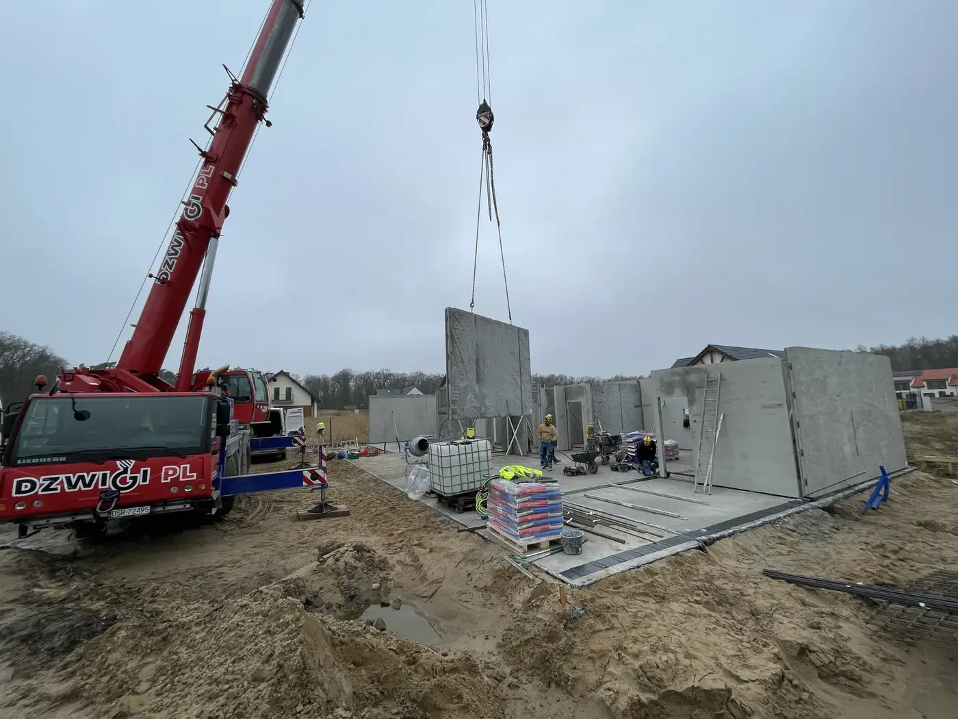
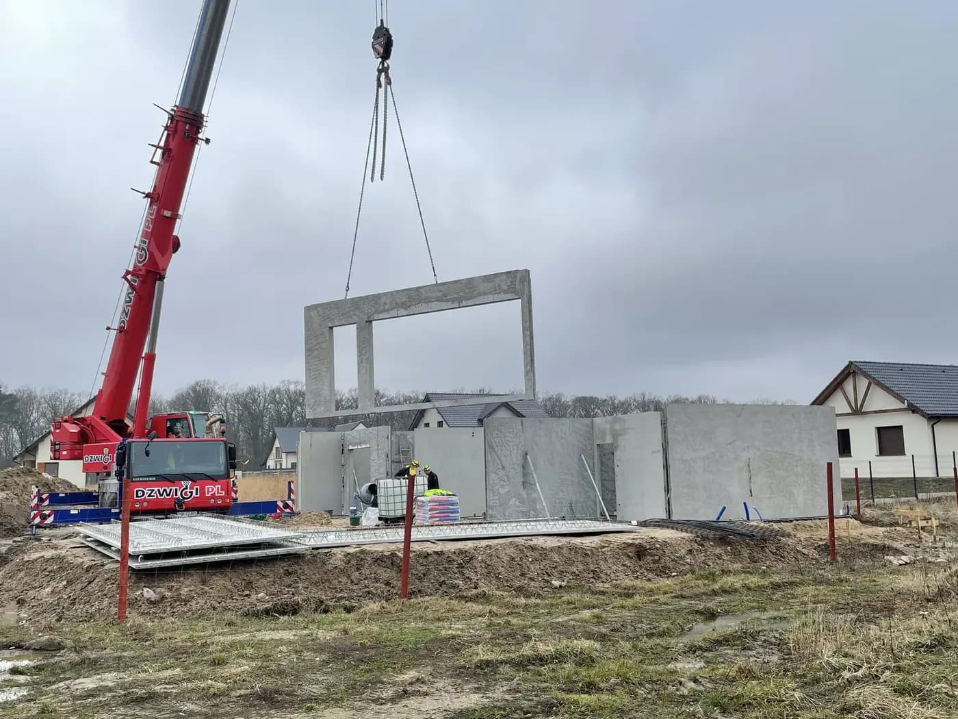
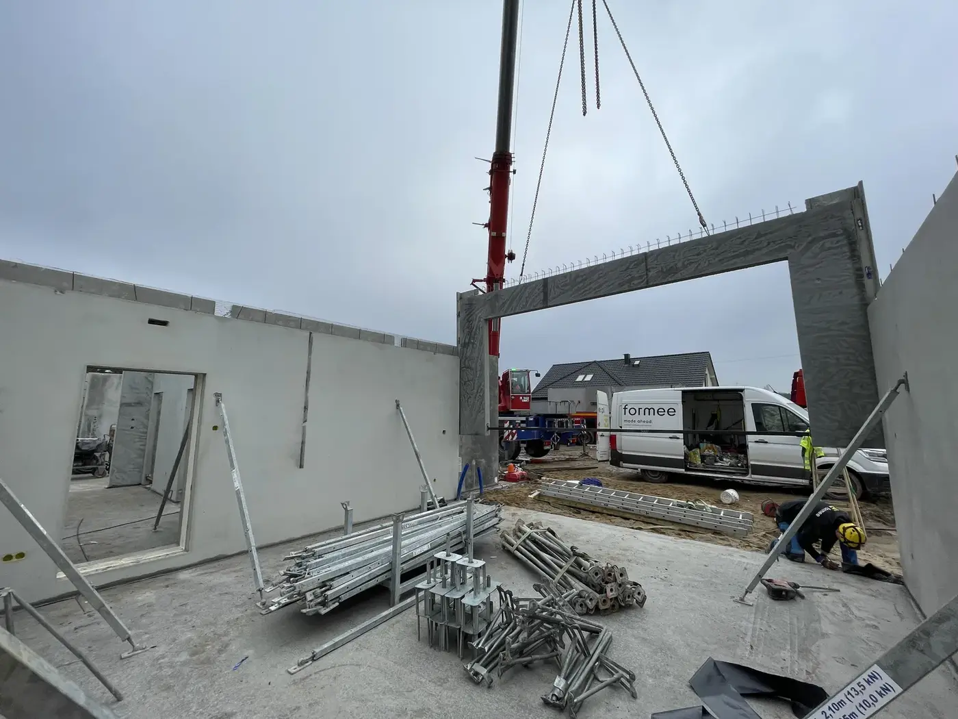
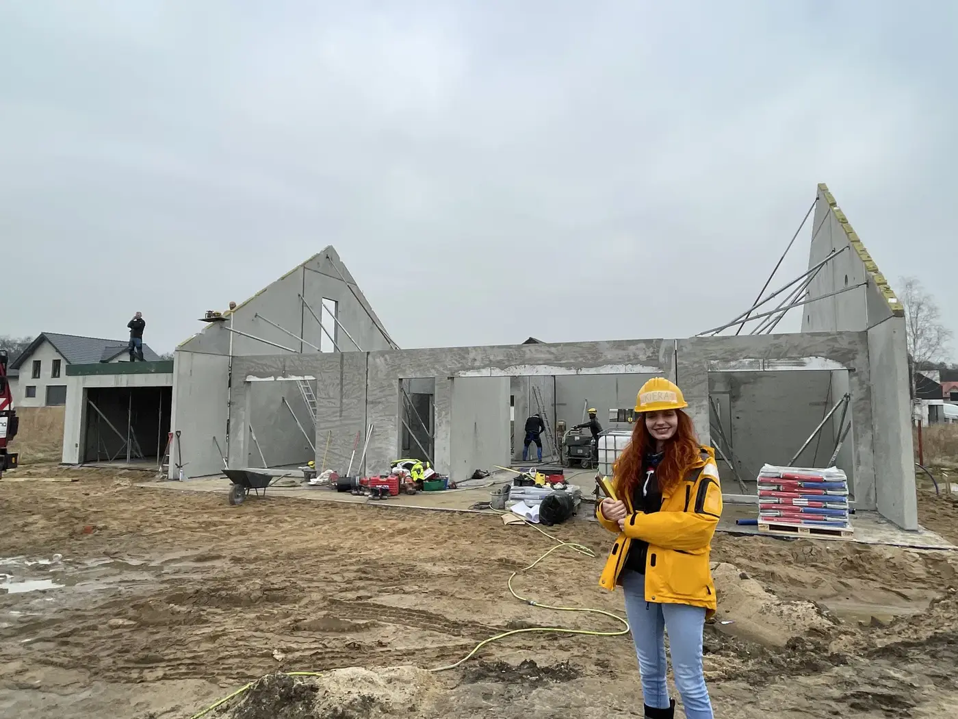
A precast house on a development near Wrocław, erected in late autumn, with a distinctive frame unit incorporating a ready-made lintel over the terrace opening. Erection took a single day of crane work.
Wet trades have a hard temperature limit, and it is not a question of the crew's comfort. The water in fresh mortar and concrete has to react with the cement; below roughly five degrees the process slows sharply, and in frost it freezes, bursting the structure of the material from within. The strength that mortar was meant to reach does not come back after a thaw. So in autumn a masonry site begins to work to the dictates of the forecast: either admixtures and heating, which cost money and are still not always enough, or a break until spring — overwintering a structure that stands open and soaks up water for six months.
- Year of completion:
- 2024
- Use:
- Single-family buildings
- Location:
- Wilkszyn
- Installation:
- 1 crane day
- Deliveries:
- 10 truckloads
- Precast elements:
- 505 m²
- Elements:
- 39 elements
- Weight:
- 117 t
- Production:
- 1 week
Scope of work
With precast concrete the whole temperature-sensitive stage takes place in the plant. The unit cures under controlled conditions, and what arrives on site is a product at its final strength. Erection in November is the assembly of finished parts — work whose limit is the safety of the crane operator in wind, not the chemistry of cement hydration.
A single day of crane work in November therefore means something more: the house goes into winter closed, with a roof on, and the finishing trades work inside right through the season instead of waiting for March.
The frame unit over the terrace opening is, on top of that, a solution masonry has no way of reproducing. With a wide glazed opening the problem is not the lintel itself but what happens at its sides — the narrow piers between the opening and the corner have to take the load and keep the wall stiff. A frame enclosing the opening from above and at both sides works as one unit, so those most highly stressed places are not joints but continuous concrete, with reinforcement running through the corners.
Scope of work: lightweight concrete external and internal loadbearing walls, frame unit with lintel over the glazed opening, transport and erection.
Products used in this project
Parameters, variants and documents for each element are on its product page.
Send us your project — we'll prepare a quote
Dimensioned floor plans, sections and elevations plus the project location. Element selection and a quote in around a week.