Sulechów
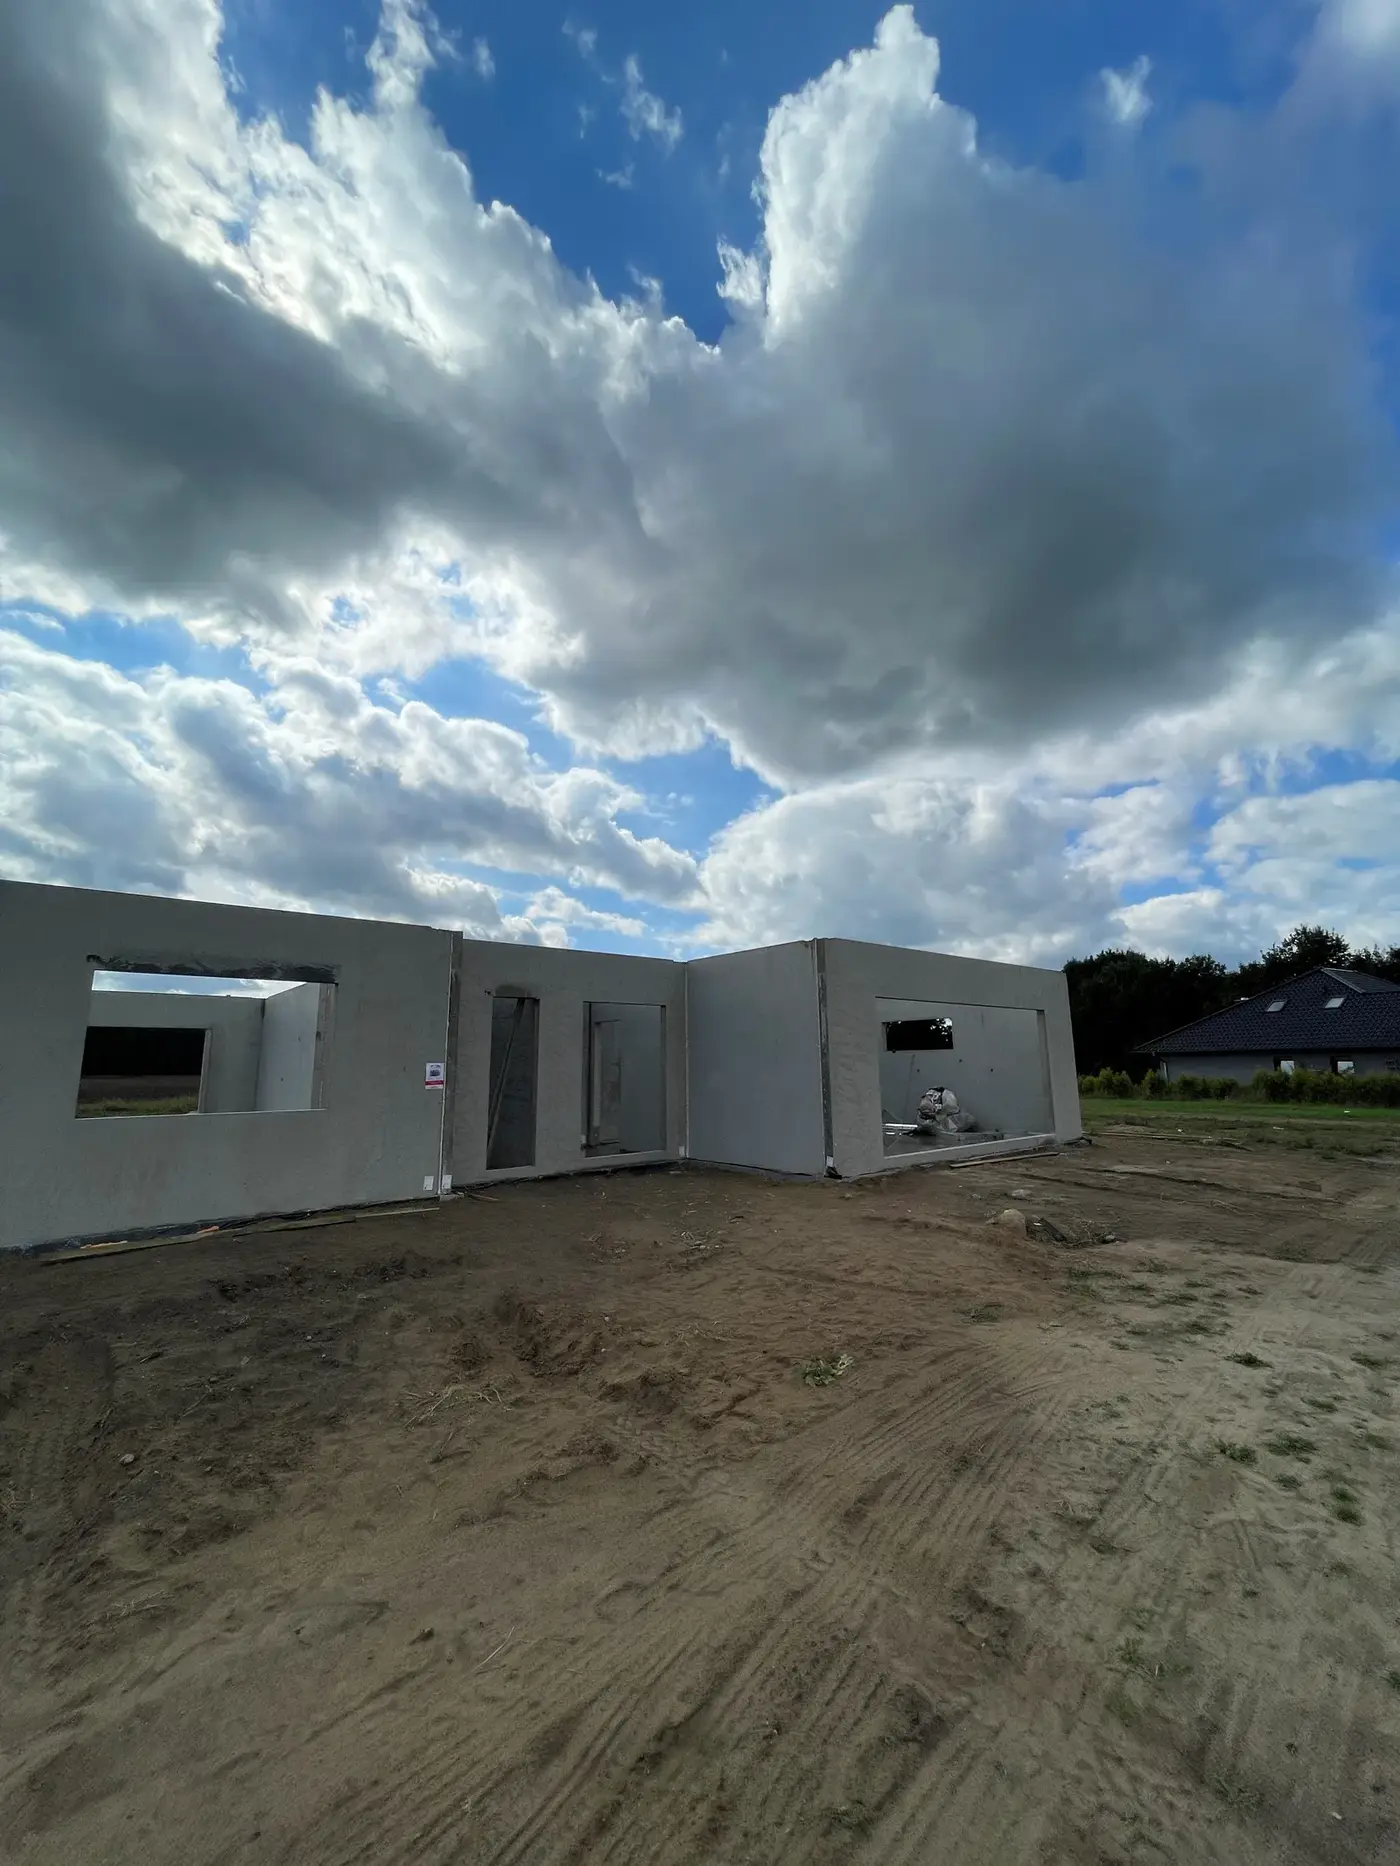
Single-storey building in Sulechów built from precast walls
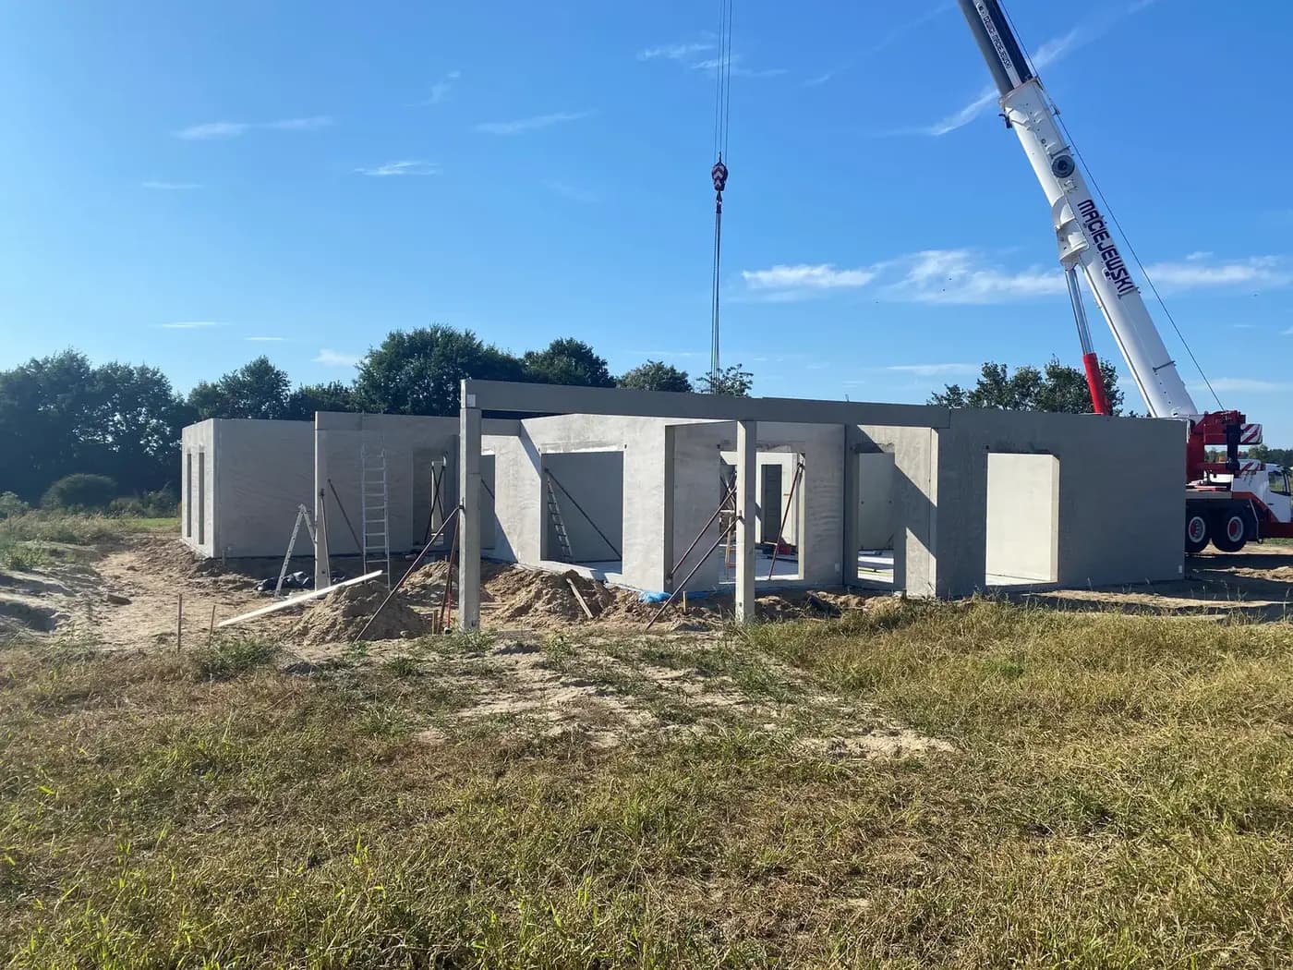
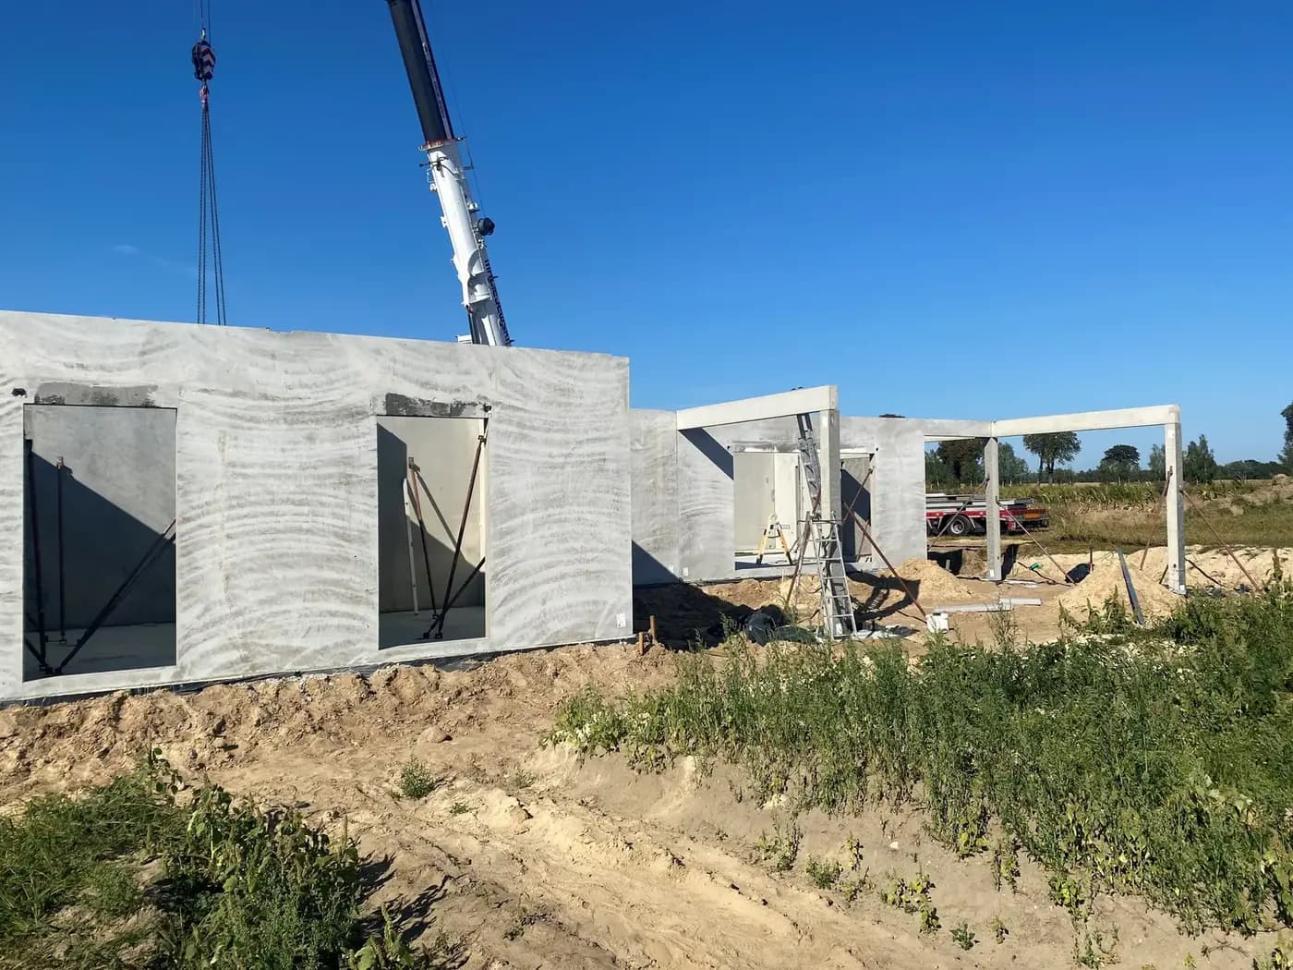
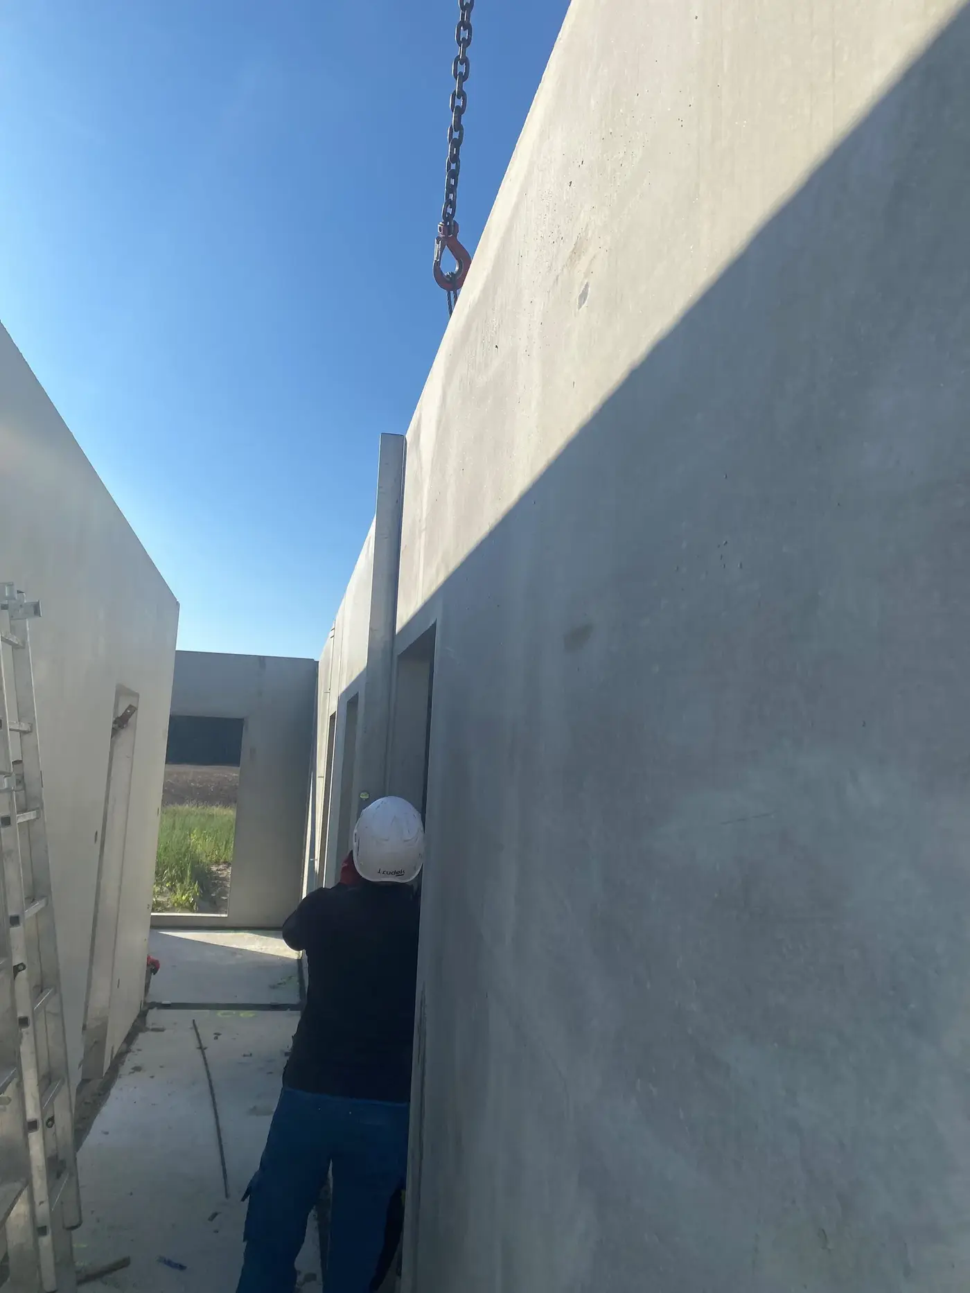
A single-storey precast house in Sulechów, on an elongated plan and with a simple form. The structure rests on precast concrete loadbearing walls with the window and door openings formed in the mould. Erection ran from a single crane position, the perimeter walls first and then the internal ones, held on props until the joints had been made.
Internal plaster is one of those jobs that exist purely to put right the one before. Masonry comes out of the build uneven — because blocks have their tolerances, joints their thicknesses and the wall its own plumb — so a layer of plaster a centimetre and a half to two centimetres thick is applied over the whole surface to bring it into plane. That is several tonnes of material on an average house, another wet trade with its drying time, a crew, scaffolding and dust throughout the building.
- Year of completion:
- 2024
- Use:
- Single-family buildings
- Location:
- Sulechów
Scope of work
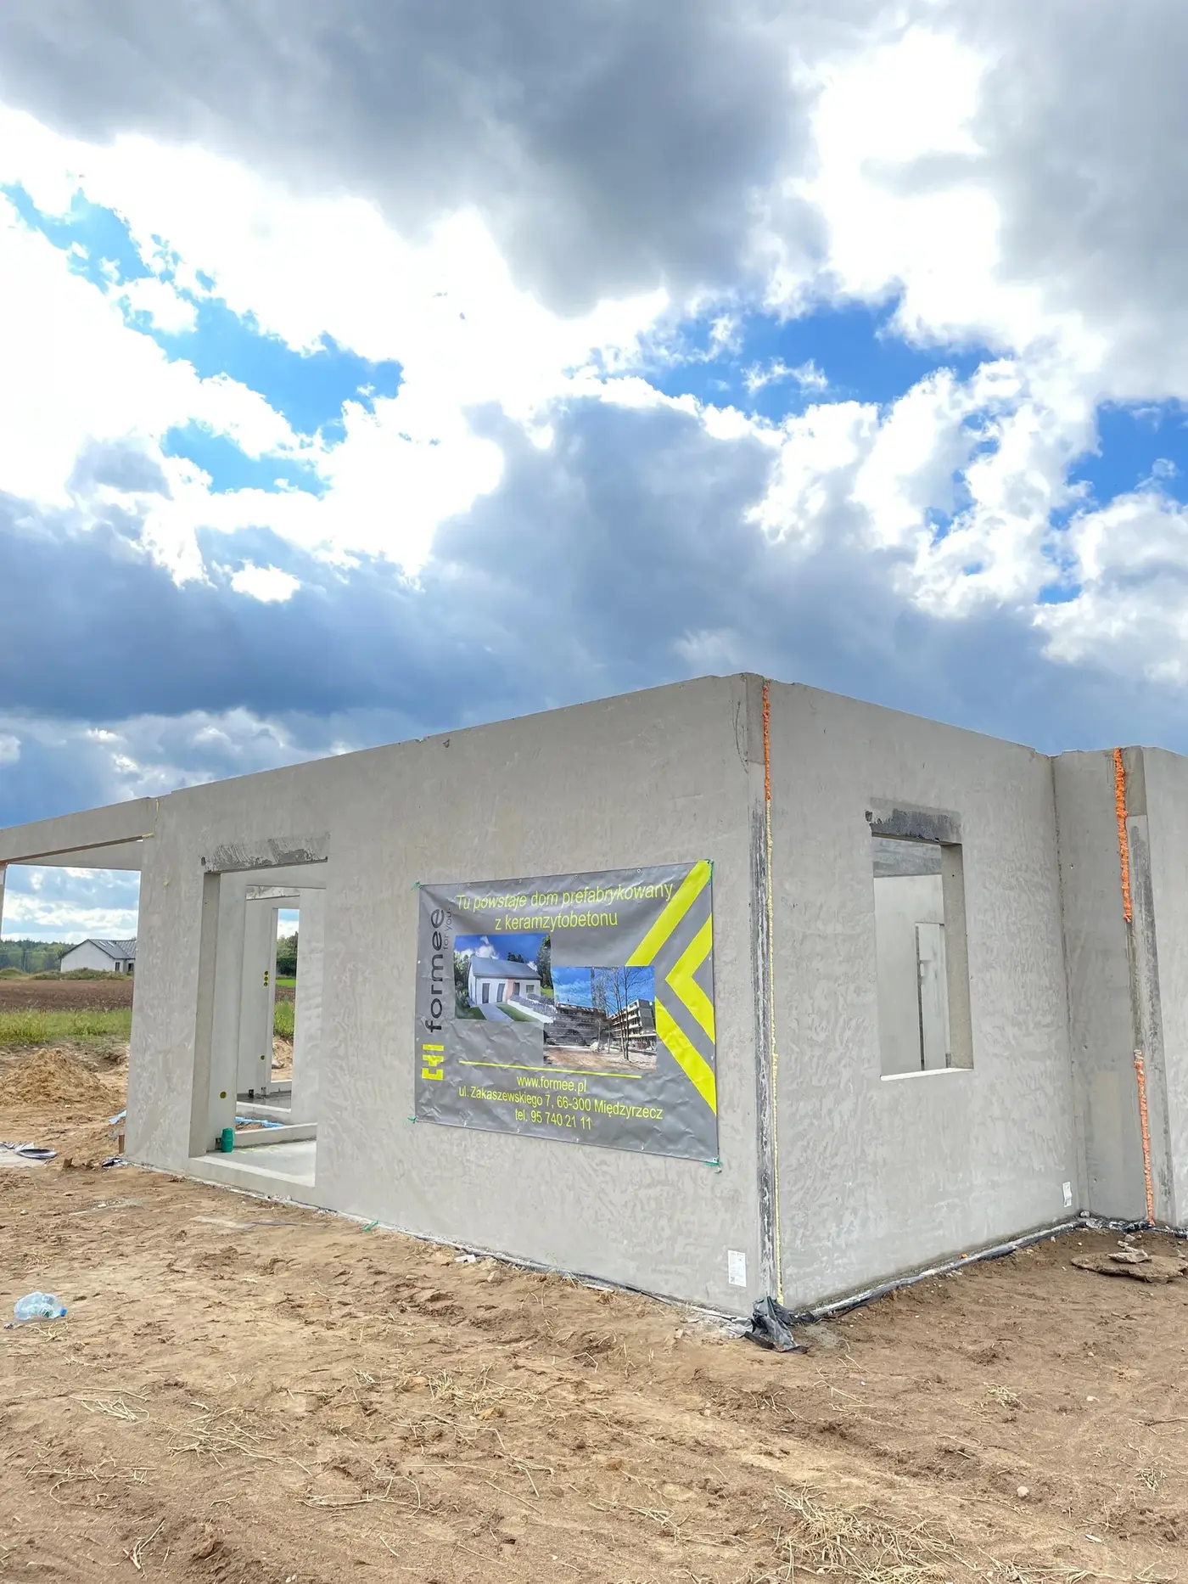
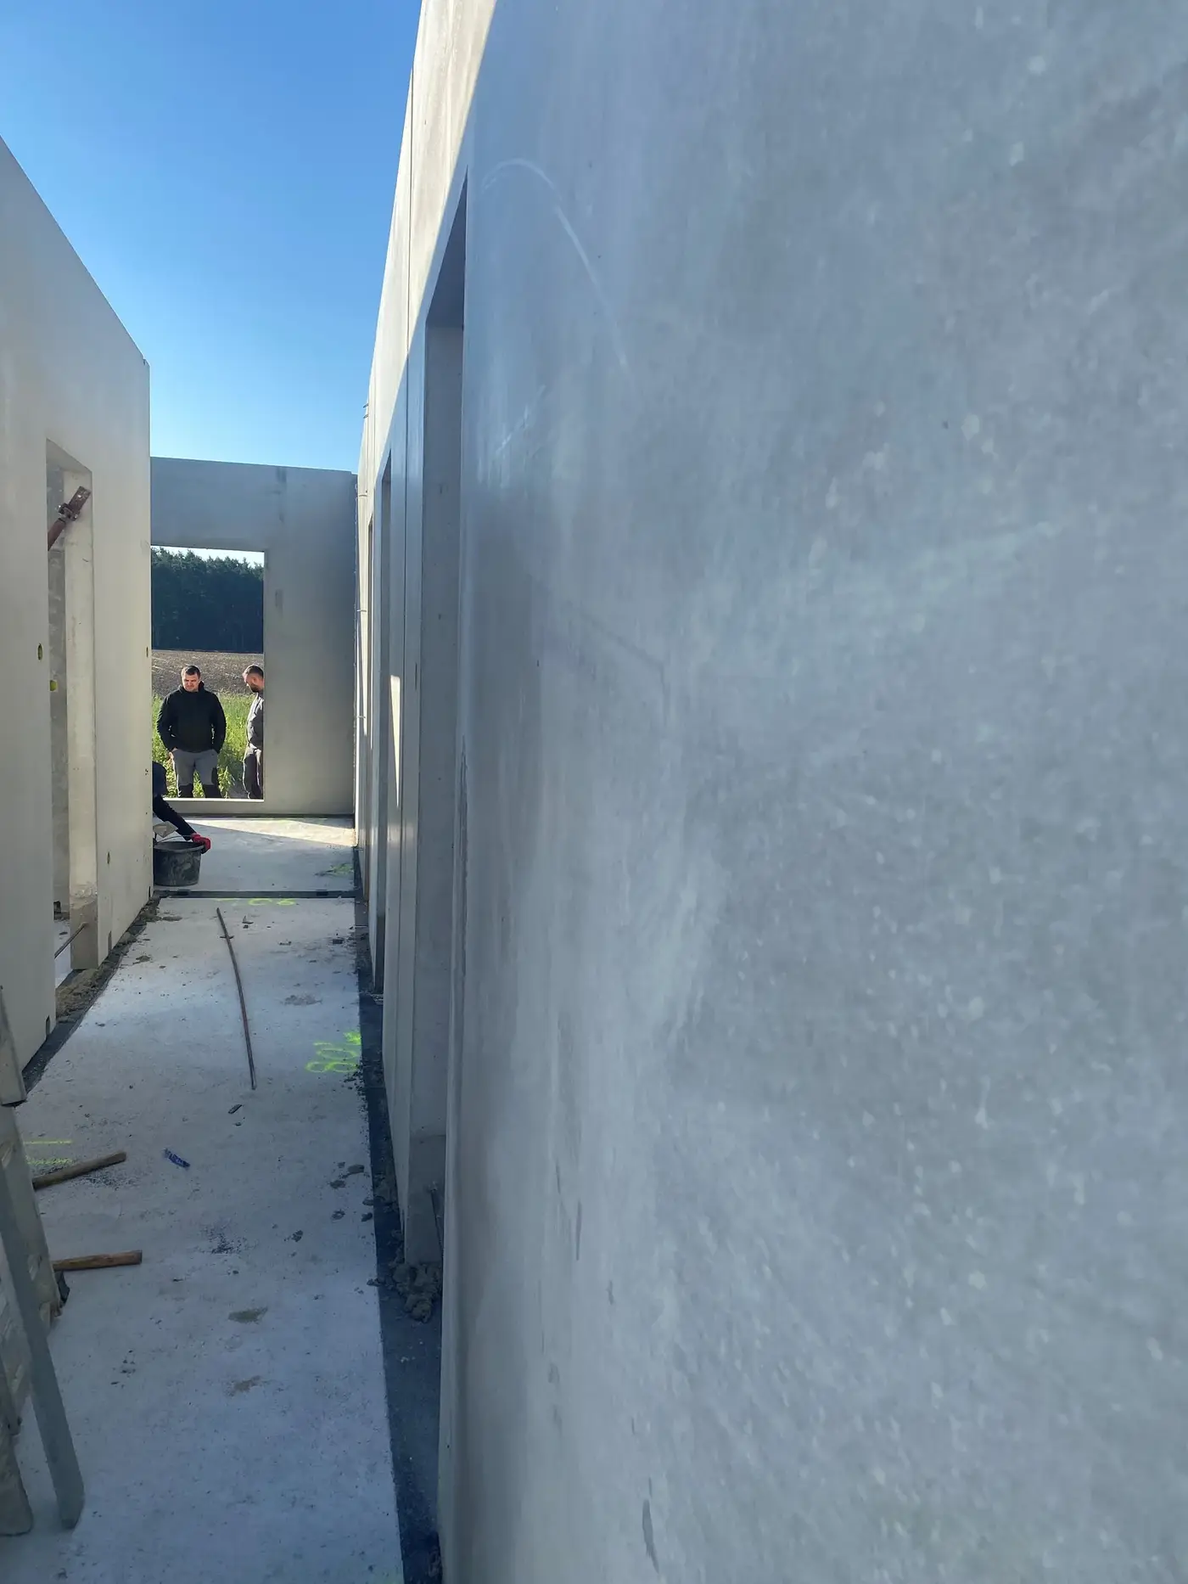
A wall cast in a mould has the plane of the mould. The surface on that side comes off smooth and goes straight under a thin-coat finish; the other we power-float. What is left for the contractor is filling the joints and painting — without the stage that in masonry takes several weeks and brings another dose of water into the building.
On an elongated plan this has a further dimension. The longer the wall, the more surface there is to level and the more visible every deviation from plane becomes — light raking along a wall shows up an undulation that nobody would notice over a short run.
It is worth knowing that the two faces of a unit are not identical. The surface lying in the mould comes out smooth and it is that face which is the finished one; the opposite face, uppermost during casting, we power-float in production. When ordering, therefore, it is agreed which side of the wall is to be the face — because that determines how the unit is set on the bed and how much work is left on site.
Scope of work: lightweight concrete external and internal loadbearing walls with openings formed in the mould, transport and erection on site.
Products used in this project
Parameters, variants and documents for each element are on its product page.
Send us your project — we'll prepare a quote
Dimensioned floor plans, sections and elevations plus the project location. Element selection and a quote in around a week.