Zielona Góra
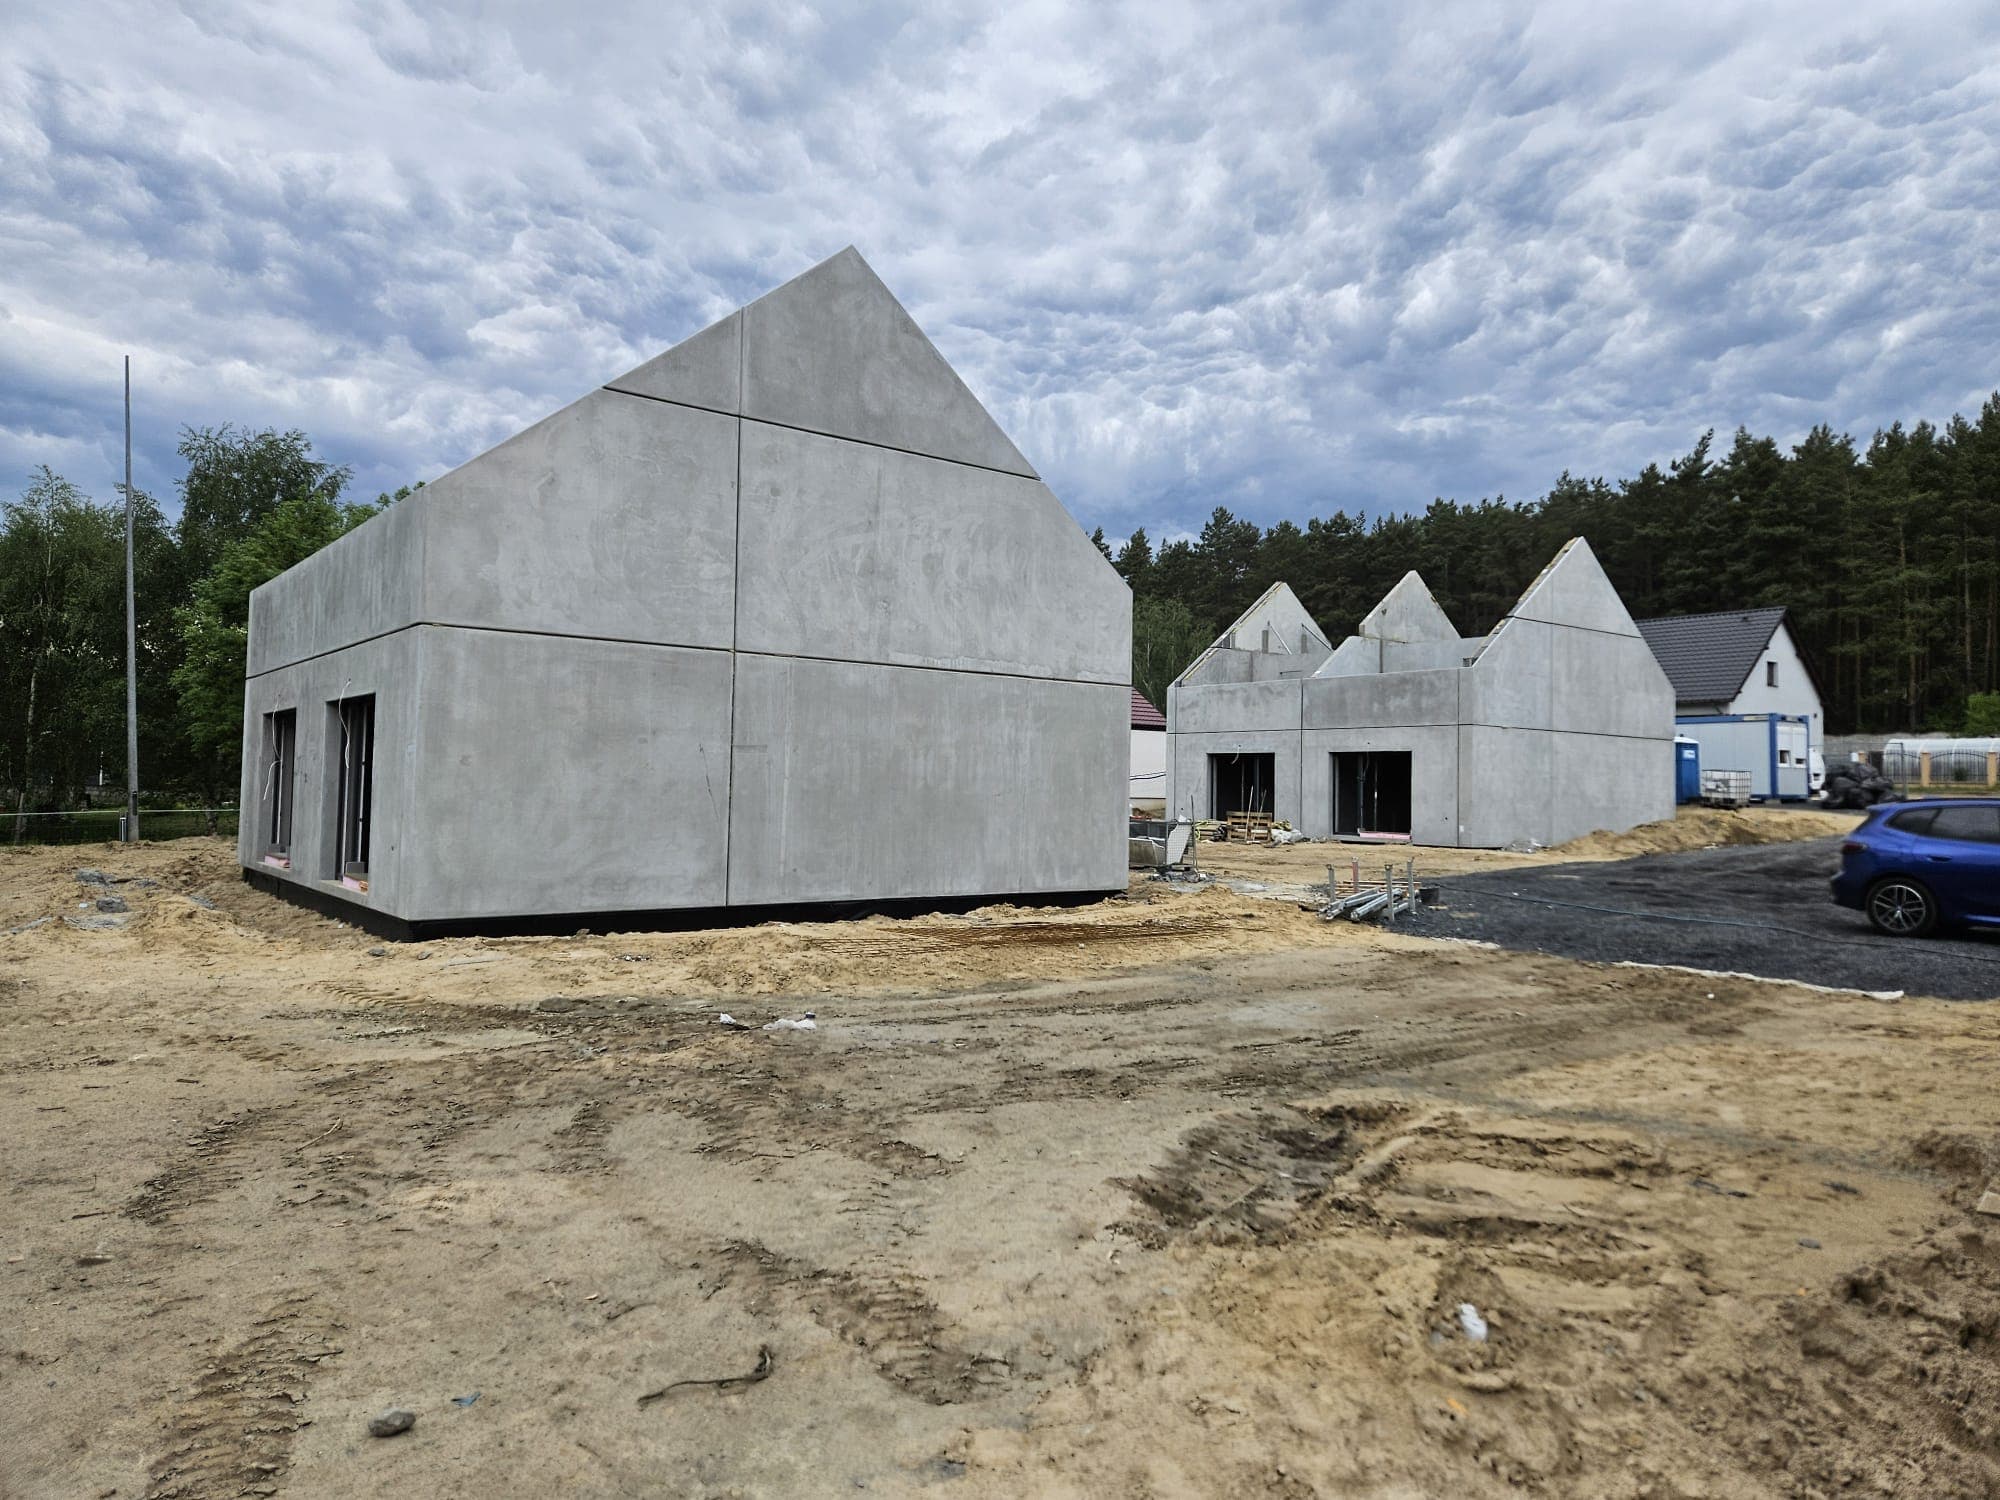
Single-storey house in Nowy Kisielin — precast walls
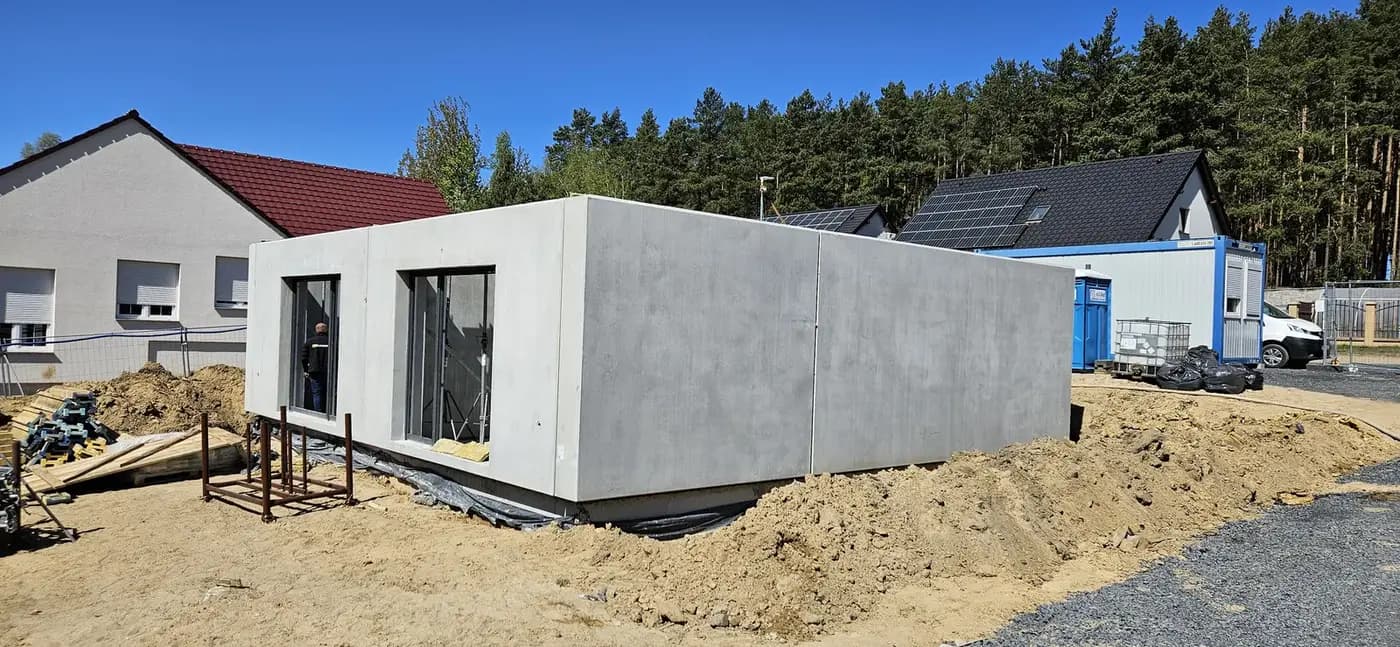
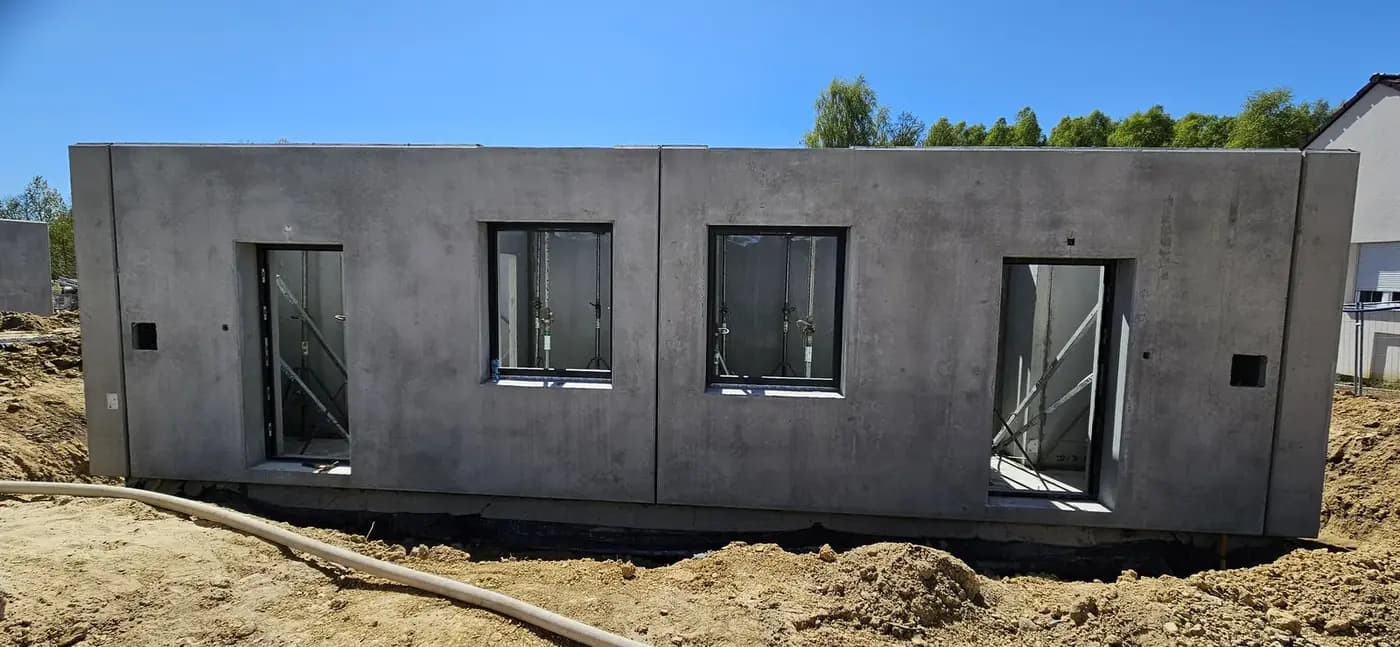
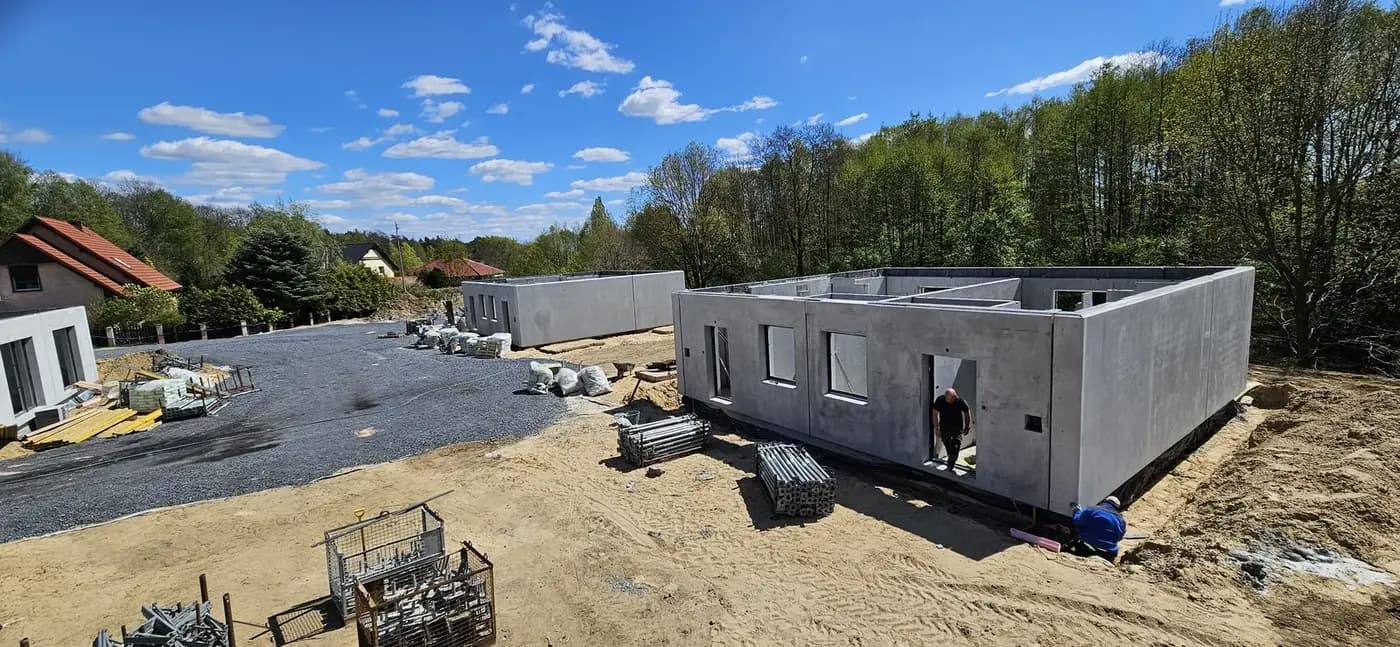
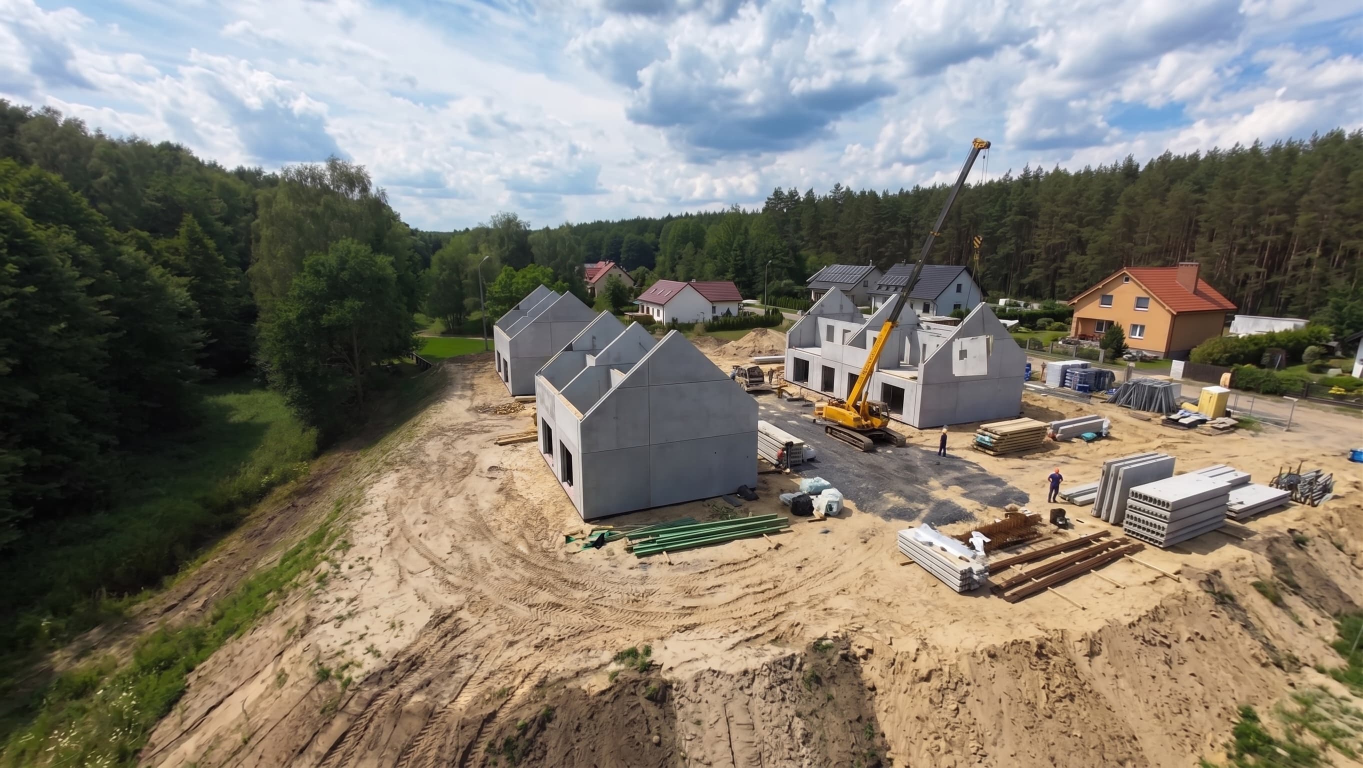
A single-storey precast house in Nowy Kisielin near Zielona Góra, on a development still being built out. A simple form, resting entirely on precast concrete loadbearing walls. Erection was carried out from a single crane position — the perimeter walls first, then the internal ones.
Wet construction is usually discussed in terms of time, less often in terms of what all that water does once the walls have dried. A masonry house brings several tonnes of water into itself: in the mortar, in the plaster, in the screeds. That water has to evaporate before the materials that cannot tolerate it go in — timber floors, skim coats, paint. In practice this means several weeks of heating and ventilating an empty building, and where the programme has been cut short, finishes laid on a damp substrate and the consequences visible a year later, as blisters in the paint or a floor lifting.
- Year of completion:
- 2026
- Use:
- Single-family buildings
- Location:
- Zielona Góra
Scope of work
A precast unit arrives dry. The concrete set and dried in the plant, weeks earlier, so the structure brings no moisture into the building. What is left is the water in the screeds and in any plaster — a fraction of what masonry brings.
This is the real point behind talk of reaching a weathertight shell quickly. It is not only that the structure spends less time out in the rain, but that at the finishing stage there is no need to wait for the building to give back the water it brought in itself.
The erection sequence — perimeter first, then the internal walls — is not accidental either. The external walls, joined at the corners, form a stiff outline that fixes the geometry of the whole plan and gives the following units something to work against. The internal walls are then fitted into a completed layout, rather than the layout being built up gradually from both sides at once — so any deviation has no way of carrying into the depth of the building.
The material is lightweight concrete, and it is that which lets one wall perform two roles at once. In a masonry wall, loadbearing capacity and thermal performance are usually separated: one layer carries the loads, another holds the heat. Here lightweight concrete does both in a single unit, and insulation is added to something that already limits losses, instead of making up for the structural material.
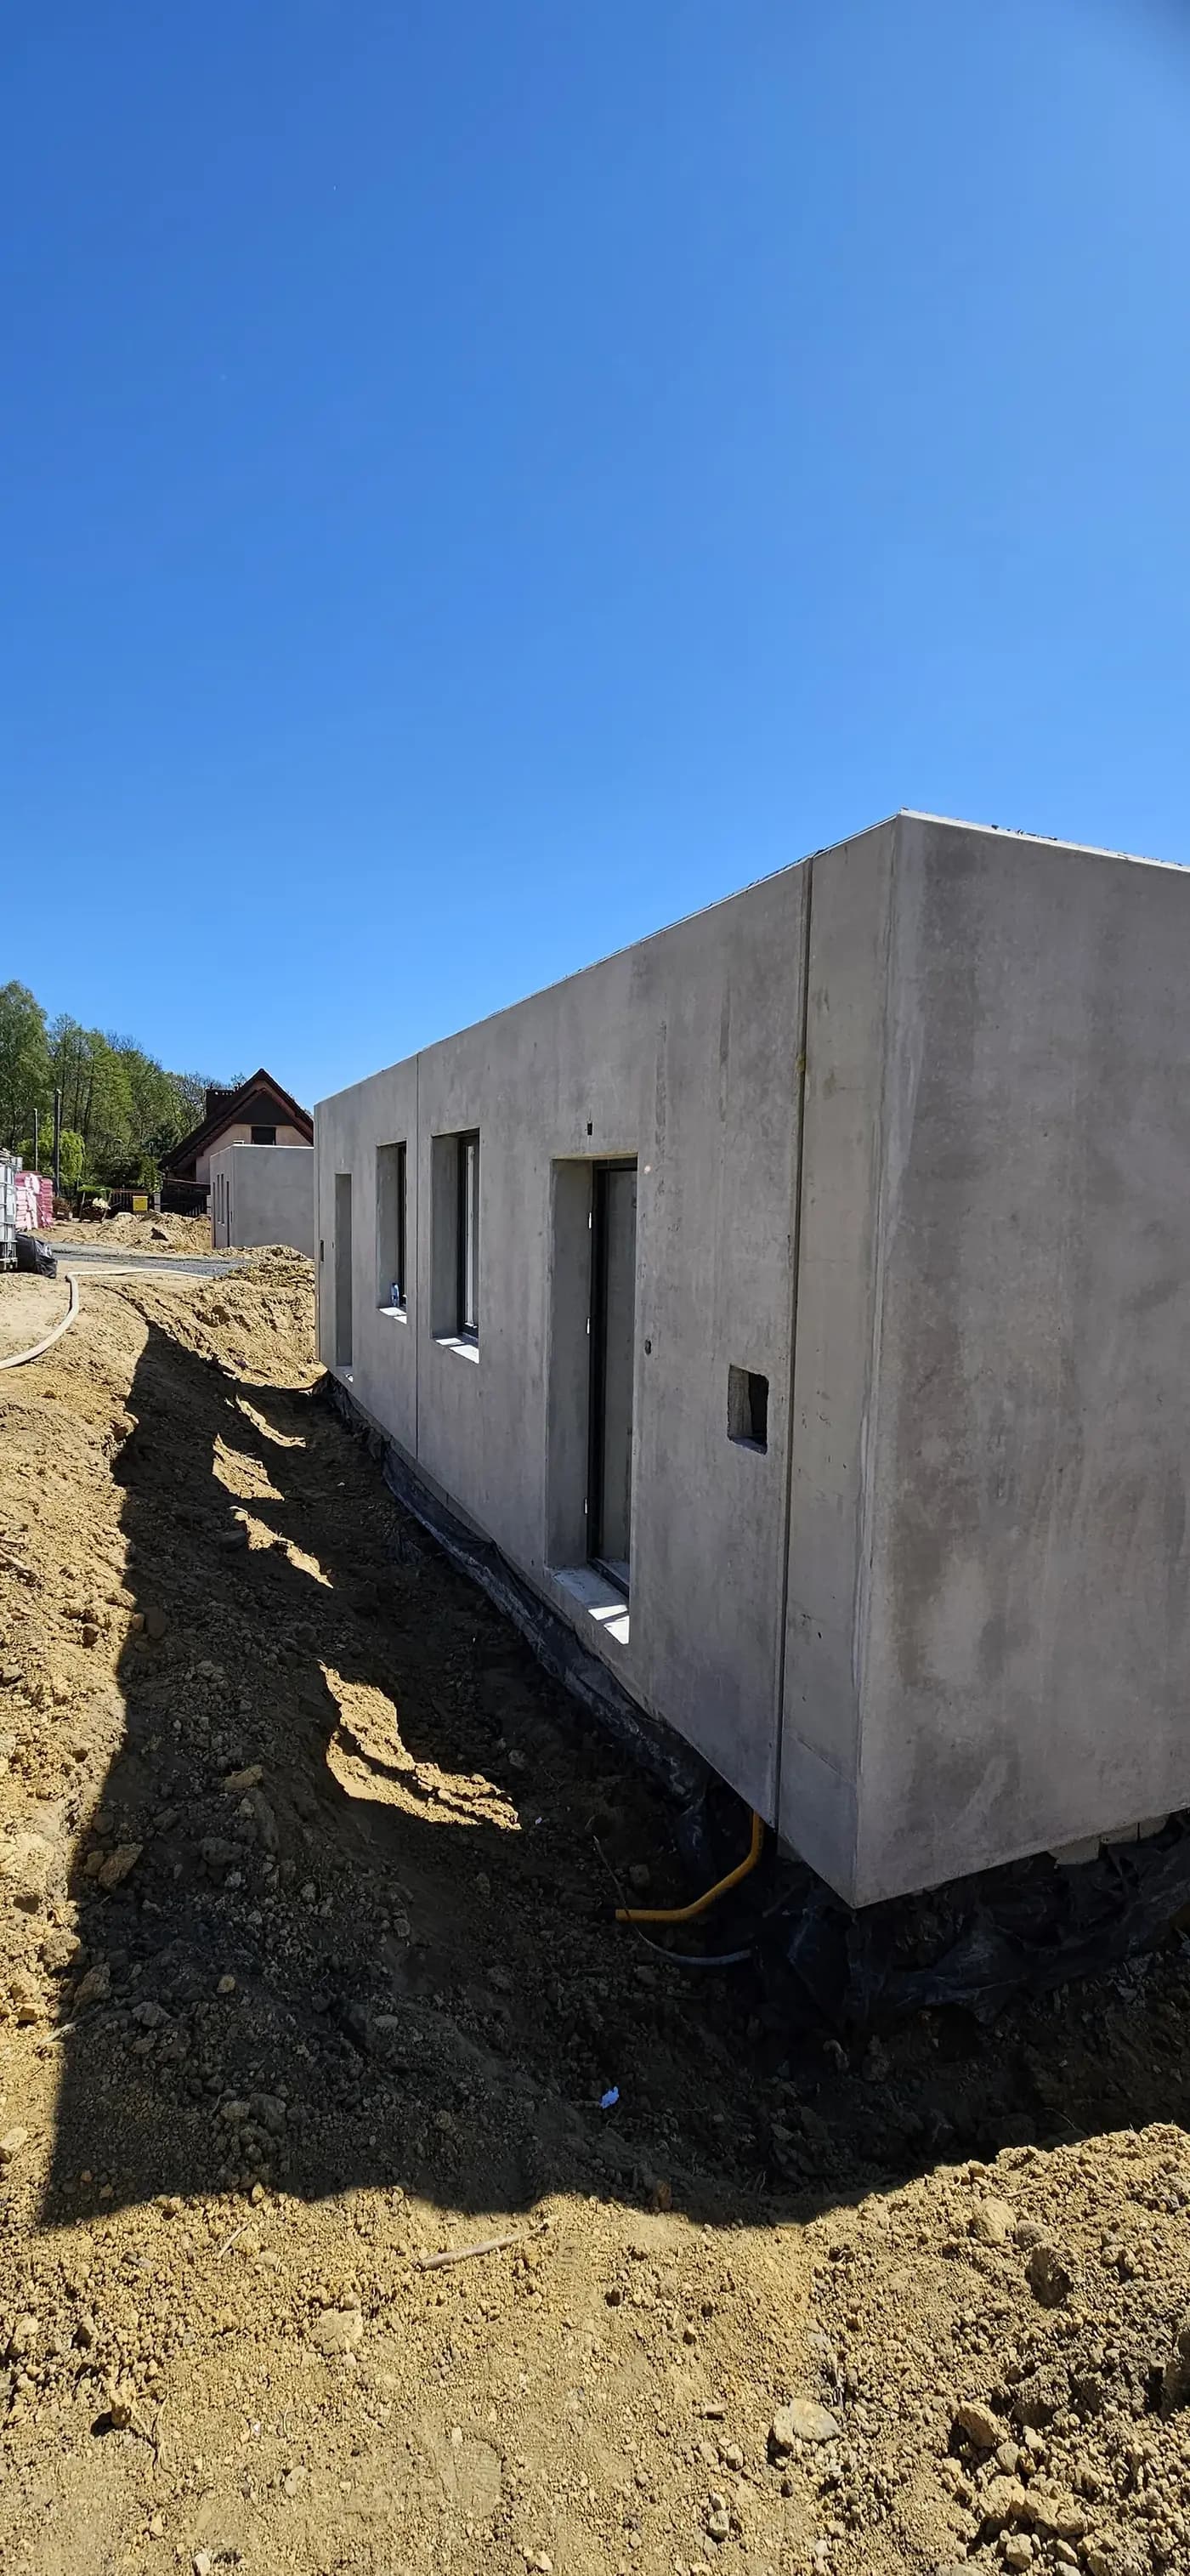
Scope of work: lightweight concrete external walls with window and door openings, internal loadbearing walls, transport and erection on site.
Products used in this project
Parameters, variants and documents for each element are on its product page.
Send us your project — we'll prepare a quote
Dimensioned floor plans, sections and elevations plus the project location. Element selection and a quote in around a week.