Przęsocin
Single-storey house in Przęsocin built from precast walls
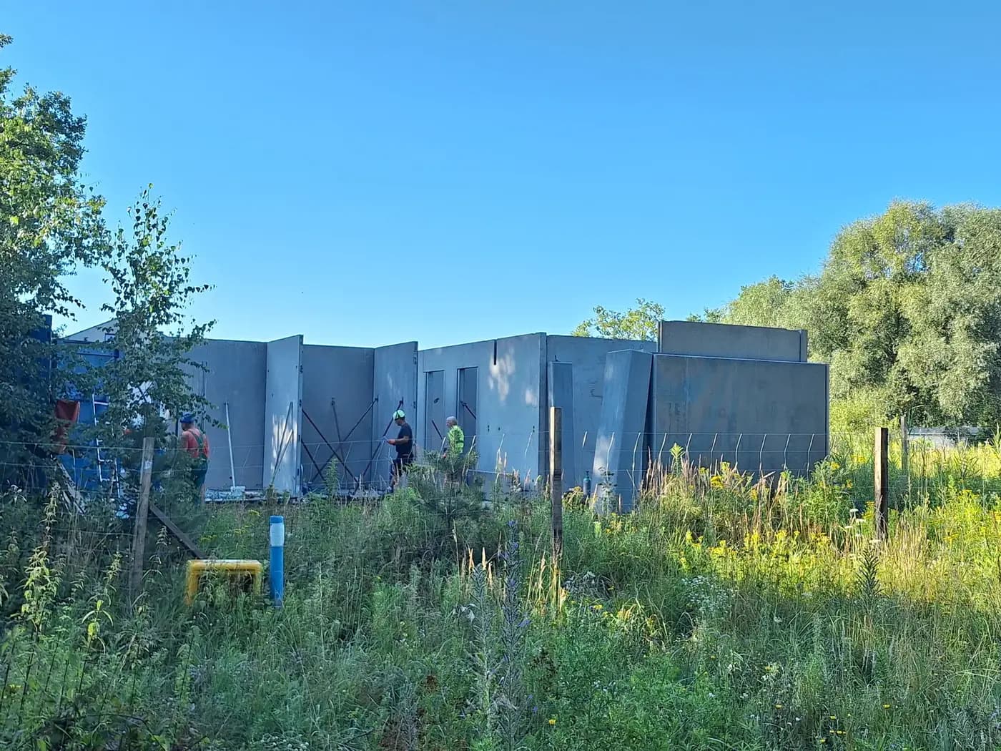
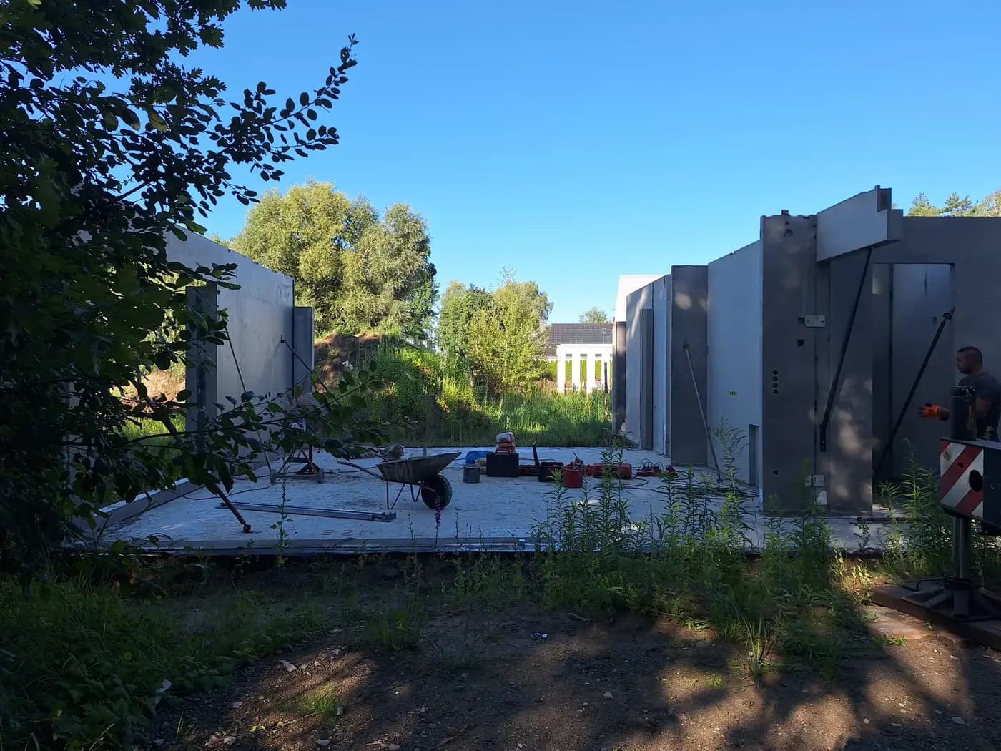
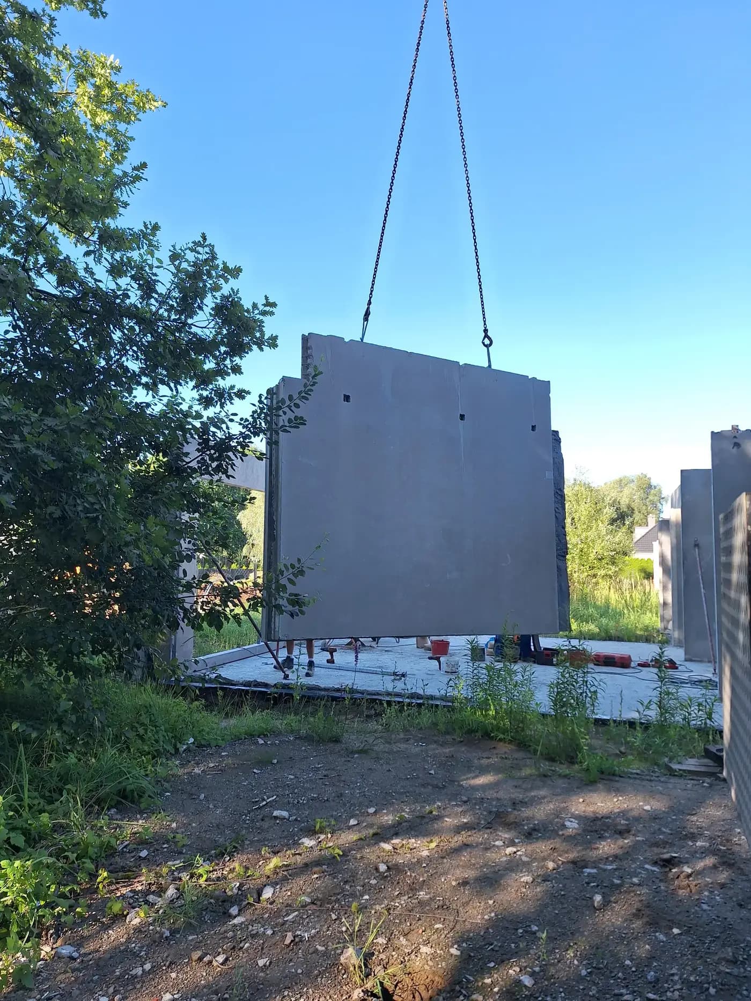
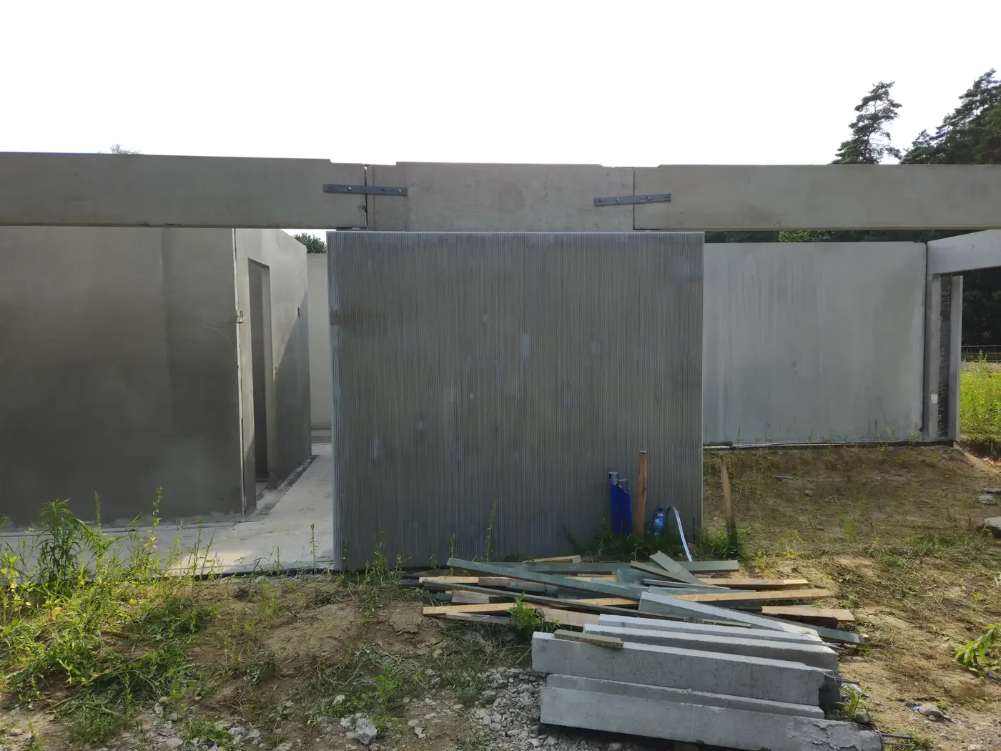
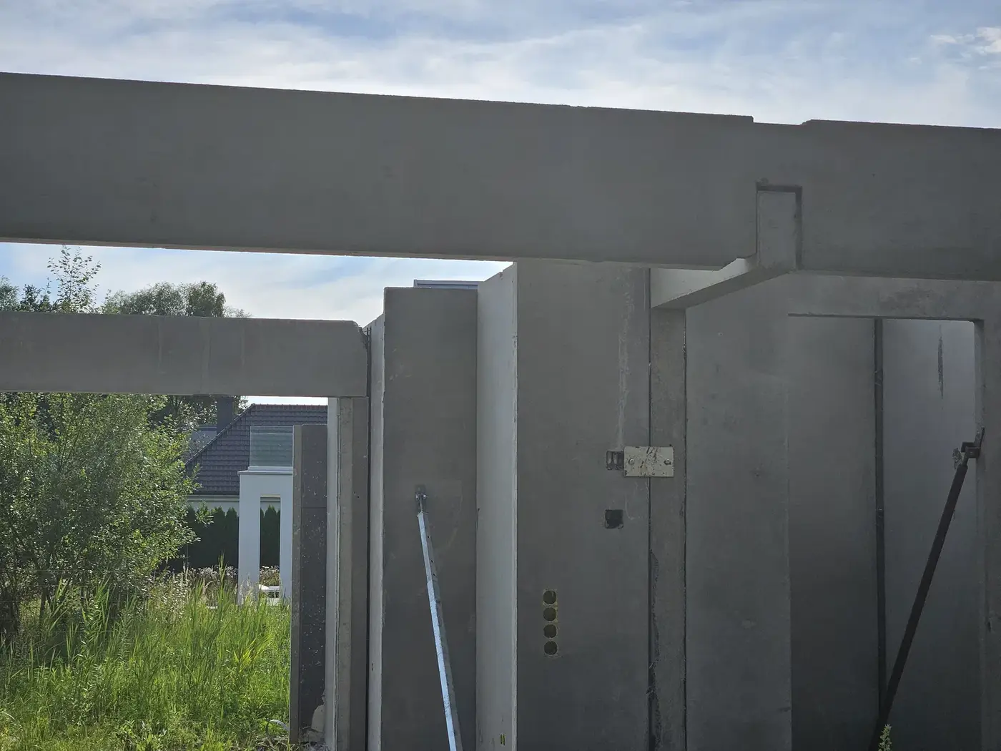
A single-storey precast concrete house on an elongated plan, on the edge of Przęsocin near Szczecin. The structure is fully precast and was erected from a single crane position — the walls were held with raking props until the connections were made, and each unit came straight from the trailer to the hook.
Since the whole shell closes within a day, it is worth saying what can move that day. Not rain — erection continues in wet weather without harm to the structure, because there is no material here that could soften. The constraint is wind.
- Year of completion:
- 2024
- Use:
- Single-family buildings
- Location:
- Przęsocin
Scope of work
A precast wall is a panel of large area and modest thickness, so once lifted on slings it behaves like a sail. A gust acts on its whole face, sets it turning and pushes it away from the spot where it is meant to land — while the crane operator is guiding a unit of several tonnes over people. That is why crane manufacturers set limiting wind speeds for operation, and for large-area units those limits are lower than for an ordinary load of the same mass.
This is one of the few constraints that precast does not remove but moves elsewhere. A masonry build carries on in wind but stops in frost and heavy rain; erection goes ahead in rain and below zero, but waits on a windy day. The difference is that it waits one day rather than several weeks — and the date can be moved by twenty-four hours, because the units are finished and waiting at the plant.
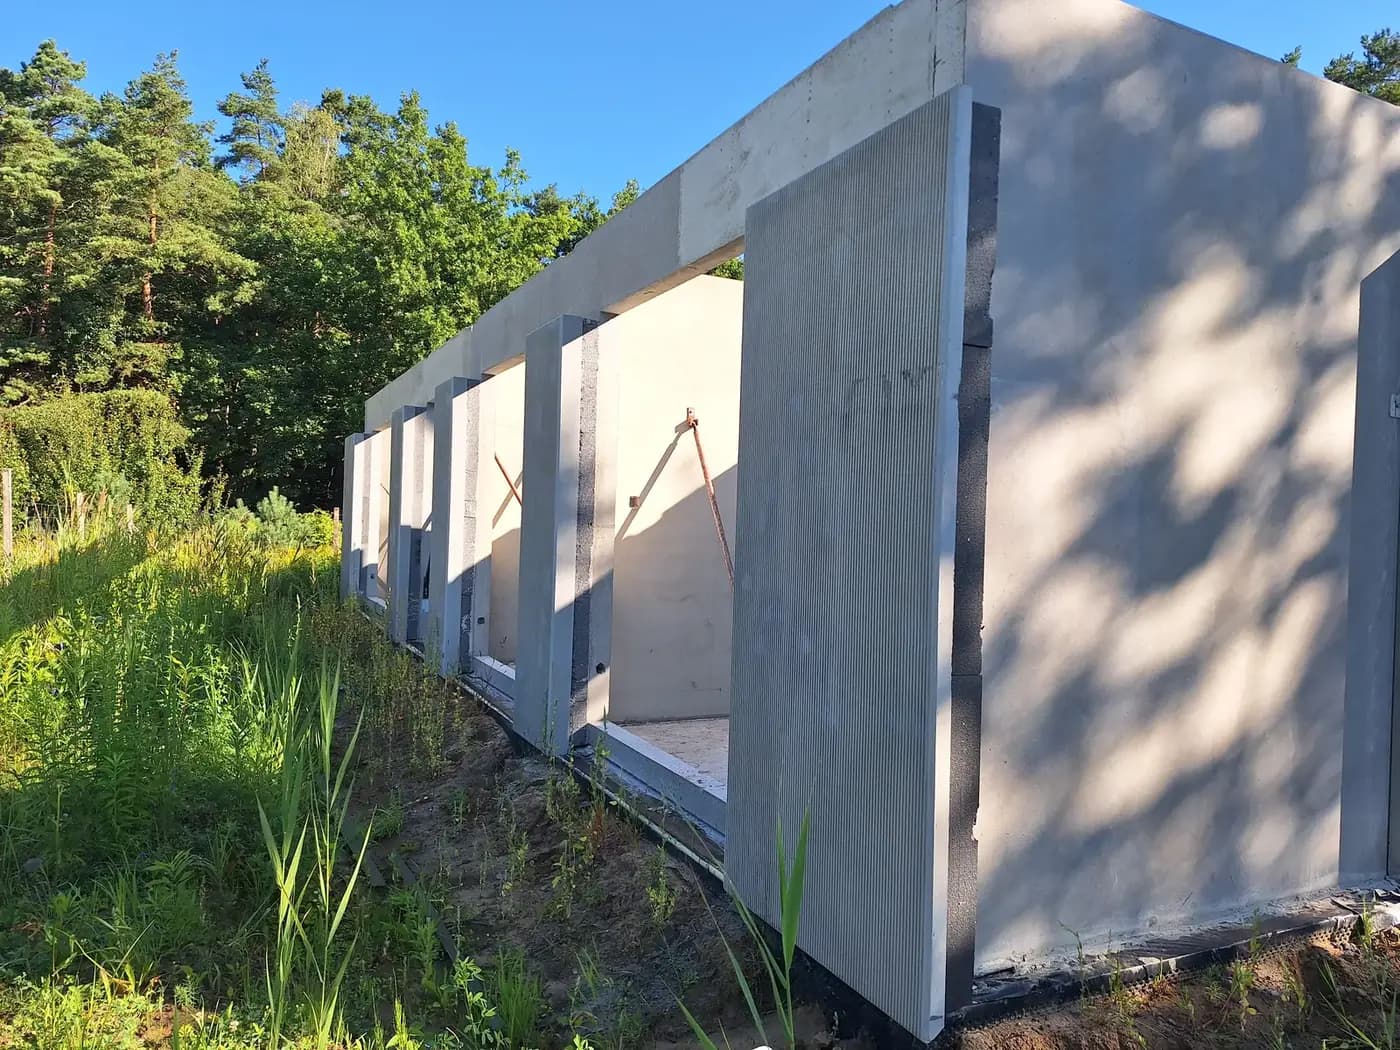
Scope of work: lightweight concrete external walls with window and door openings formed in the mould, internal loadbearing walls, transport and erection.
Products used in this project
Parameters, variants and documents for each element are on its product page.
Send us your project — we'll prepare a quote
Dimensioned floor plans, sections and elevations plus the project location. Element selection and a quote in around a week.