Zbąszyń
Single-storey house in Zbąszyń — precast walls
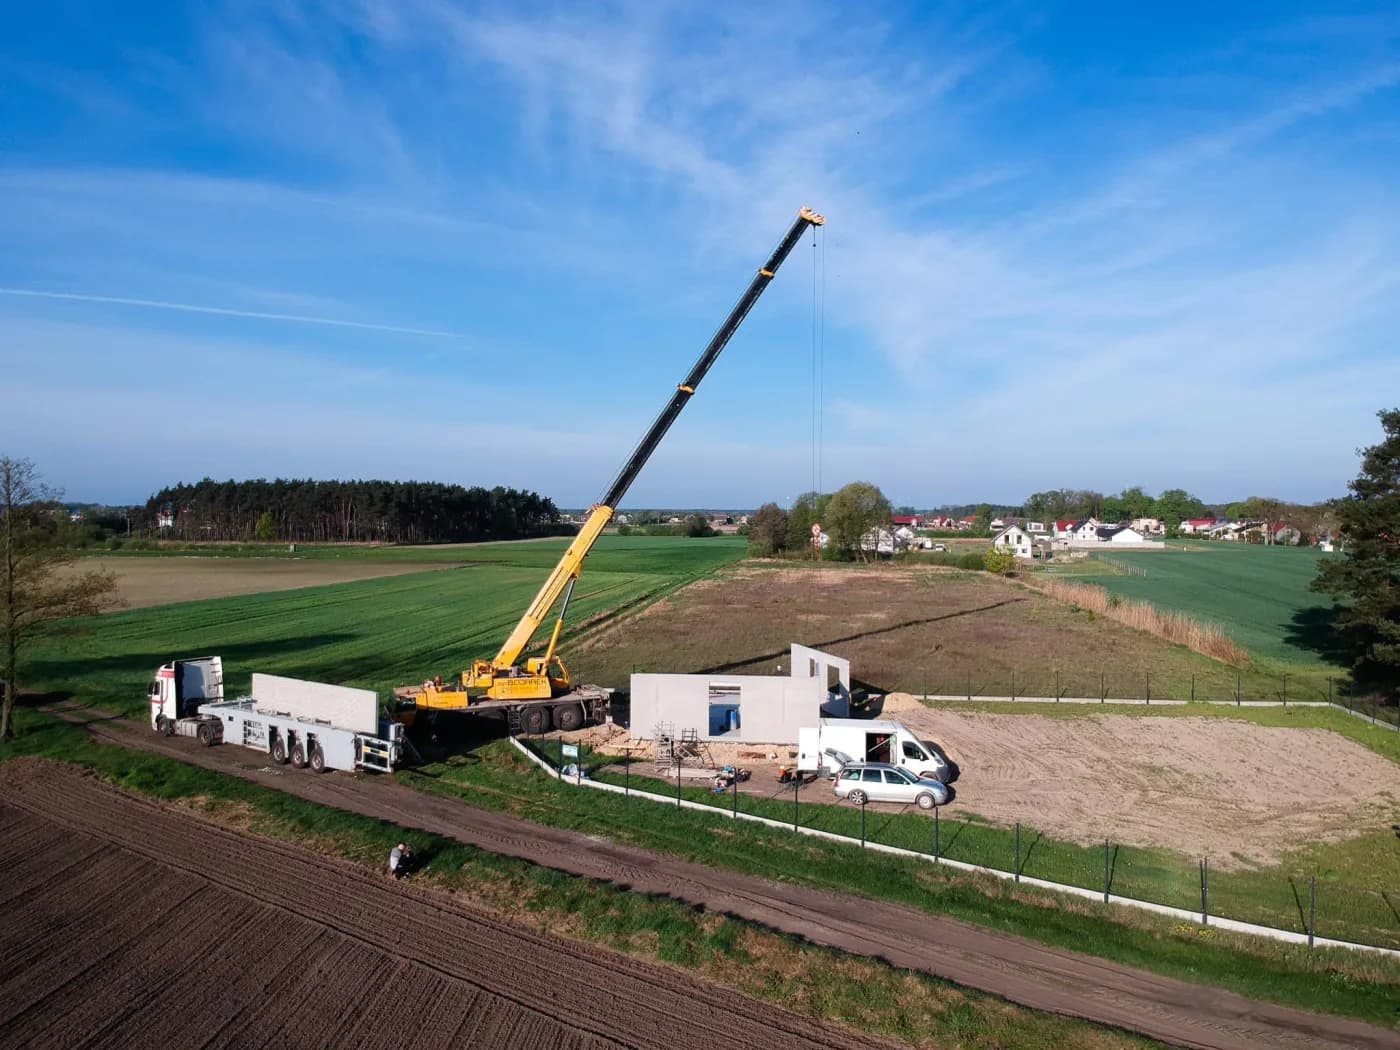
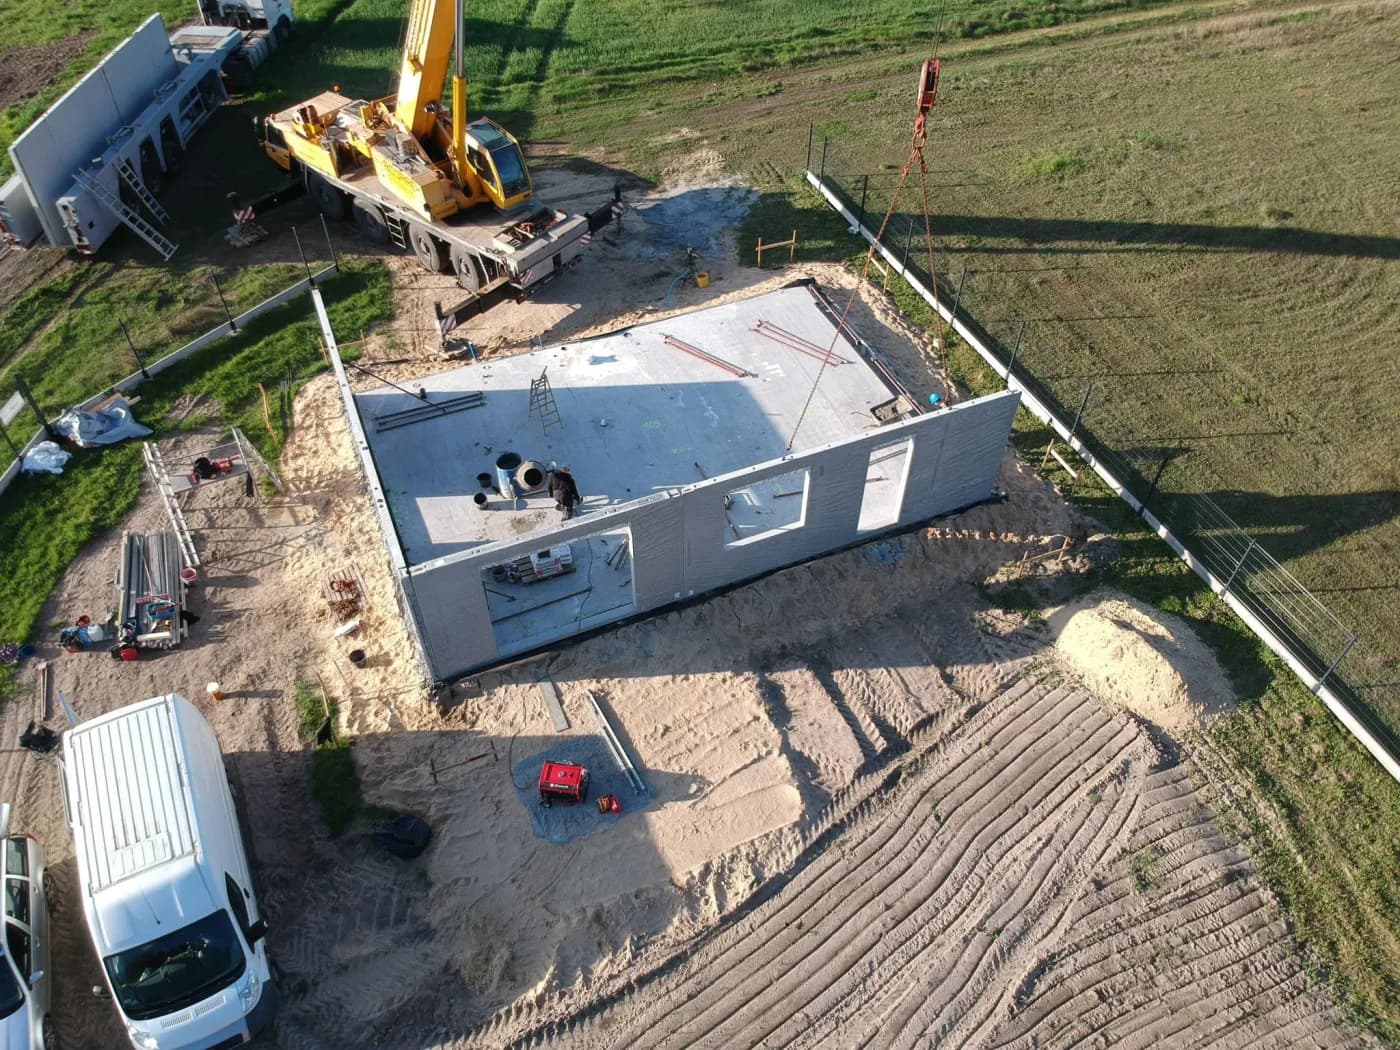
A single-storey precast house on open ground near Zbąszyń. The drone photographs show the whole erection site: the trailer with the units, the crane and the walls already standing.
That view shows something that is not usually visible on a building site — or rather, something that is not there. A masonry build starts by bringing material in: pallets of blocks, bags of mortar, steel, everything that has to stand somewhere, wait, be covered against rain and be moved when it is in the way. The plot turns into a store, and part of the crew's work goes on carrying things from one place to another.
- Use:
- Single-family buildings
- Location:
- Zbąszyń
Scope of work
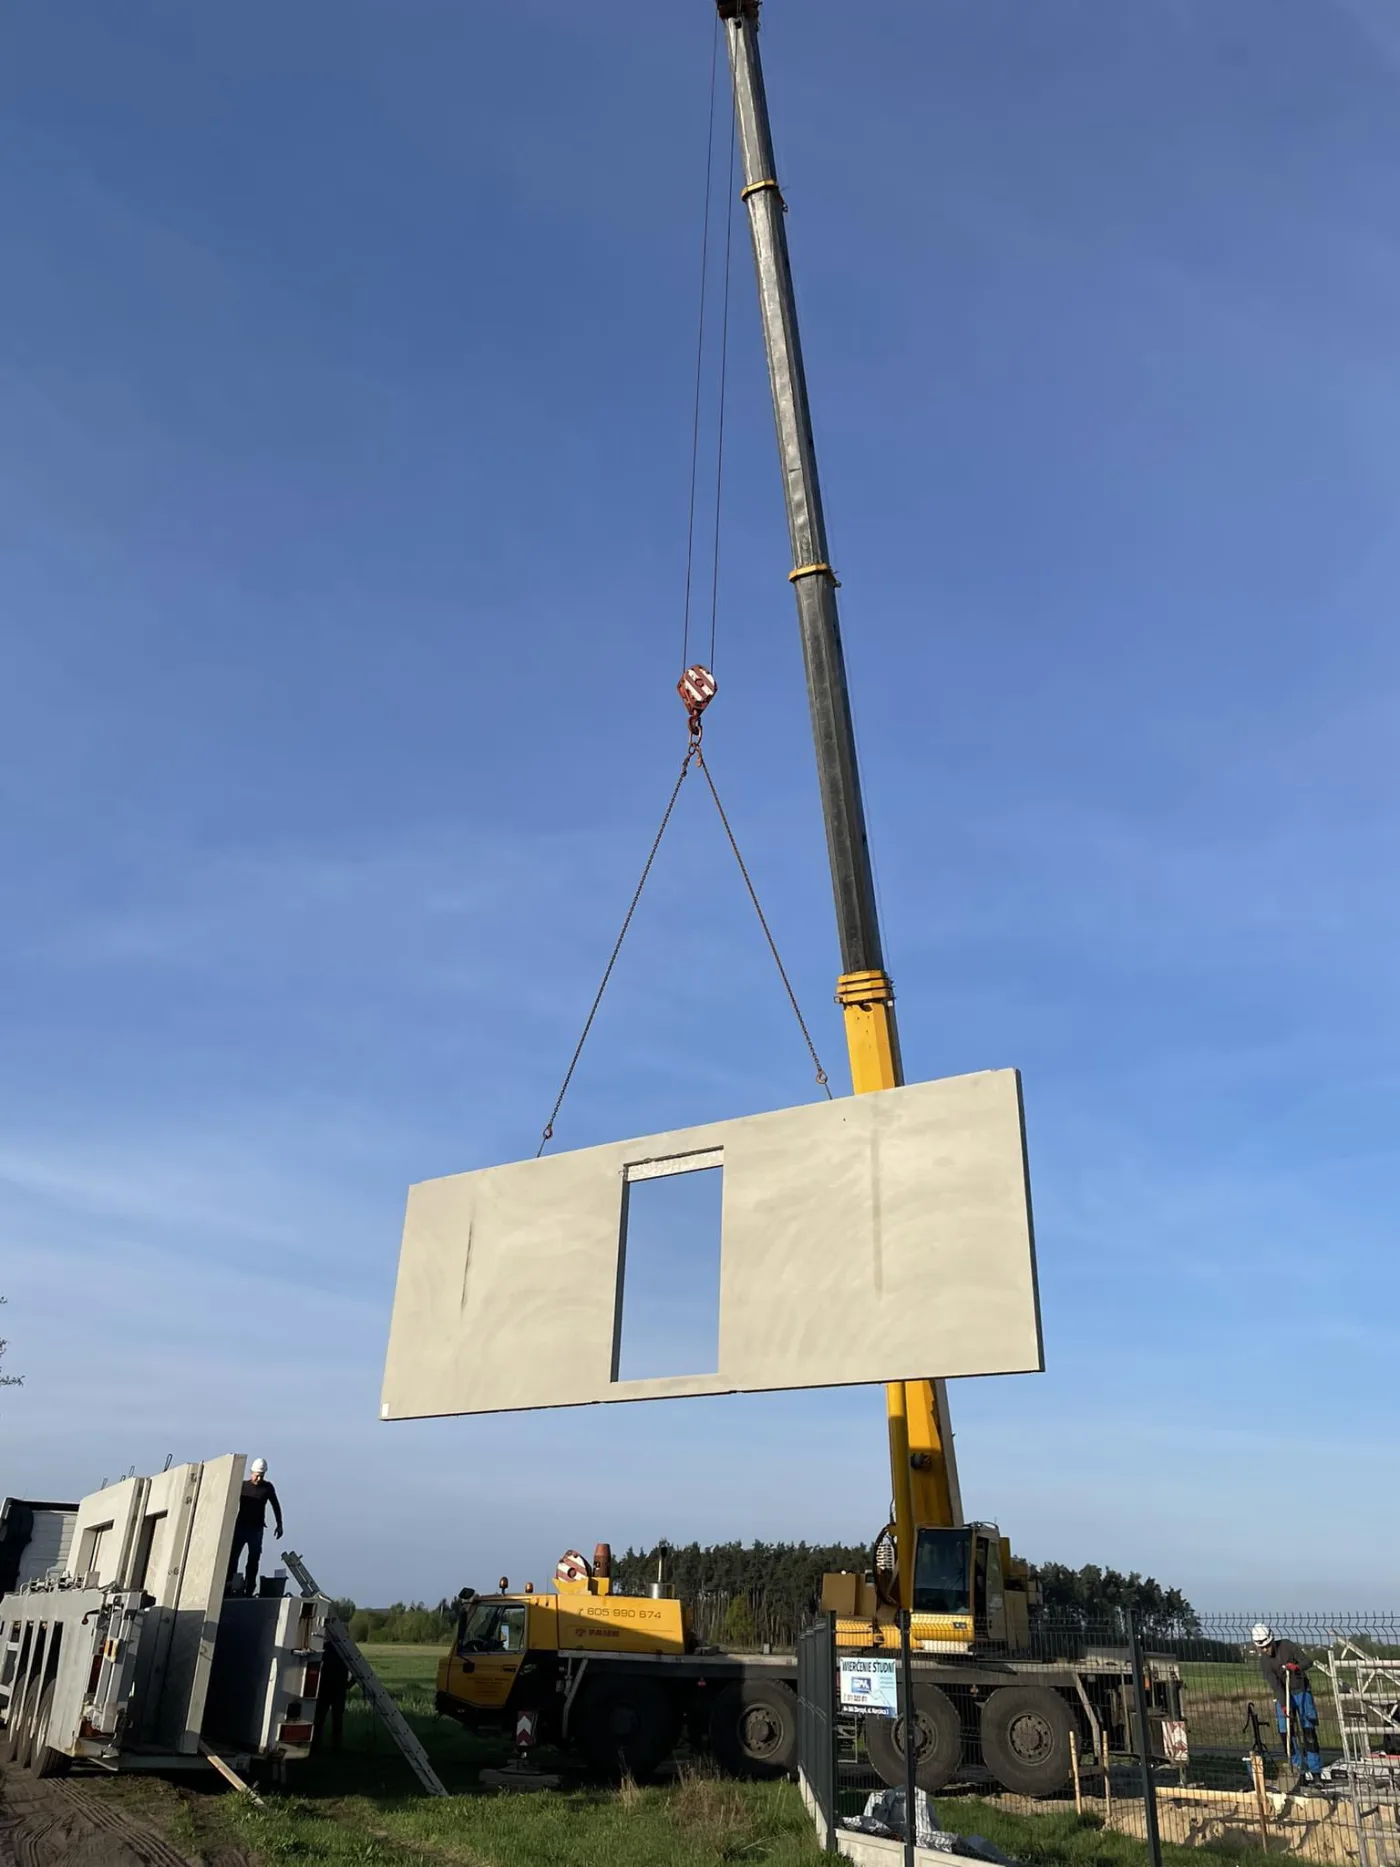
Here the units were lifted by crane straight off the trailer. A wall travels to site in erection order and goes from the trailer onto the hook and into its final position, with no intermediate stage. The site stays empty, and the only things that have to fit on it are the crane and an access route for the vehicle.
For the client that means fewer things that can go wrong: no material exposed to the weather and to theft, no offcuts to take away, no churned-up ground around the house that later has to be brought back to a state in which a garden can be laid out.
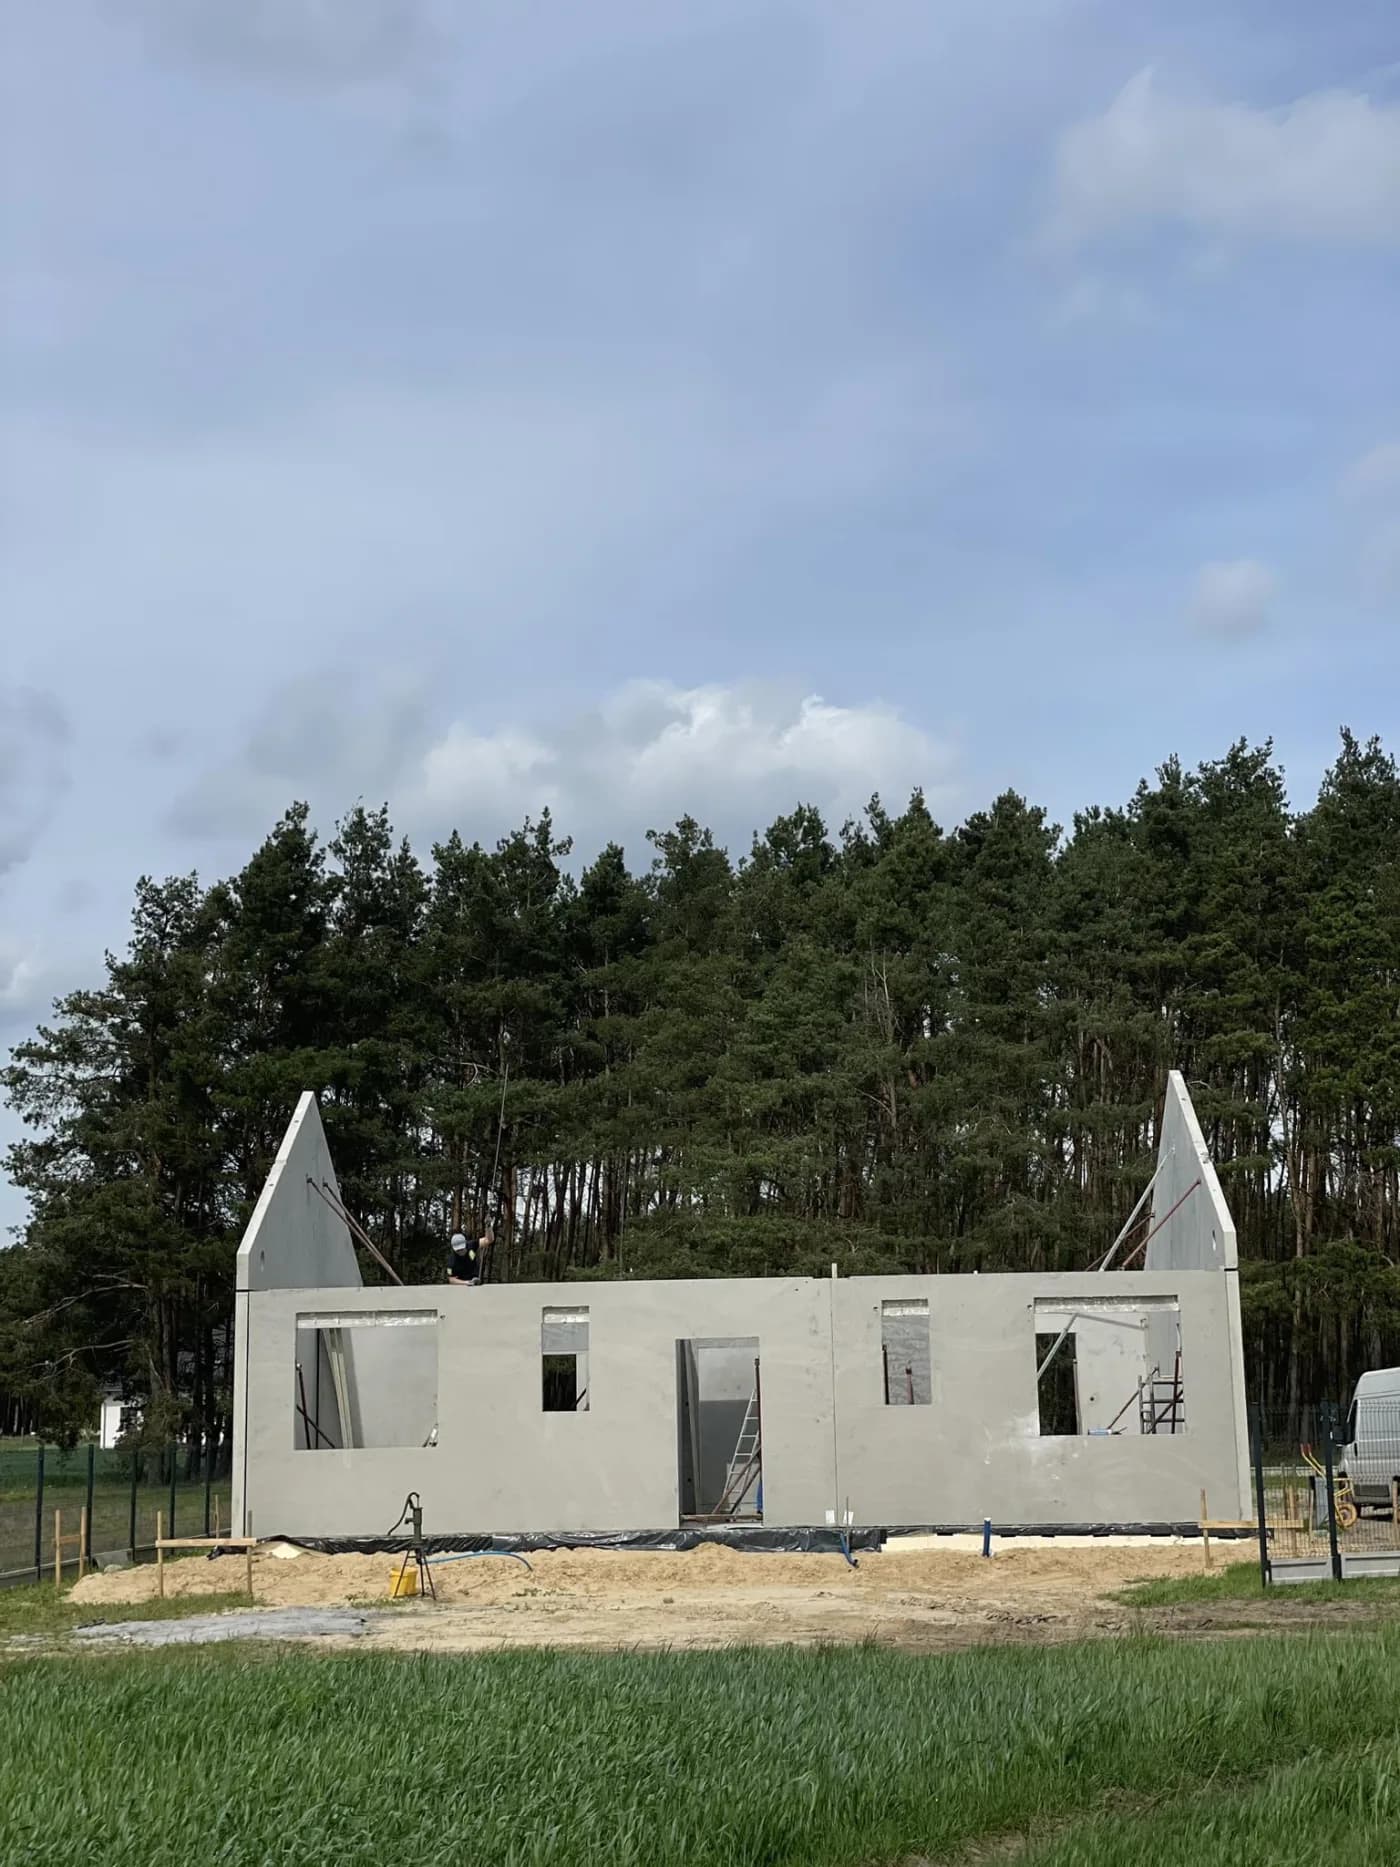
We supplied the external and internal loadbearing walls together with the gable walls with the roof pitch cast in — on a single-storey form that is the complete vertical structure, erected in one cycle.
The roof structure, the covering and the finishes stayed with the client.
The units are lightweight concrete, which has a direct bearing on what can be seen in the drone photographs. A lighter wall of the same area means a greater radius at which the crane still holds the required capacity — and when erecting from the trailer it is reach that decides whether the plant can serve the whole building from one station.
Scope of work: lightweight concrete external and internal loadbearing walls, gable walls with the roof pitch formed in, transport and erection from the trailer.
Products used in this project
Parameters, variants and documents for each element are on its product page.
Send us your project — we'll prepare a quote
Dimensioned floor plans, sections and elevations plus the project location. Element selection and a quote in around a week.