News
House in Słubice — from a precast basement to a roofed shell
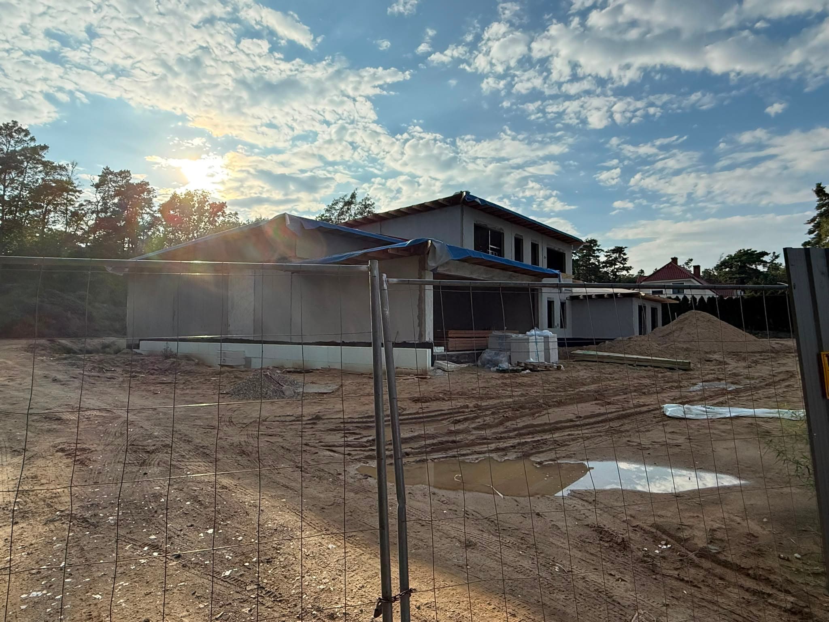
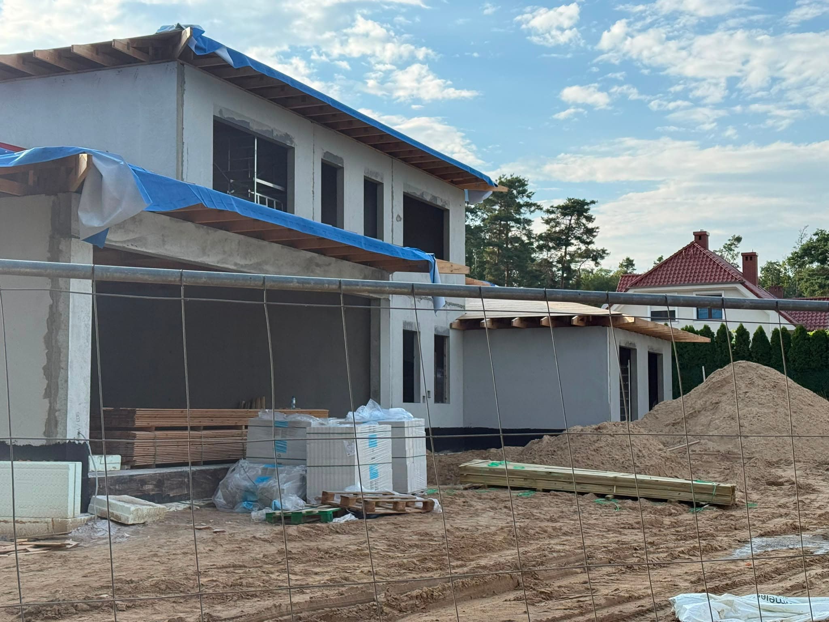
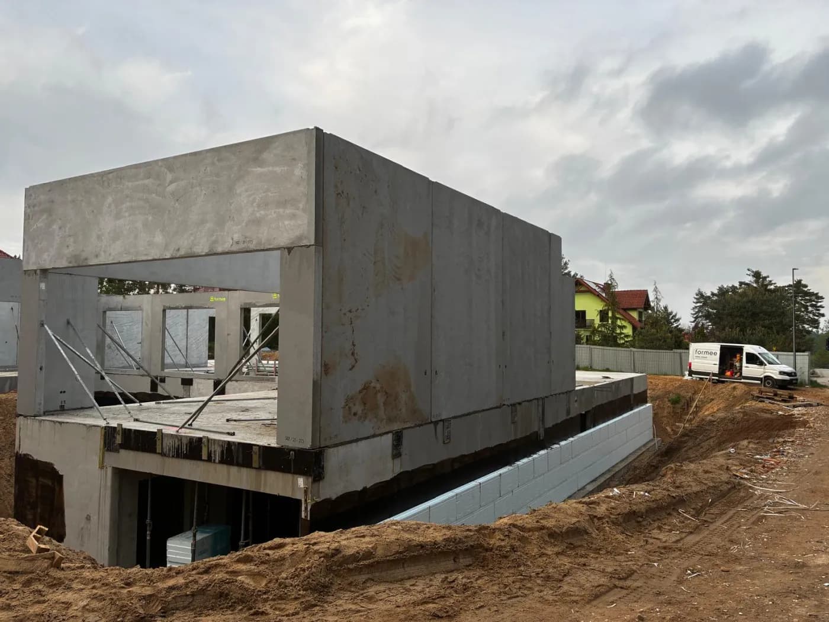
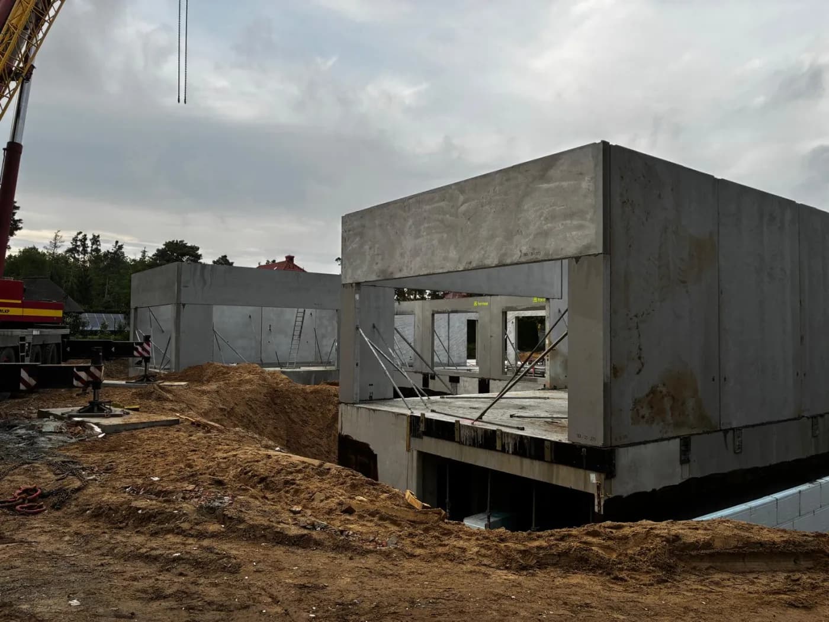
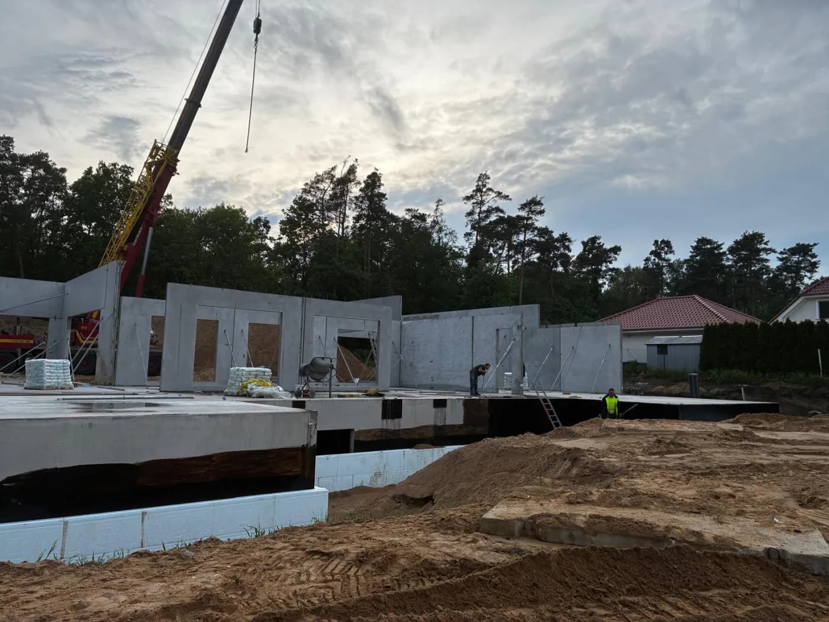
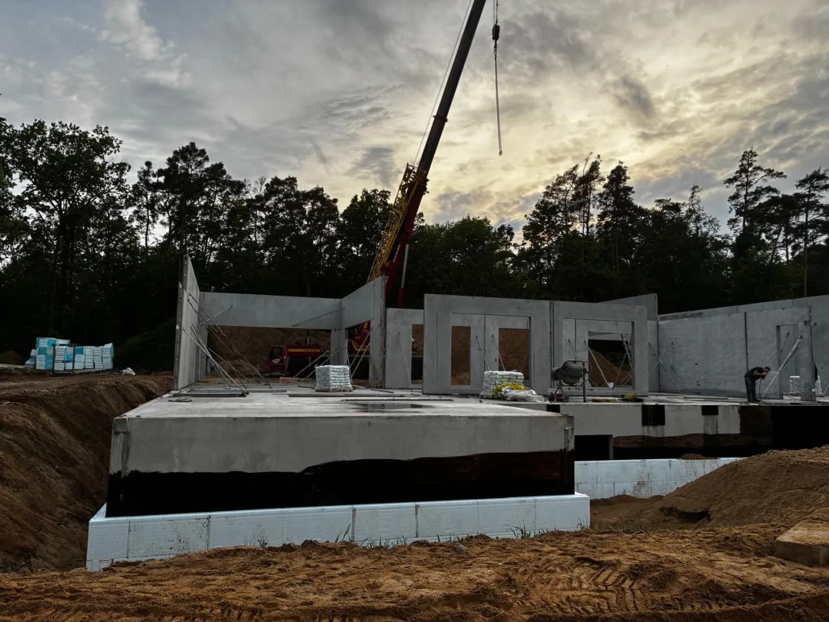
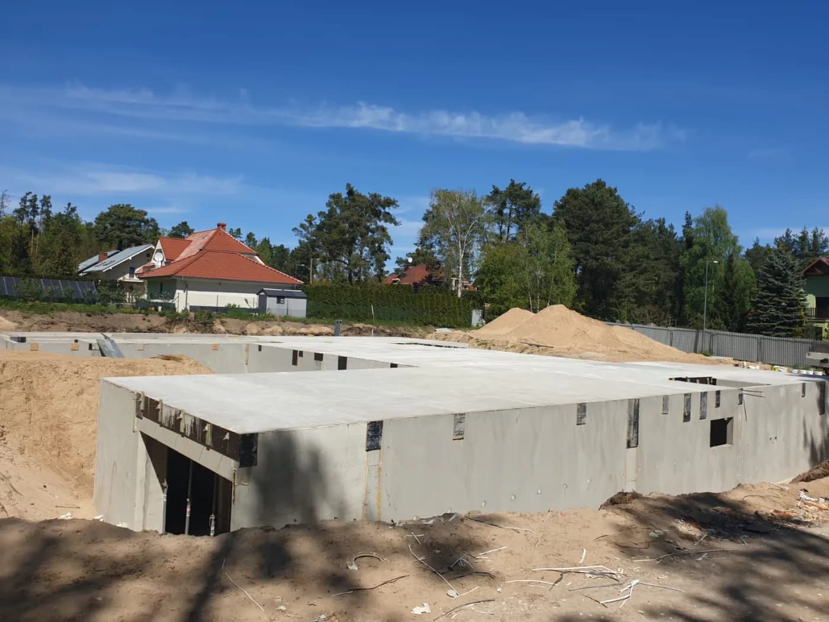
In Słubice our scope began below ground level. We supplied the precast basement walls and the slab above them, and only on that finished slab did the ground-floor walls go up — with window openings and lintels formed in the mould. The latest photographs from the site show the house under its roof, with the windows in.
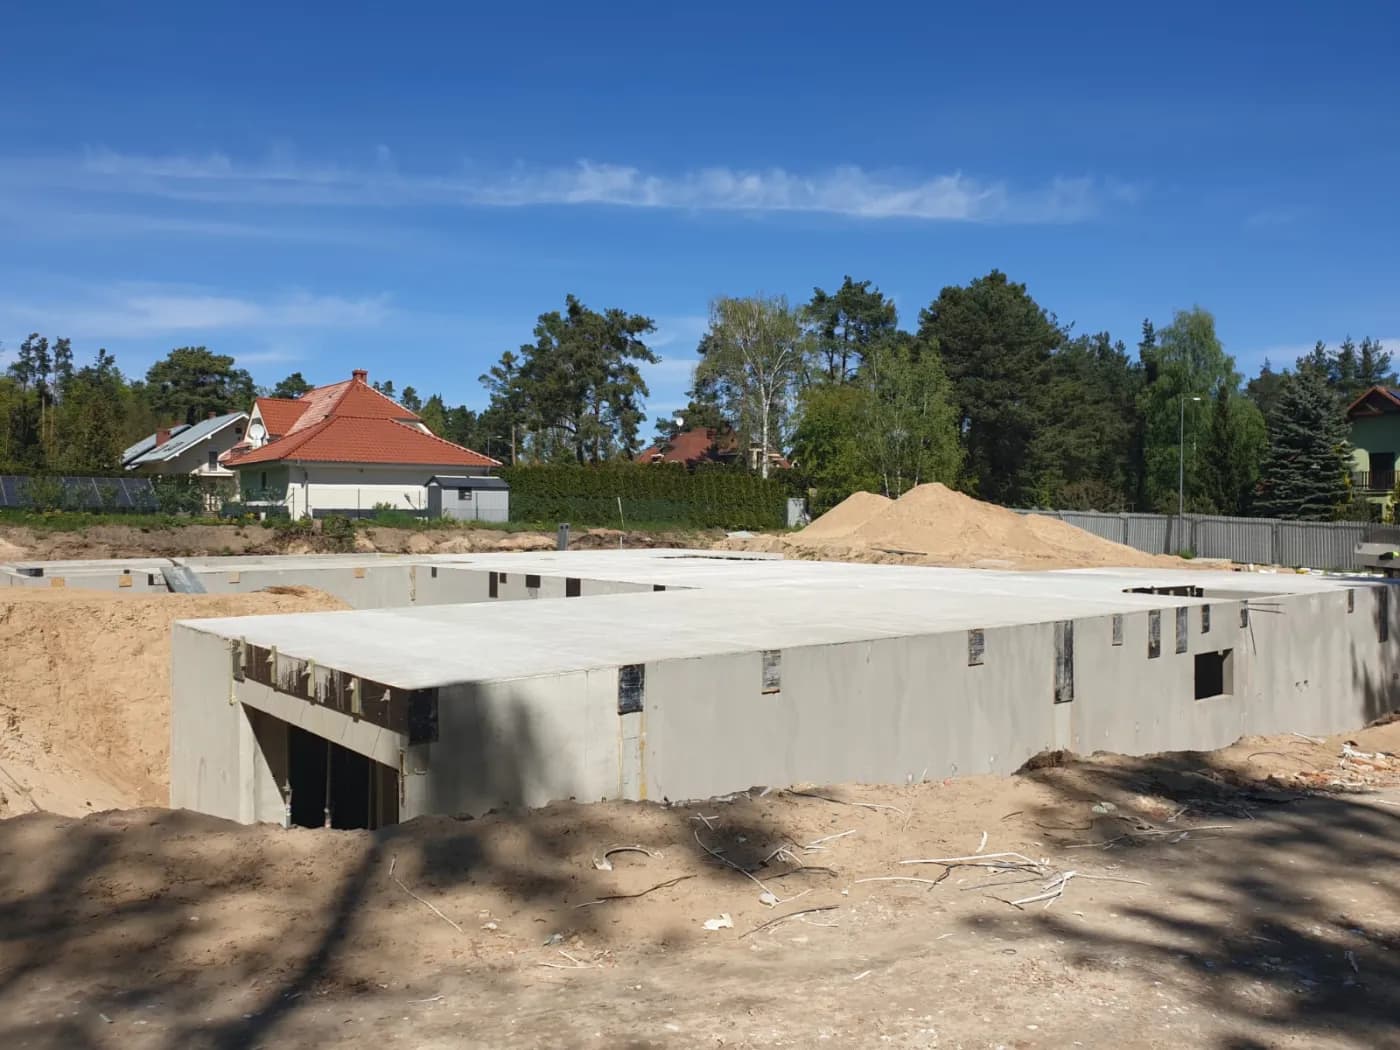
The order matters here, because a full basement storey with a garage entrance is the part of a house that pushes a schedule around the most. In traditional construction the excavation stays open for as long as formwork, pouring and curing require, and every rainfall means dewatering and waiting. Precast walls shorten that stage to setting and connecting, so the pit is backfilled sooner and the site becomes driveable again.
For the trades that follow, what counts is what remains once the hook is released: a concrete surface cast in a mould, even enough for the damp-proof coating to go on without prior levelling. The same holds for the ground-floor walls — thin-coat plaster or dry lining goes straight onto the element, with no levelling render, which in masonry is a separate wet trade and a separate week of drying.
The tall ground-floor walls with deep lintels over wide openings were set by a single crane, in one cycle covering the whole storey. Such an element replaces the beam and columns that masonry construction would require on site, formed and cured before a slab could be laid on them at all.
The plot is sandy and the access runs along a narrow road by the pine forest. Ground like that rewards solutions that keep the number of heavy deliveries down: with precast those are the loads of elements and one crane, instead of deliveries of concrete, reinforcing steel and formwork spread over weeks.
The result shows in the pace: between the backfilled excavation and a roofed house there was no stage where the site waited for concrete to cure.
See the project: House in Słubice.