Poznań
Aura in Poznań — architectural concrete facades
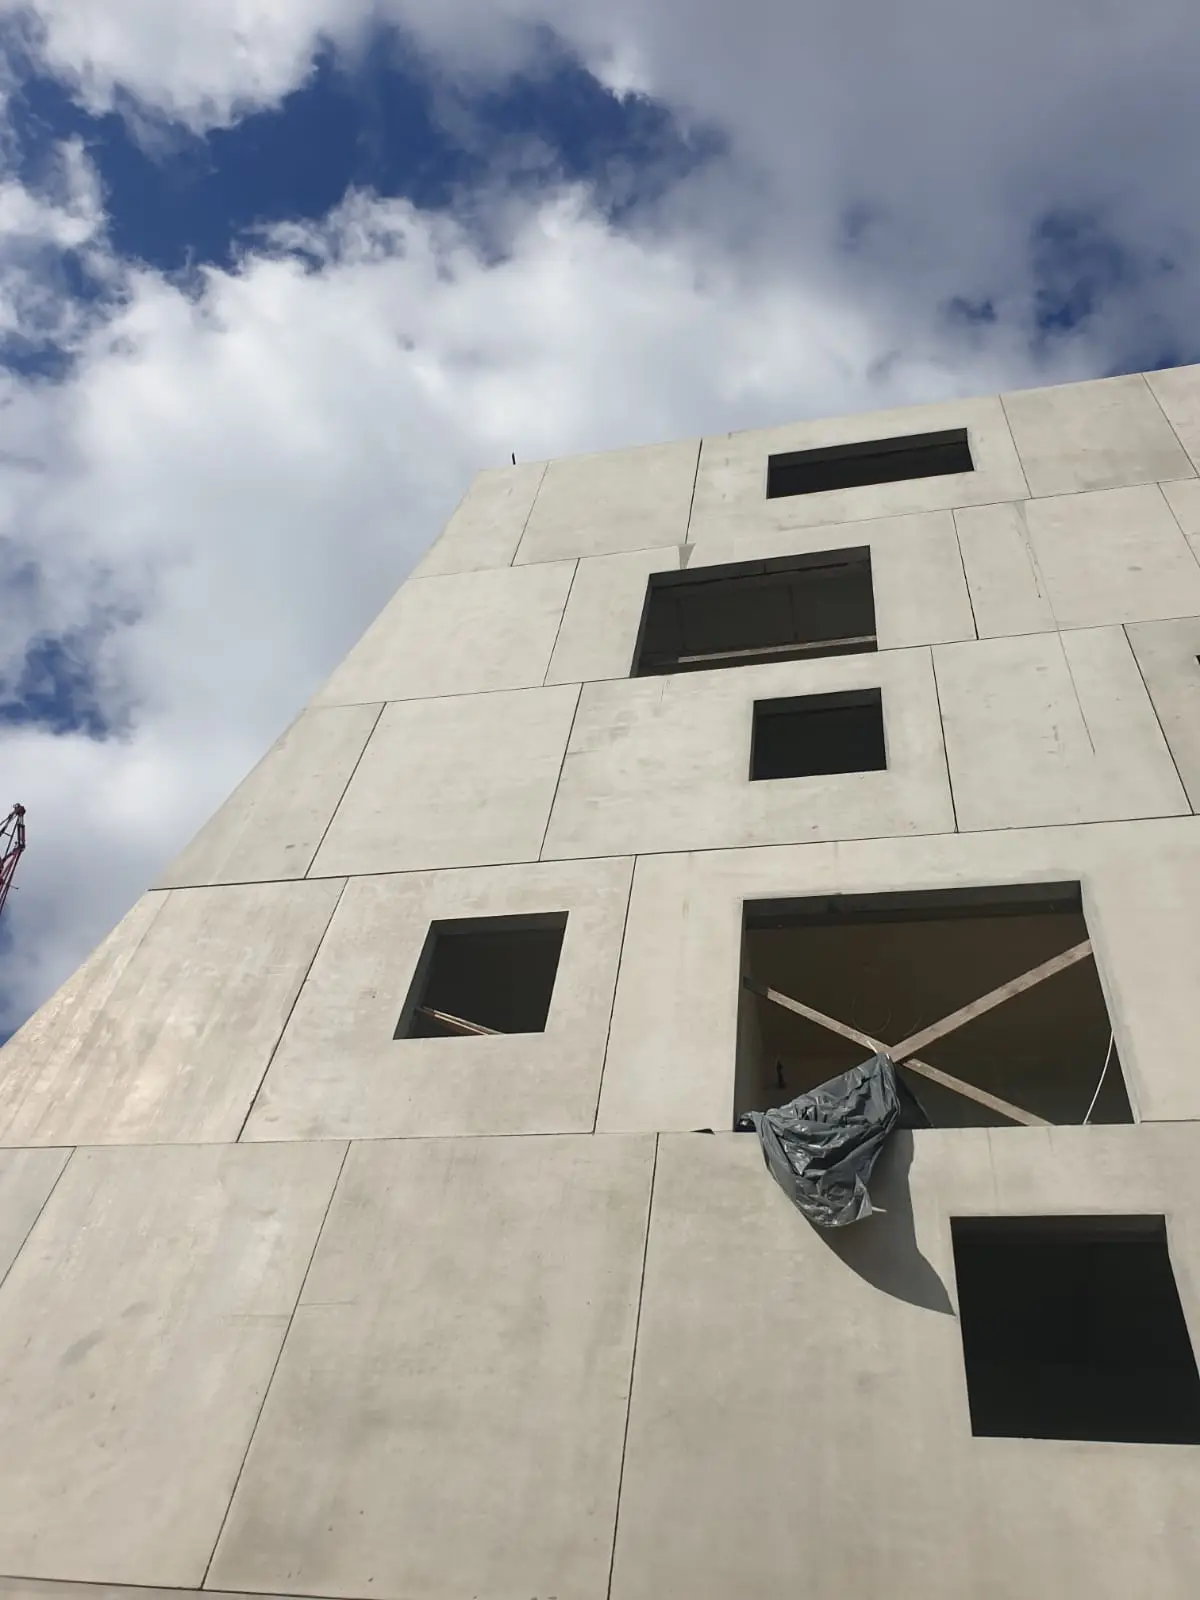
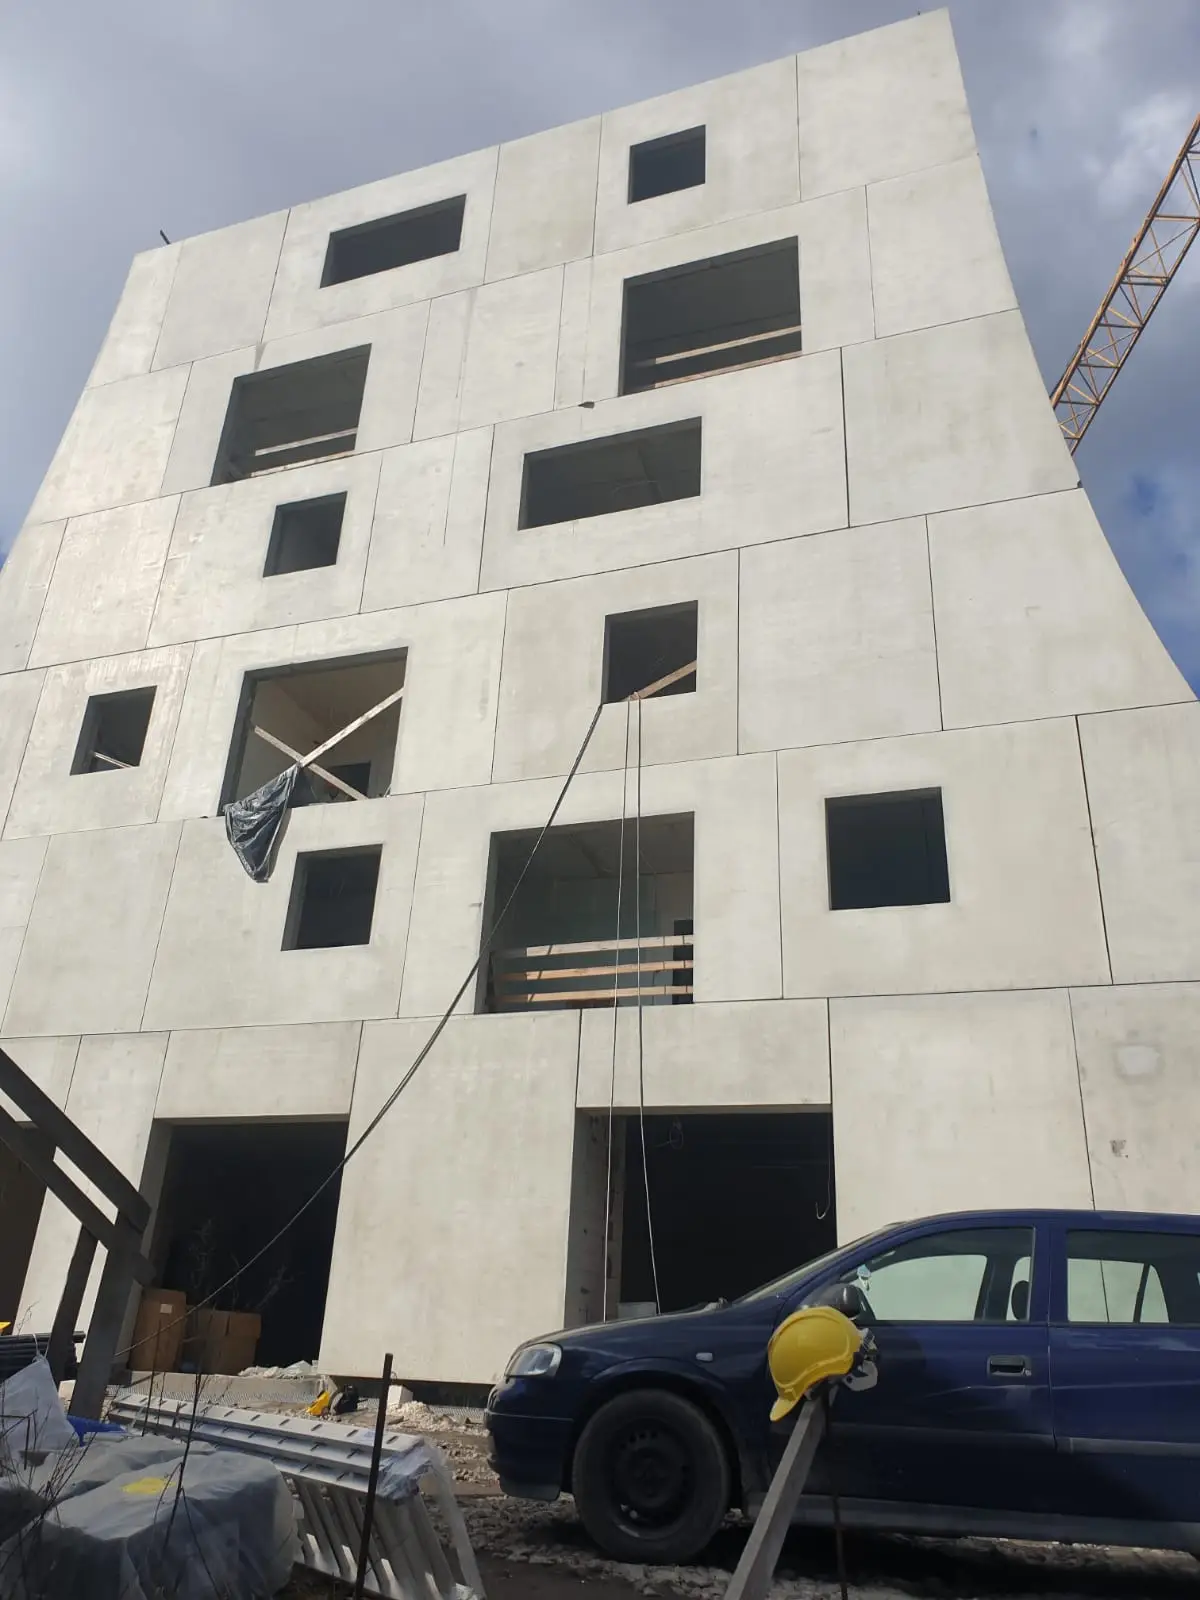
A multi-family residential building on ulica Słowiańska in the Old Town of Poznań, to a design by KWK Promes, the practice of Robert Konieczny. Four storeys above ground and one below, with 55 flats ranging from 32 to 153 m².
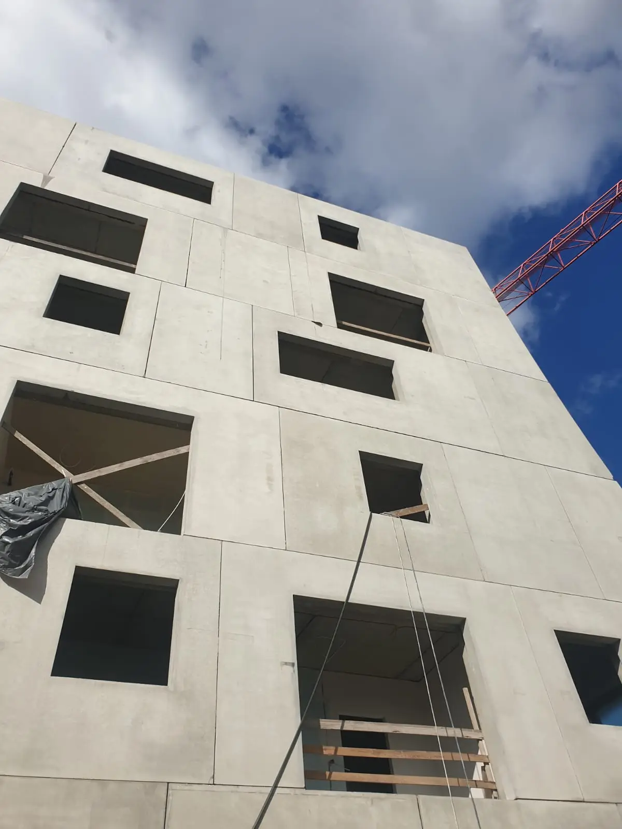
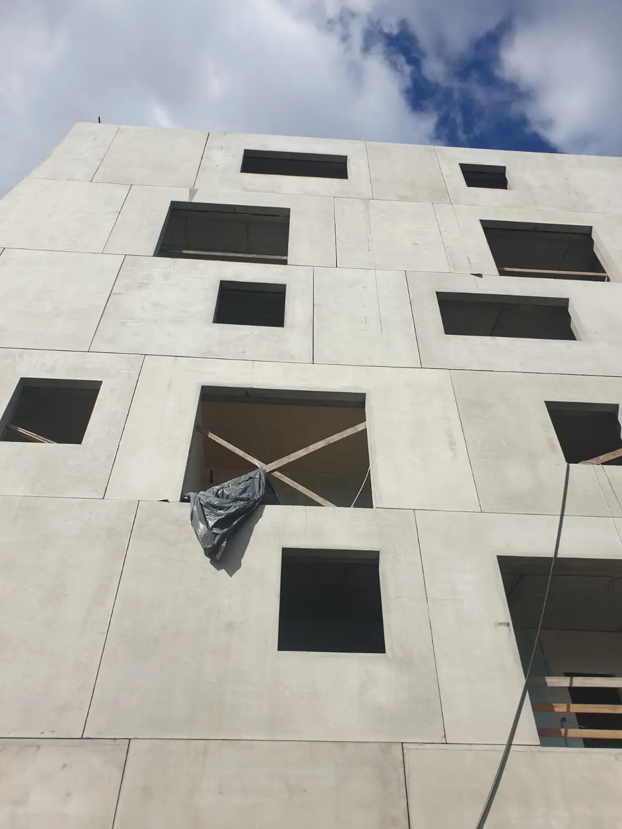
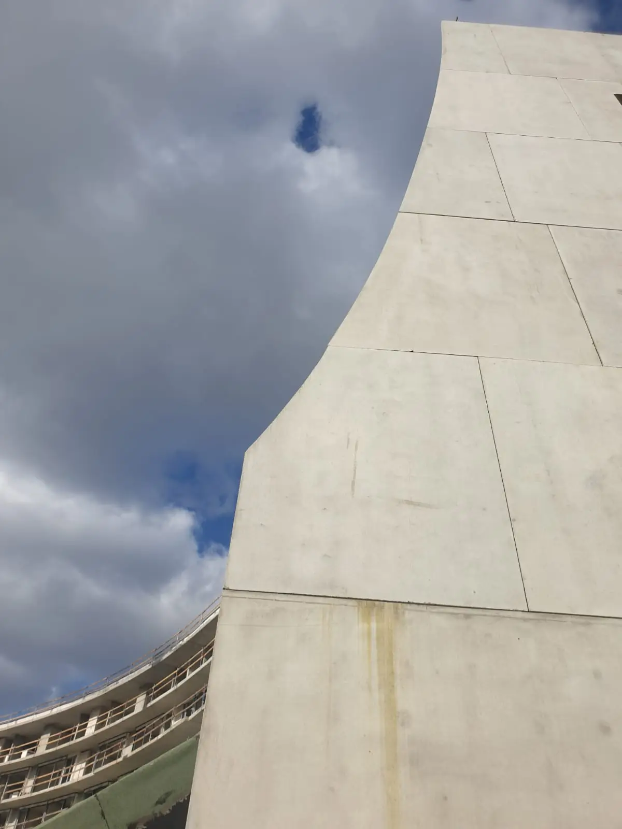
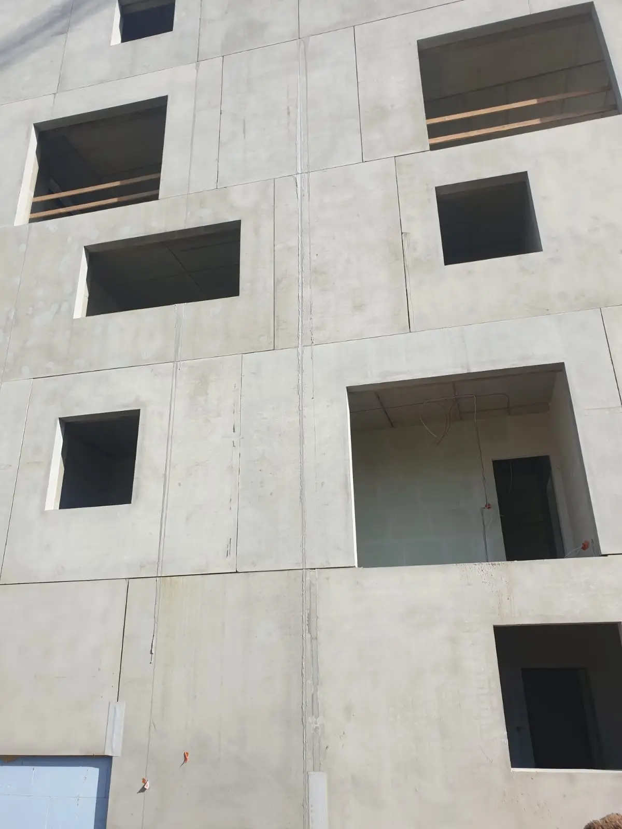
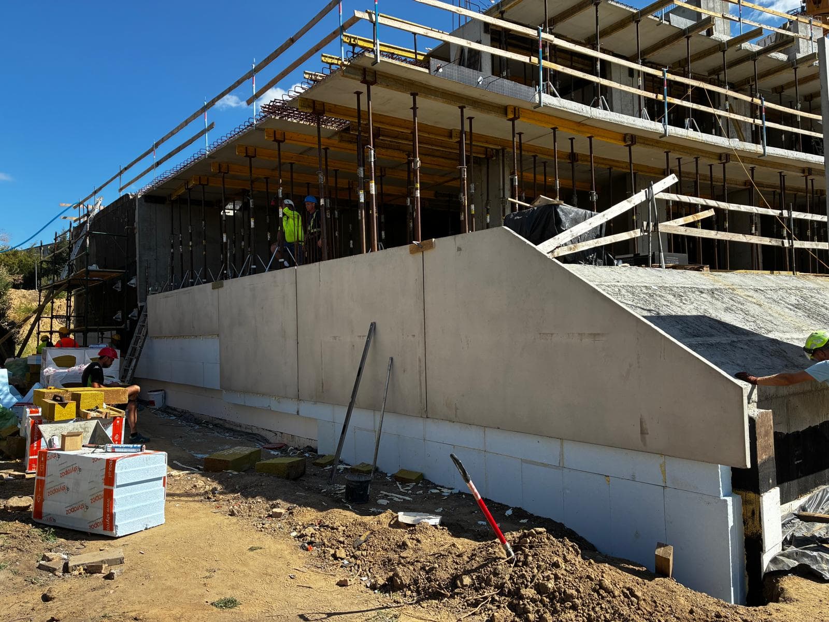
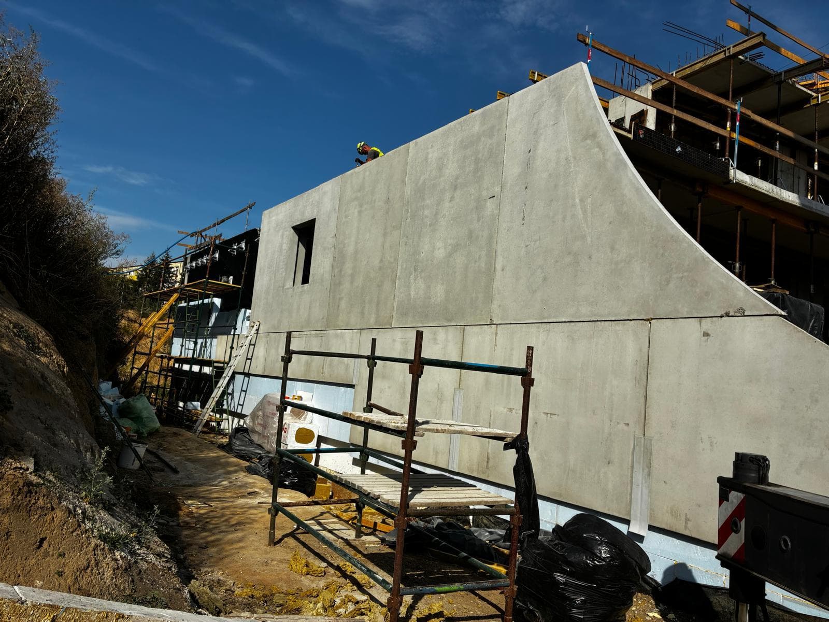
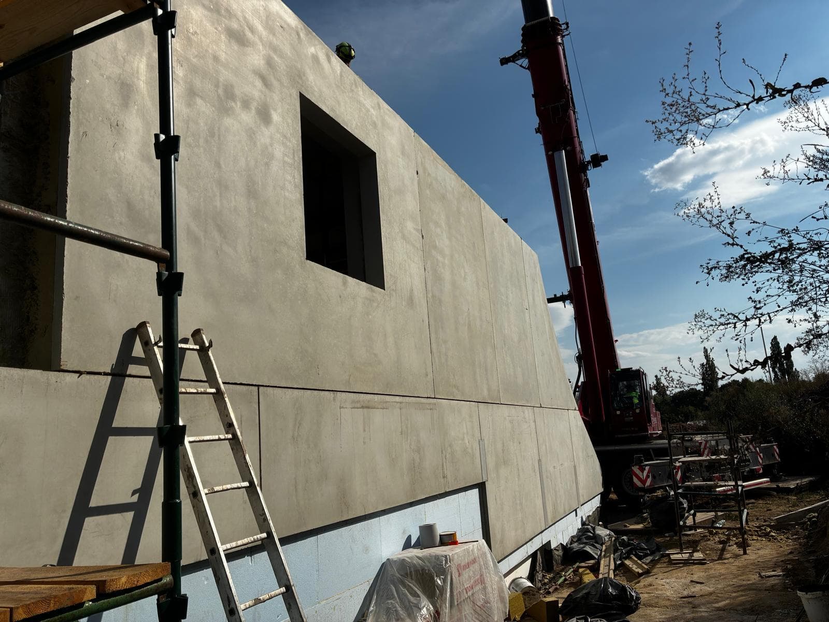
We made two façades in architectural concrete. The panels arrived on site with their final surface texture and colour, and with the window openings formed in the mould — no plastering, painting or edge work on site.
- Year of completion:
- 2026
- Use:
- Multi-family buildings
- Location:
- Poznań
- Deliveries:
- 46 truckloads
- Precast elements:
- 1,115 m²
- Elements:
- 107 elements
- Production:
- 18 weeks
Scope of work
Architectural concrete is sometimes confused with structural concrete simply left unfinished. The difference is that here the face is the objective, not a by-product: the mix design, the type of aggregate, the preparation of the mould and the way the unit is demoulded are all chosen for an appearance that is to stay on the façade for decades.
The openings are set out irregularly, and one of the corners is taken round a curve. Every panel therefore has its own geometry and its own mould; the units were erected in a fixed order, because none is interchangeable with its neighbour.
Architectural concrete is the only material in which the structure and the façade finish come into being in one unit. The face is the result of the mix design and the preparation of the mould, so it repeats across all the panels — which is something plaster applied on site cannot guarantee.
The consequences of that choice only become visible after years. A rendered façade is a layer applied over the structure, and it ages as a layer: it cracks where materials meet, soils unevenly, discolours on the south side and needs renewing every ten to fifteen years — meaning scaffolding round the whole building and a resolution of the owners' association on the sinking fund. Architectural concrete has no layer that could come away, because the face is the same material as the structural unit, through its whole thickness. It changes with time, but it changes uniformly — patina rather than damage.
Our scope ended at the façades — the finishing work inside the building is being carried out by the main contractor.
Scope of work: precast architectural concrete façade panels for two elevations, transport and erection on site.
Products used in this project
Parameters, variants and documents for each element are on its product page.
Publications and external sources
Independent coverage of this project in the trade press and in partner materials.
- Aura w Poznaniu — opis inwestycji przy ul. SłowiańskiejUrbanity, 2026
Send us your project — we'll prepare a quote
Dimensioned floor plans, sections and elevations plus the project location. Element selection and a quote in around a week.