Klęk
Single-family house in Klęk — precast walls
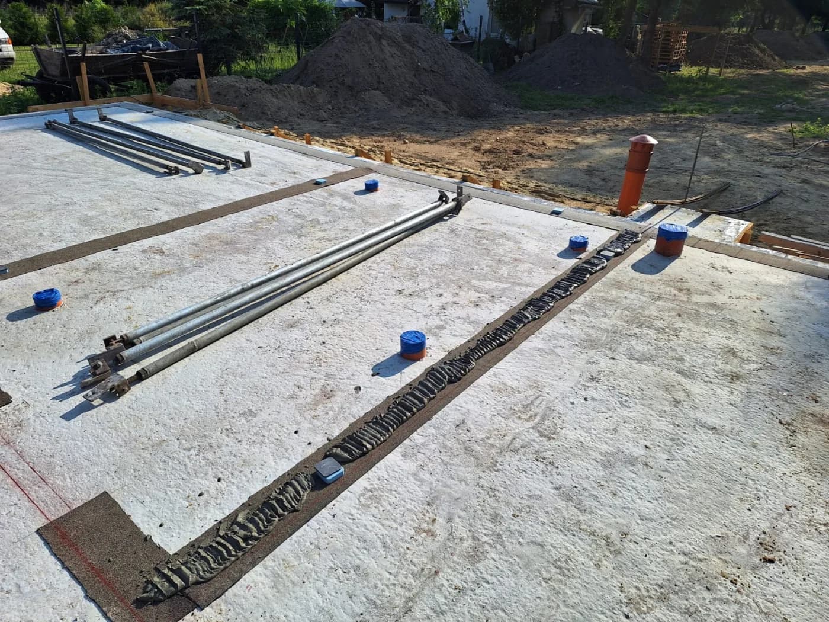
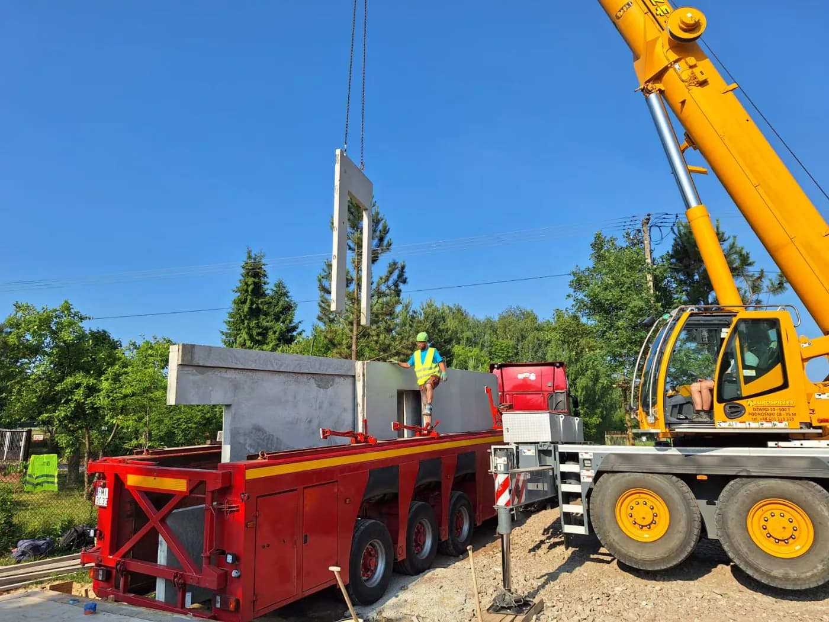
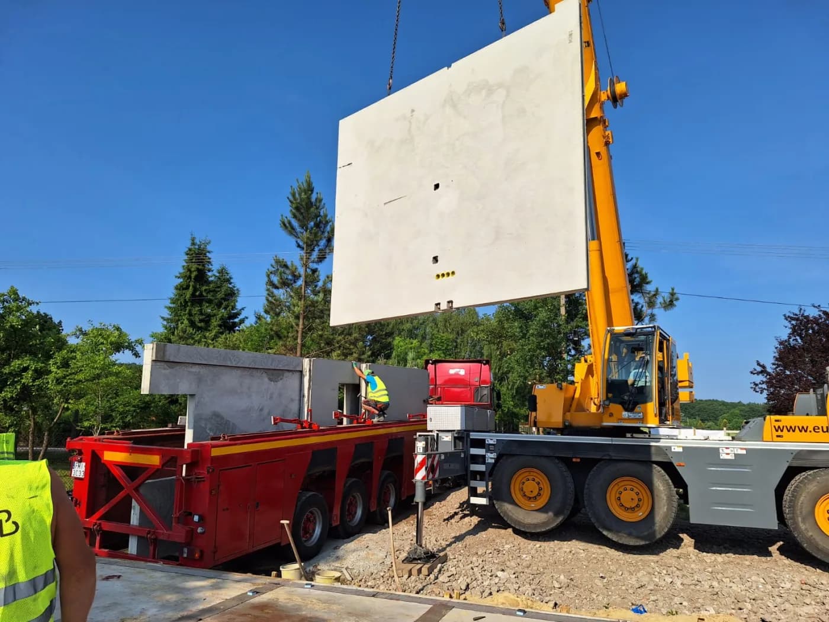
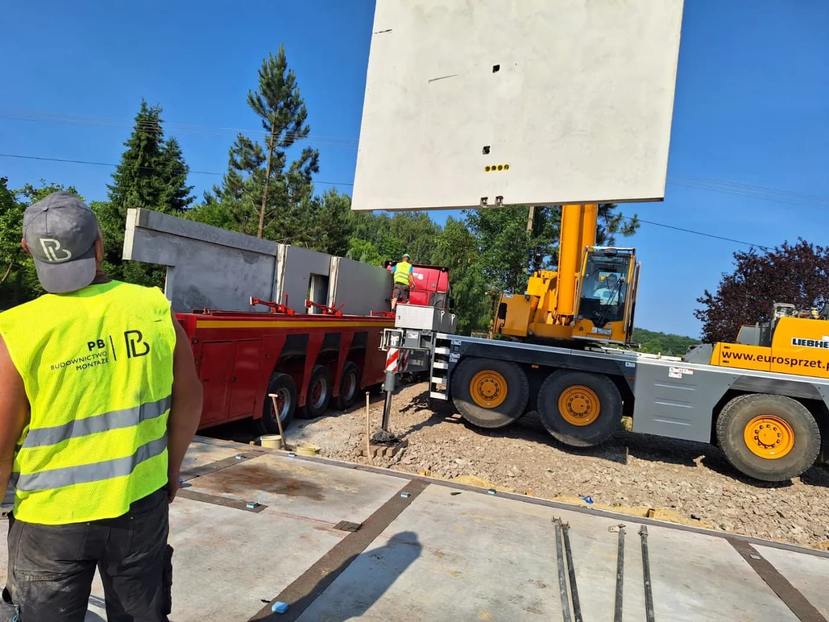
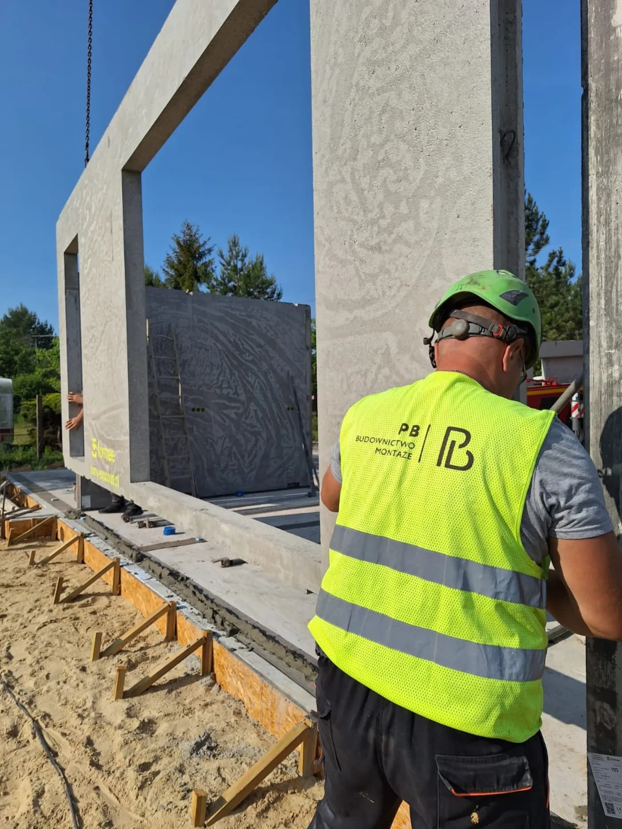
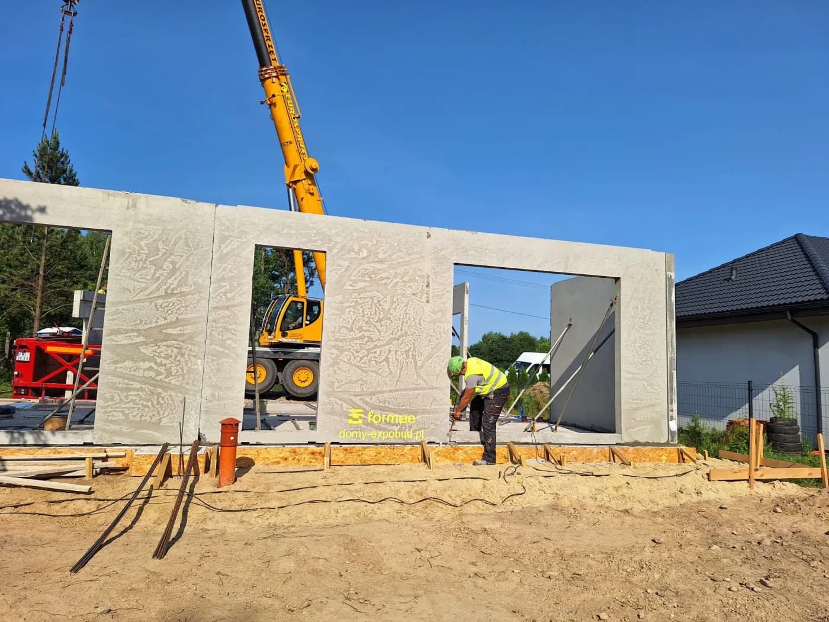
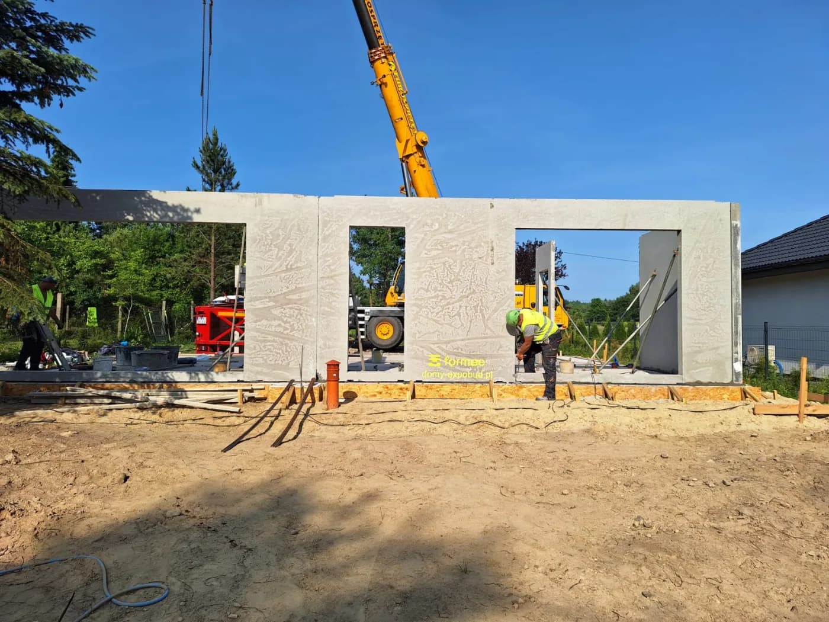
A single-storey precast house in Klęk, built together with our trade partner Expobud, on a plot within existing housing. Erection was carried out in summer, in one cycle: the units were lifted off the trailer by crane and set directly onto the foundation slab.
A site squeezed in between occupied houses has one cost that never appears in the estimate: the time for which it is a nuisance. Several months of bricklaying means several months of a block saw, a mixer, deliveries blocking the street and dust settling on the neighbours. Nobody invoices for it, but anyone who has built within existing development knows what it costs.
- Year of completion:
- 2023
- Use:
- Single-family buildings
- Location:
- Klęk
- Deliveries:
- 3 truckloads
- Precast elements:
- 227 m²
- Elements:
- 16 elements
- Weight:
- 45 t
- Production:
- 1 week
Scope of work
Erecting a precast structure takes days, not months. The noise is limited to the crane, and the material does not lie in the street, because it arrives in the order it is to be erected. The neighbours have a disruptive building site for one week instead of half a year — and on a plot in existing development that is an argument that can matter more than the programme.
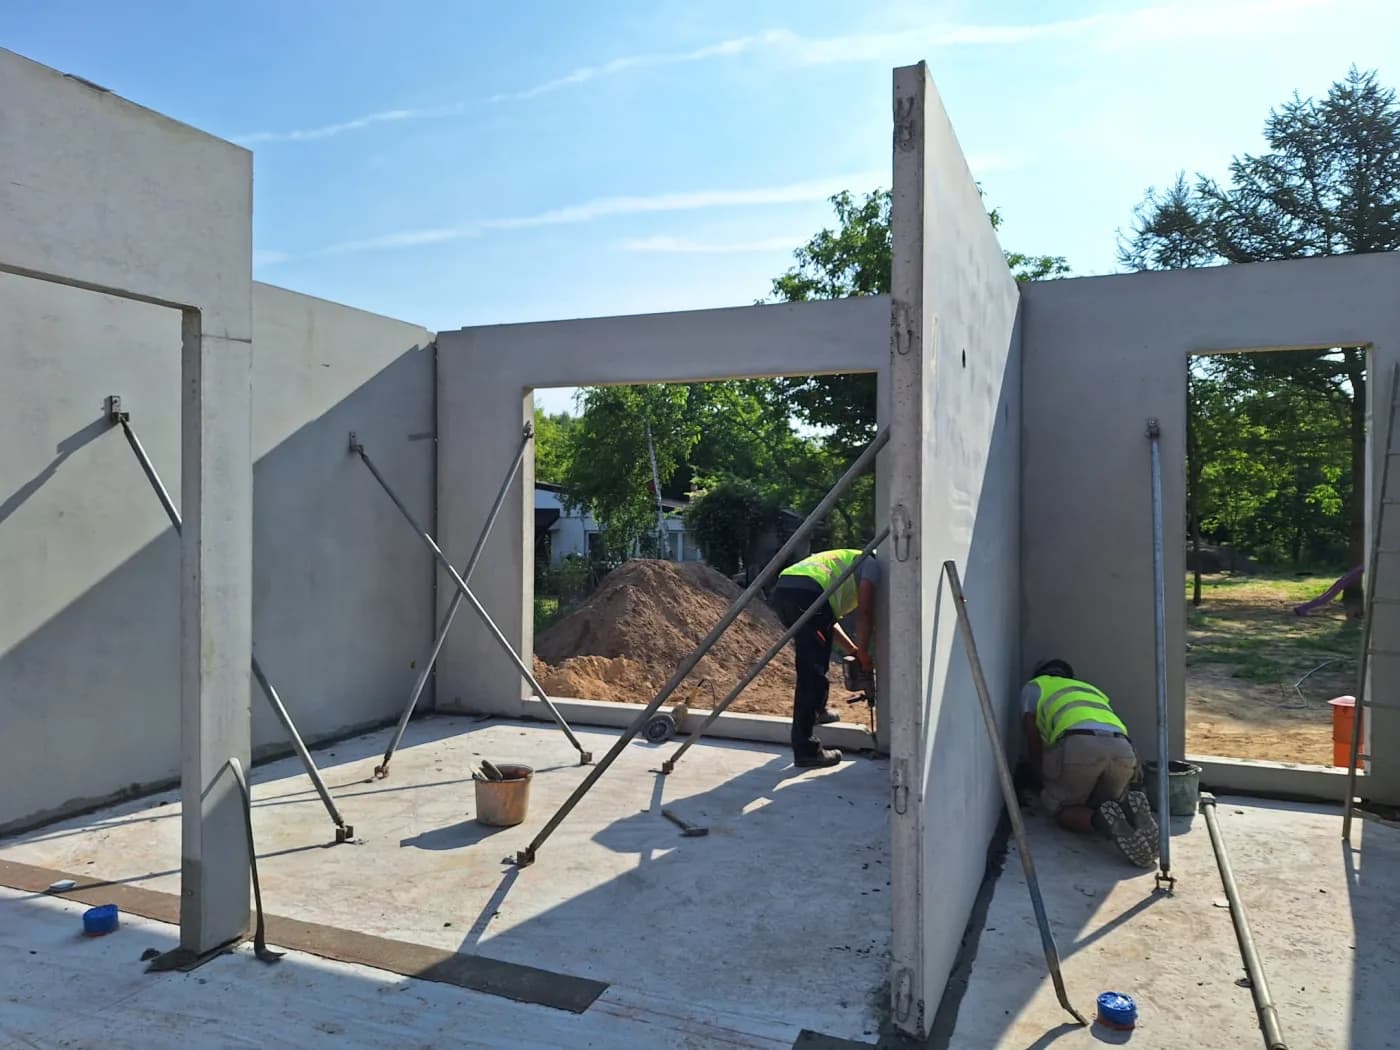
The walls were stabilised on erection props until the ring beam was formed. The ring beam is where the two technologies meet: it ties the structure together and takes the loads from the roof. In masonry it has to be shuttered, reinforced, poured and left to cure before anything can stand on it. Here what waits for it is a finished structure, set and plumbed — not the other way round.
Erecting in summer has one more advantage, rarely mentioned on a wet-trade site. Heat is as unfavourable for fresh concrete and mortar as frost: the water evaporates faster than it can react with the cement, so the material loses part of its strength if nobody cures it. A precast unit cures in the plant, under constant conditions — on site, summer heat is a matter for the people, not for the structure.
The roof, the finishes and the services stayed with the client.
The walls are lightweight concrete, produced in classes LC12/13, LC16/18 and LC20/22. The class is matched to the loads rather than to the building: in a single-storey house with modest spans the lightest is enough, and with heavier loading a denser one is used. The choice is made at the structural calculation stage, before the unit reaches the casting bed.
Scope of work: lightweight concrete external and internal loadbearing walls with window and door openings formed in the mould, transport and erection.
Products used in this project
Parameters, variants and documents for each element are on its product page.
Send us your project — we'll prepare a quote
Dimensioned floor plans, sections and elevations plus the project location. Element selection and a quote in around a week.