Žabokreky, Słowacja
Single-family house in Žabokreky
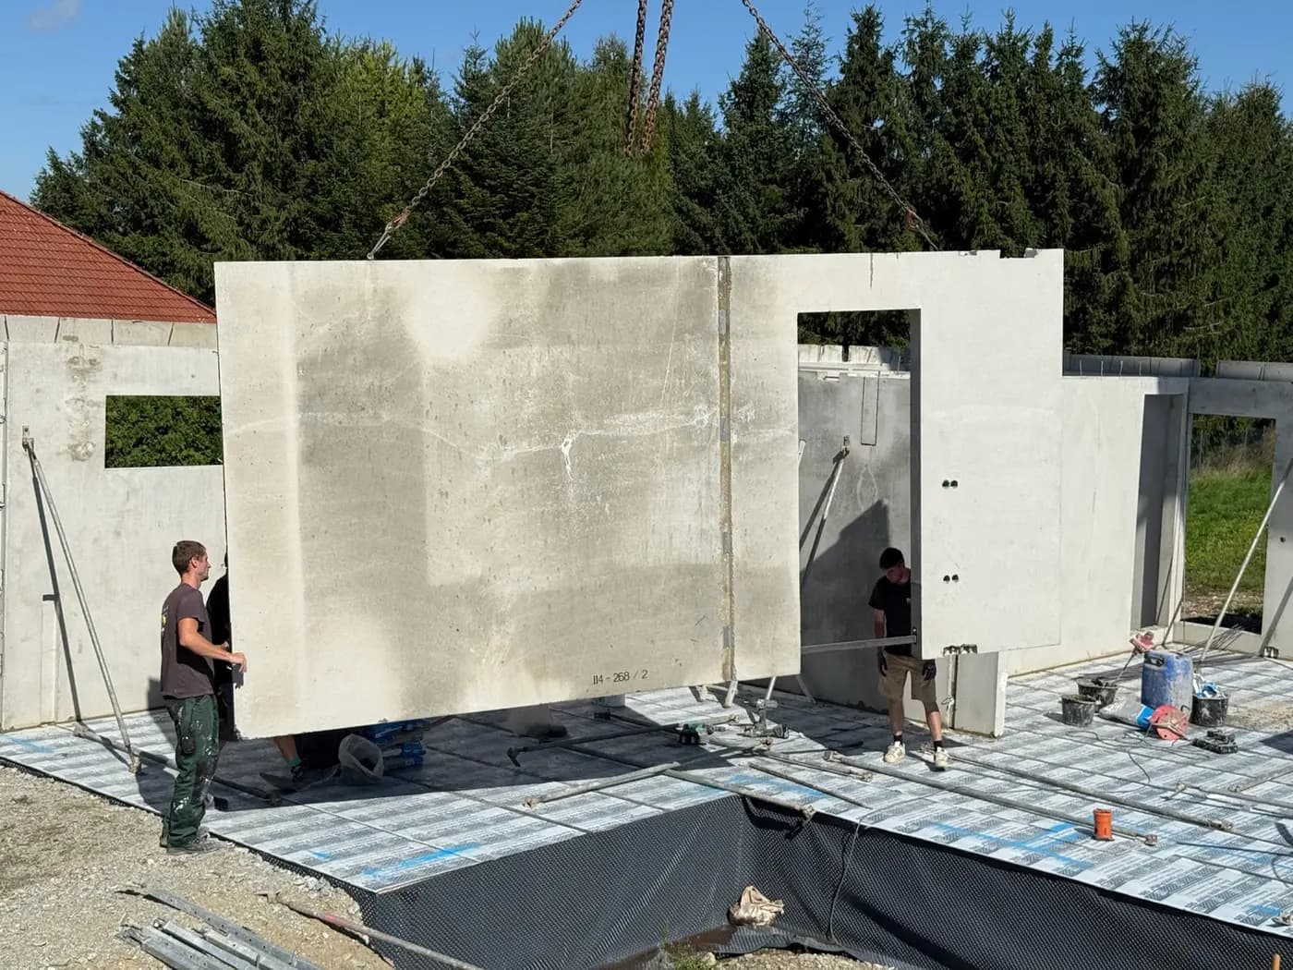
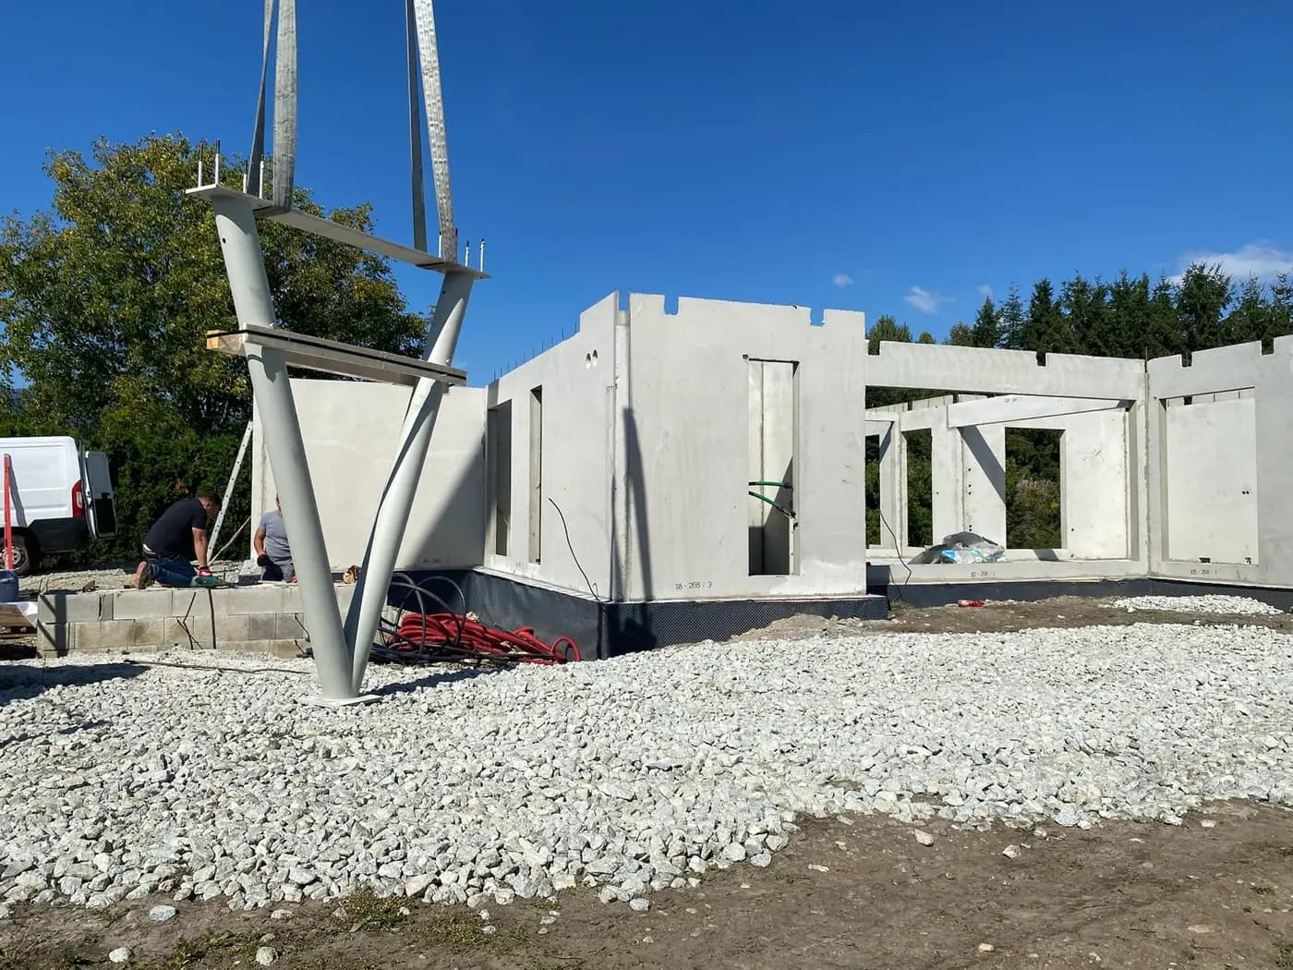
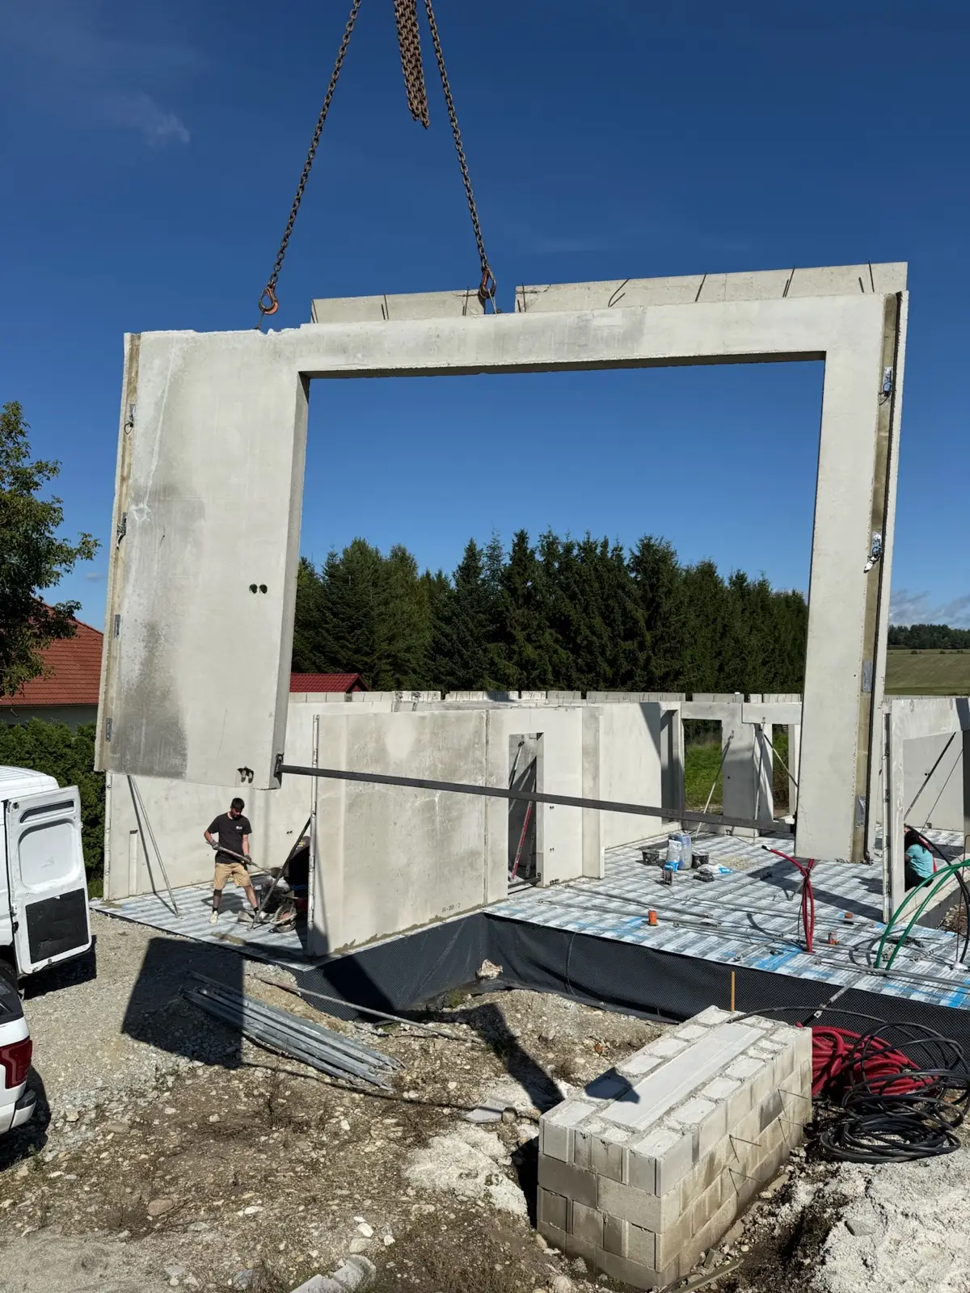
A single-storey precast concrete house in the Martin district of Slovakia. The walls arrived on site finished — with window and door openings and with the service penetrations prepared. Erection was carried out with a mobile crane, unit by unit, each braced with props until the structure was permanently connected.
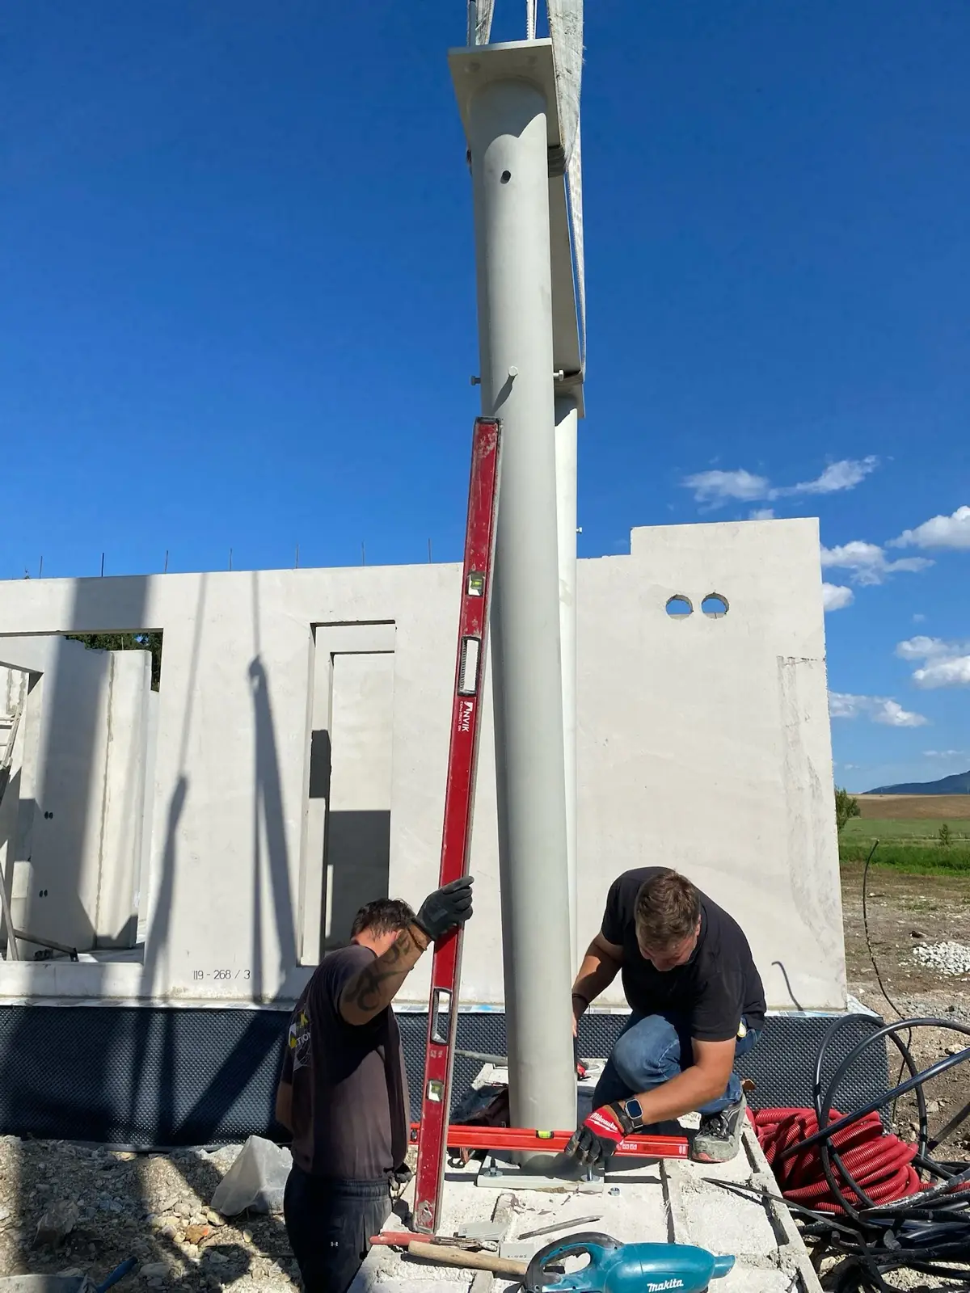
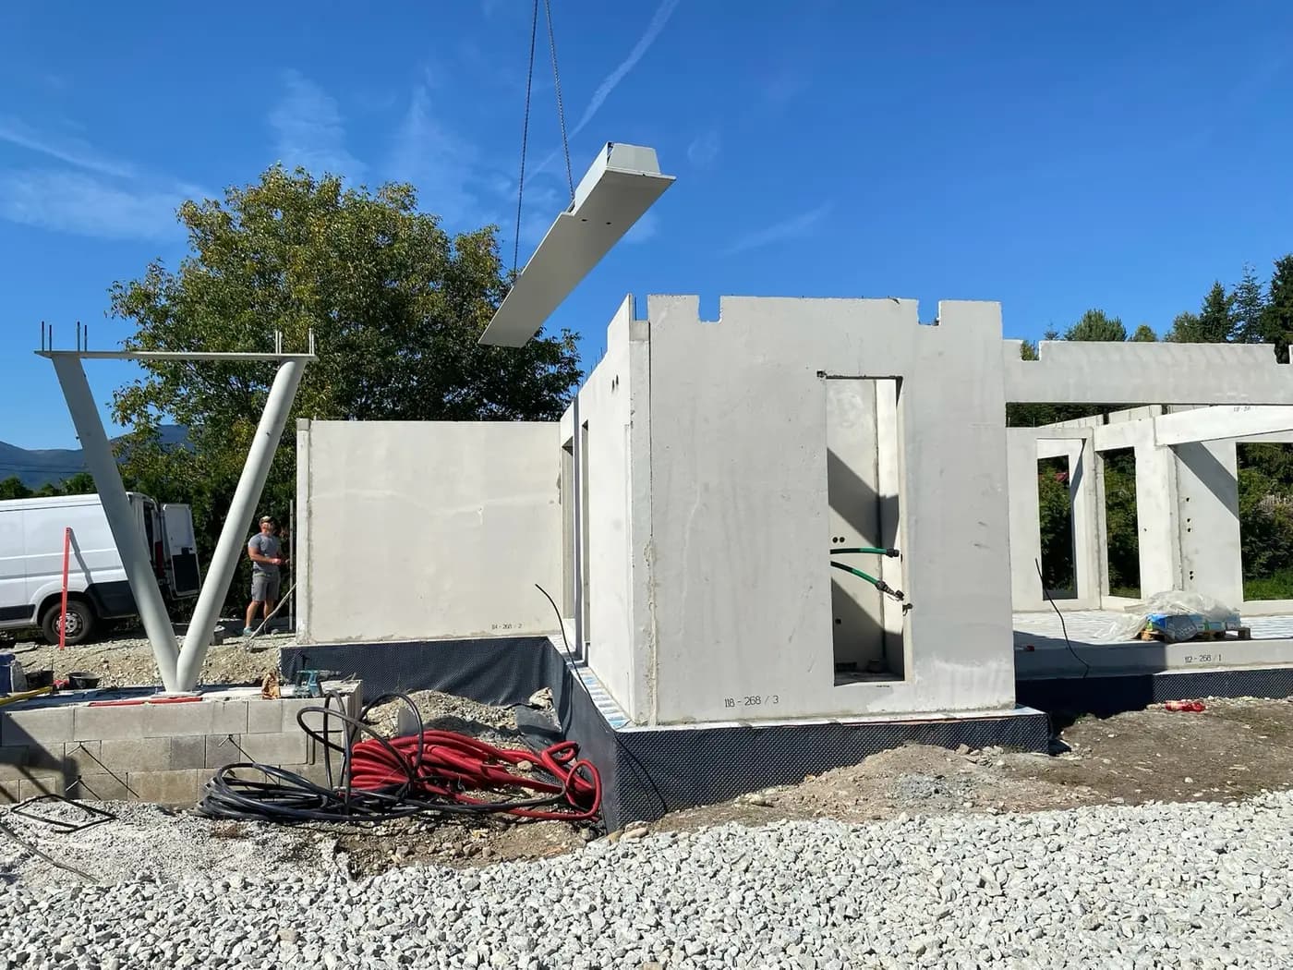
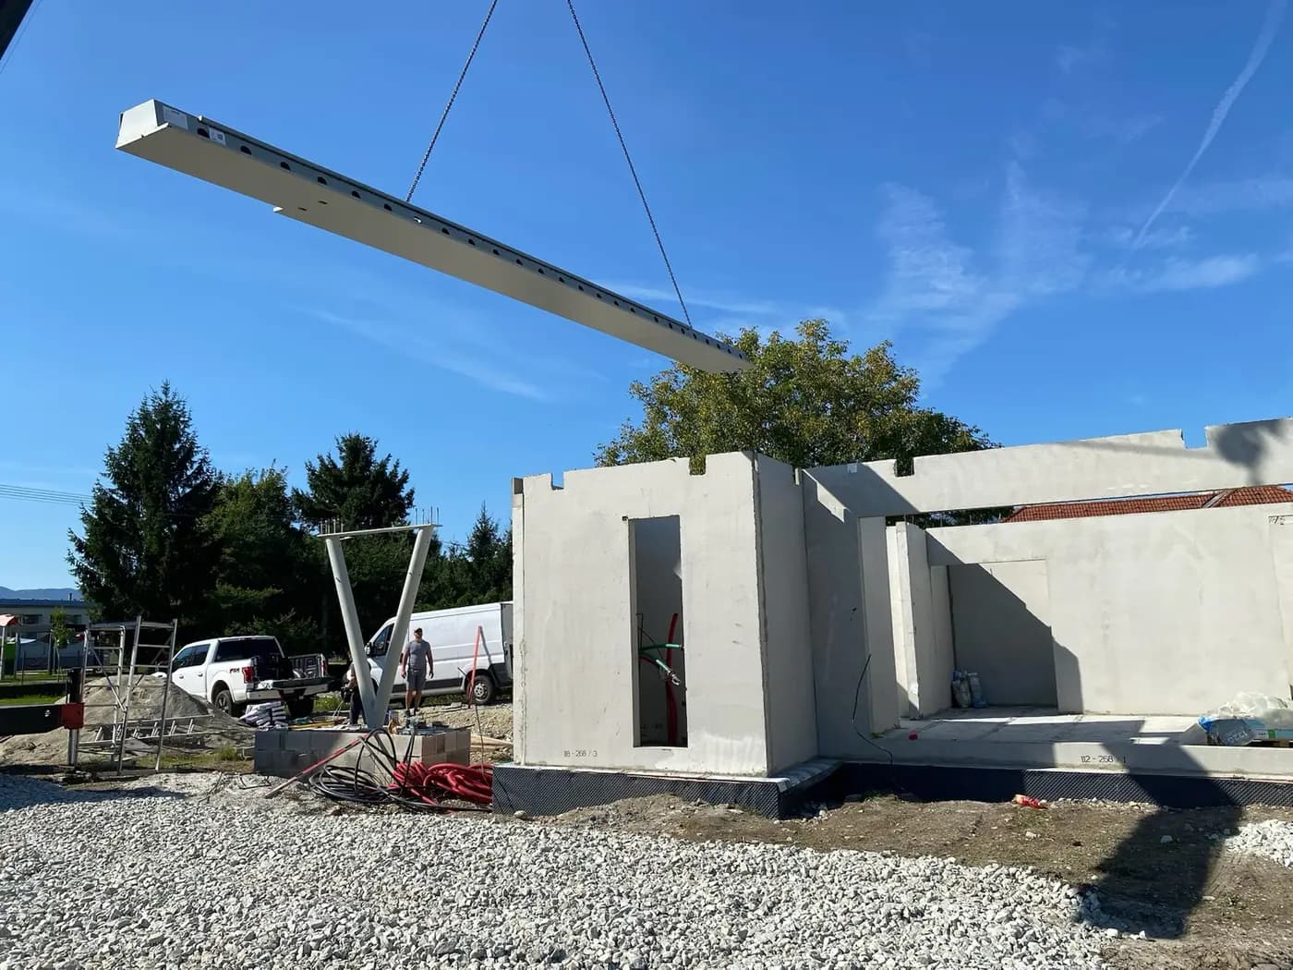
Deltabeam composite beams were used in the floor, which made it possible to achieve long spans without intermediate columns.
- Year of completion:
- 2025
- Use:
- Single-family buildings
- Location:
- Žabokreky, Słowacja
- Deliveries:
- 6 truckloads
- Precast elements:
- 513 m²
- Elements:
- 40 elements
- Weight:
- 102 t
- Production:
- 3 weeks
Scope of work
Open-plan space is the most frequently requested effect in a family house and at the same time the hardest one structurally. The floor has to pass its load somewhere, and the further apart the supports stand, the deeper the transfer element has to be. In traditional construction the answer is a reinforced concrete downstand beam — formed at height, reinforced and poured, and afterwards left visible, lowering the headroom. The alternative is a column in the middle of the living room, exactly where the space was meant to be clear.
A composite beam hides within the depth of the floor. A steel section takes the load and the infill concrete bonds it to the slab, so the ceiling stays flat across the full span, with no downstand and no column. On site the beam is a single element lifted by crane rather than several days of work with formwork at height.
A flat ceiling across the whole span is not only a matter of appearance. A downstand beam takes height exactly where the boundary between zones of a room usually runs, and forces detours when routing ventilation or ceiling lighting. Without it the internal layout can also be changed later — a partition goes where it is needed rather than where the structure allows.
The prepared service penetrations in the walls mean that distributing services through an open plan does not later call for finding a way through loadbearing walls.
Scope of work: lightweight concrete external and internal loadbearing walls with openings and service penetrations, floors on Deltabeam composite beams, international transport and erection.
Products used in this project
Parameters, variants and documents for each element are on its product page.
Send us your project — we'll prepare a quote
Dimensioned floor plans, sections and elevations plus the project location. Element selection and a quote in around a week.