Komorowo
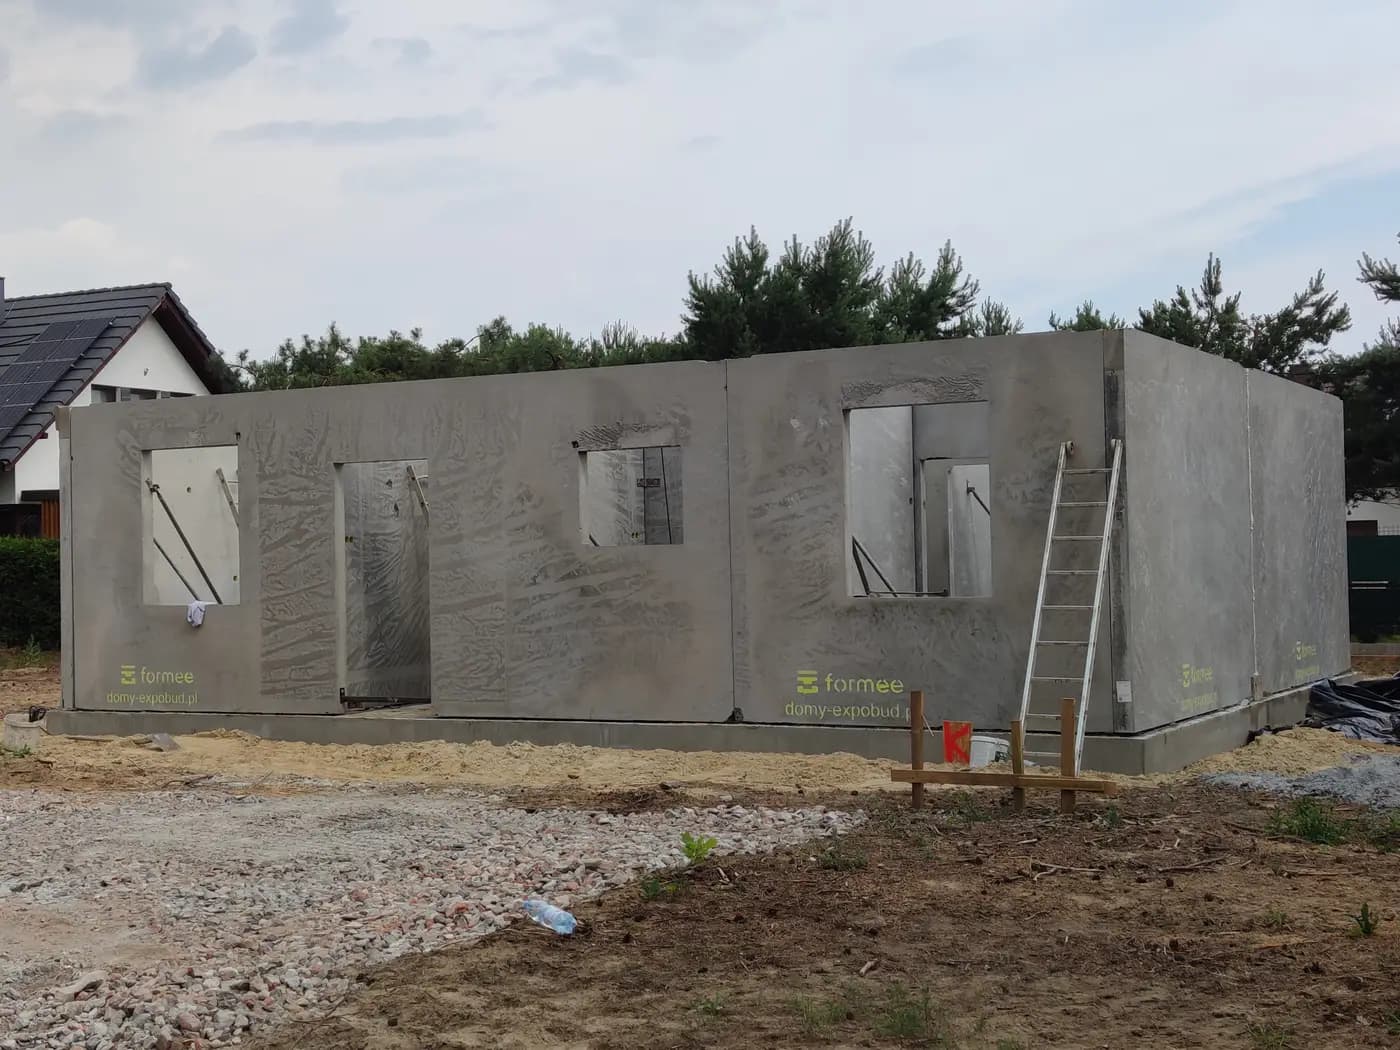
Single-storey house in Komorowo built from precast walls
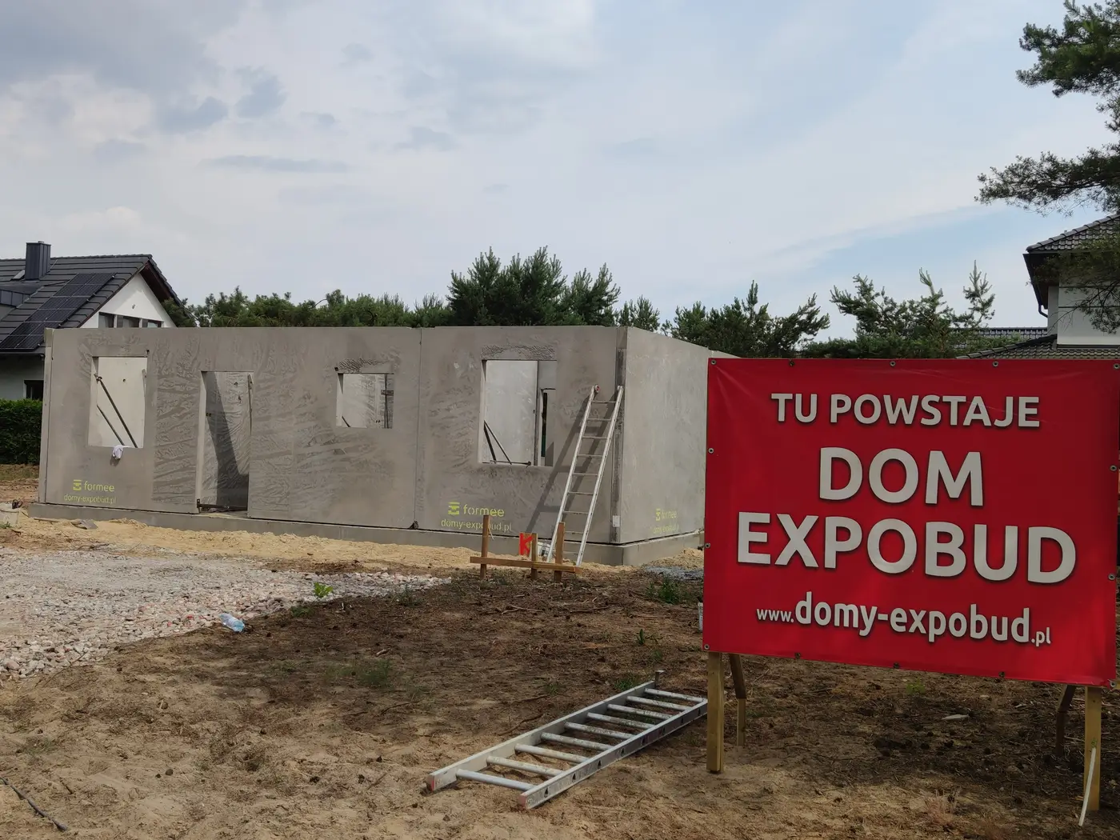
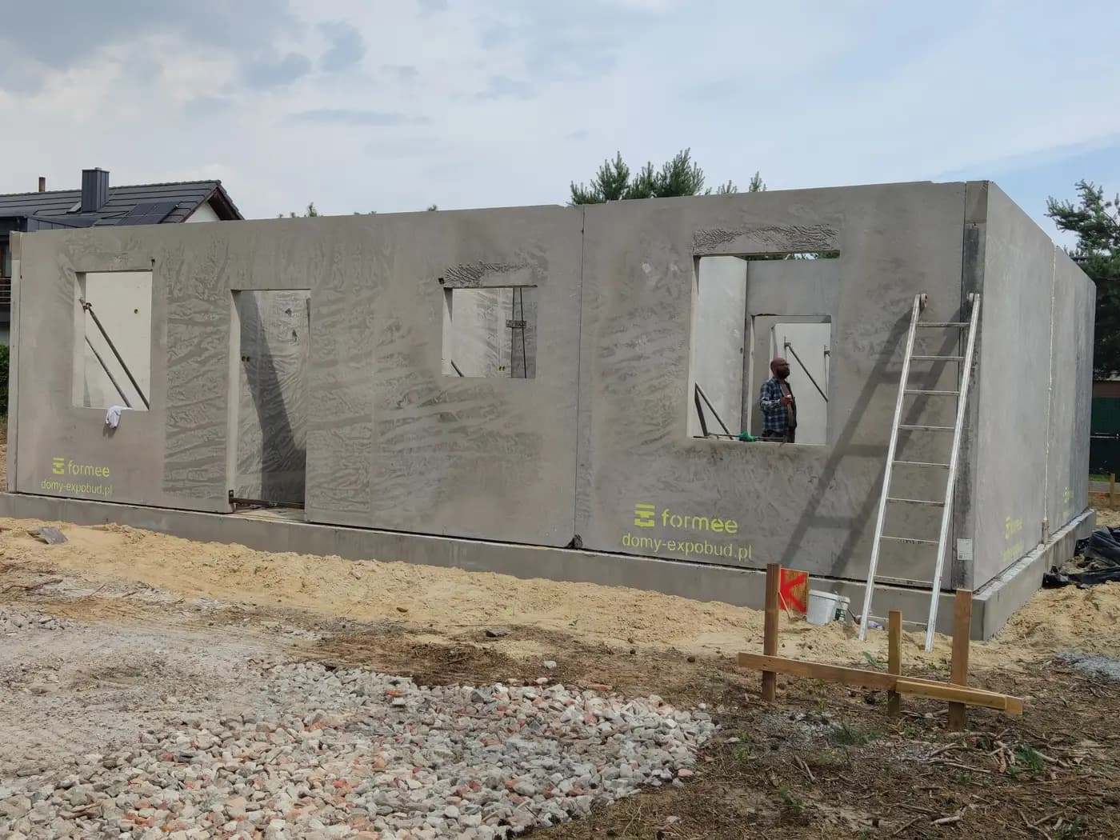
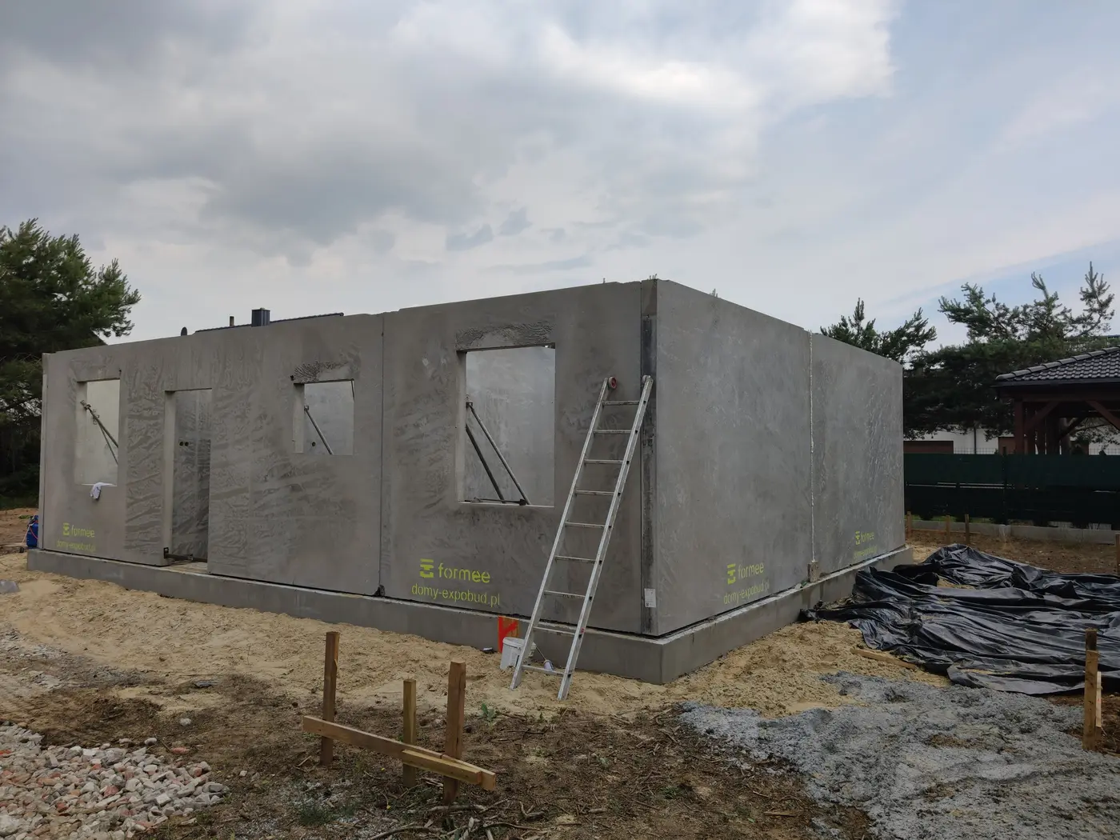
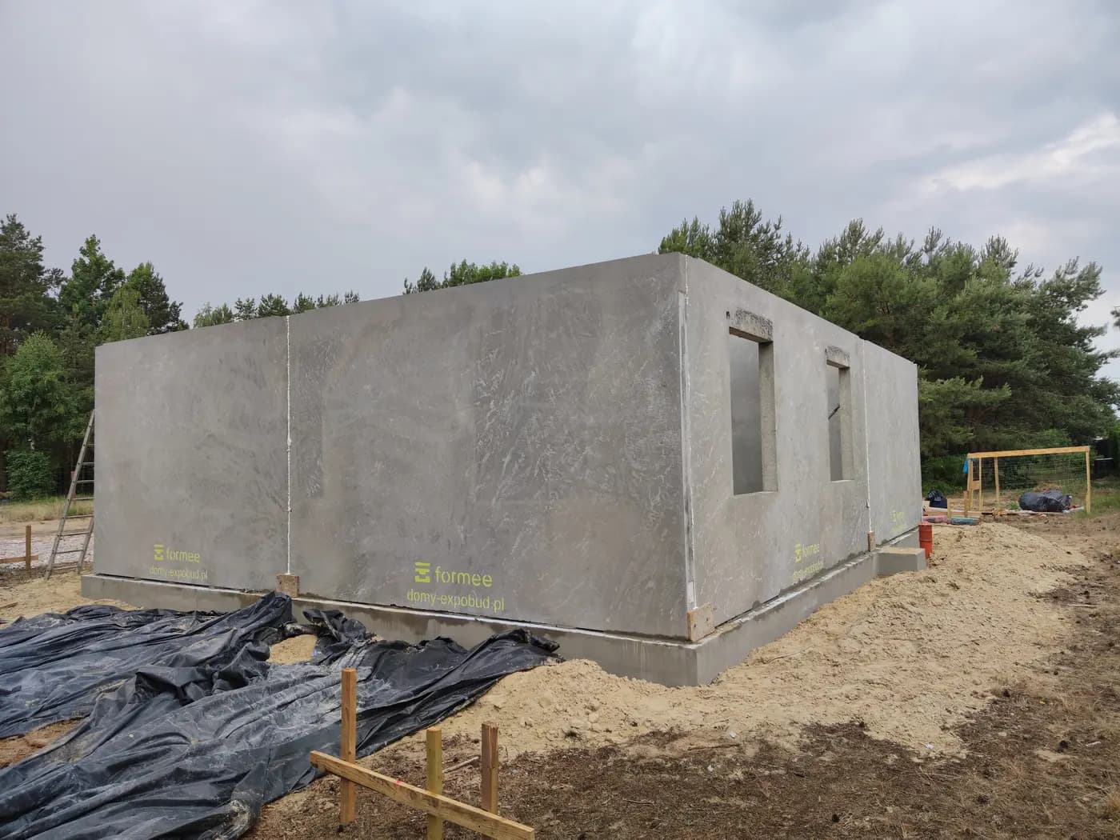
A single-storey precast house on an elongated plan, built together with our trade partner Expobud. External walls with the openings formed in the mould, and internal loadbearing walls, were set directly onto a prepared foundation slab. The whole shell was closed in a single erection day.
That remark about a clean site — no shuttering, no mortar — touches on something nobody mentions when a house is being priced and which turns up in the invoices at the end. Wet construction produces waste for as long as it lasts: mortar bags, leftover concrete, cut blocks, shuttering boards after a few uses, sheeting and pallets. All of it has to be stored somewhere and then taken away, in skips, at the client's expense, usually several times over the course of the build.
- Use:
- Single-family buildings
- Location:
- Komorowo
Scope of work
With precast erection there is practically no waste on site, because the material itself is not produced there. The cutting took place at the plant, the mould is reusable, and leftover mix goes back into production instead of setting on site. What is left on the plot is erection hardware and transport packaging.
There is a less obvious other side to this. Waste produced in a plant is waste in one place, where it can be managed — sorted, crushed, returned to circulation — whereas the same material scattered across several hundred building sites mostly ends up in landfill. That is one of the reasons why the environmental footprint of a precast unit is calculated differently from the sum of the materials it is made of.
A clean site has another dimension that is discussed less often. Most accidents on building sites are trips, falls and knocks against material or equipment lying about the work area — and an erection operation with no shuttering, pallets or mortar tubs simply has nothing to block the way with. With a single erection day the number of people and machines on the plot is also the smallest it can be.
The walls were held on props until the joints had been made.
It is worth adding what this structure is made of. The walls are lightweight concrete — a light material, but non-combustible like any concrete. Composite walls made from it achieve fire resistance in the range R60–R240 and integrity EI30–EI60, and all the units are covered by certificate 0761-CPR-1152 issued by IBMB MPA TU Braunschweig. Lightness here is not paid for in safety.
Scope of work: lightweight concrete external and internal loadbearing walls, transport and erection on site.
Products used in this project
Parameters, variants and documents for each element are on its product page.
Send us your project — we'll prepare a quote
Dimensioned floor plans, sections and elevations plus the project location. Element selection and a quote in around a week.