Guides
A LECA concrete house — opinions and common concerns
Opinions about a building technology have one flaw: they describe somebody else's house, somebody else's crew and somebody else's budget. So rather than repeating who wrote what on a forum, it is worth taking the concerns that come up most often with expanded clay concrete and checking what follows from standards, industry guidelines and measurements.
Six such doubts are set out below. Two are justified, two depend on workmanship, two are a misunderstanding.
"The walls crack"
Justified — and it is worth knowing why. Lightweight concrete shrinks by up to 0.8‰ as it dries, while normal-weight concrete shrinks by 0.3–0.5‰. The result can be vertical shrinkage cracks in the wall and at the joints between elements.
The point is that these are shrinkage cracks, not structural ones — usually with no effect on load-bearing capacity. And that they can be anticipated. The guidelines of the Letbetonelementgruppen set out the procedure explicitly: before painting and tiling, roughly half of the shrinkage should have developed, which at humidity up to 30% and 18–20°C takes 4–6 weeks. Joints and corners are reinforced with 100 mm strips of glass fleece, the wall is covered with wallpaper, fleece or reinforcing felt, and a flexible adhesive is used under tiles.
Complaints about cracked walls come in practice from skipping this stage, not from the material itself. Anyone who paints a wall after two weeks will see the shrinkage on the finished surface.
"It will be noisy inside"
Justified with one qualification: at the same thickness. A 100 mm wall in class LC16/18 gives Rw 41.5 dB, the same thickness in C20/25 concrete gives 47.9 dB. Sound insulation is governed above all by the surface mass of the element, and lightweight concrete is lighter.
But thickness is a design variable, not a constant. A 180 mm wall in class LC16/18 achieved 55 dB in measurements, one decibel more than 160 mm of normal-weight concrete. For party walls, where acoustics decide the matter, a thicker element is selected or the design returns to normal-weight concrete — and that is an ordinary design decision, not a way around a defect.
In a single-family house the problem essentially does not arise, because the internal walls do not separate strangers.
"A porous material soaks up water"
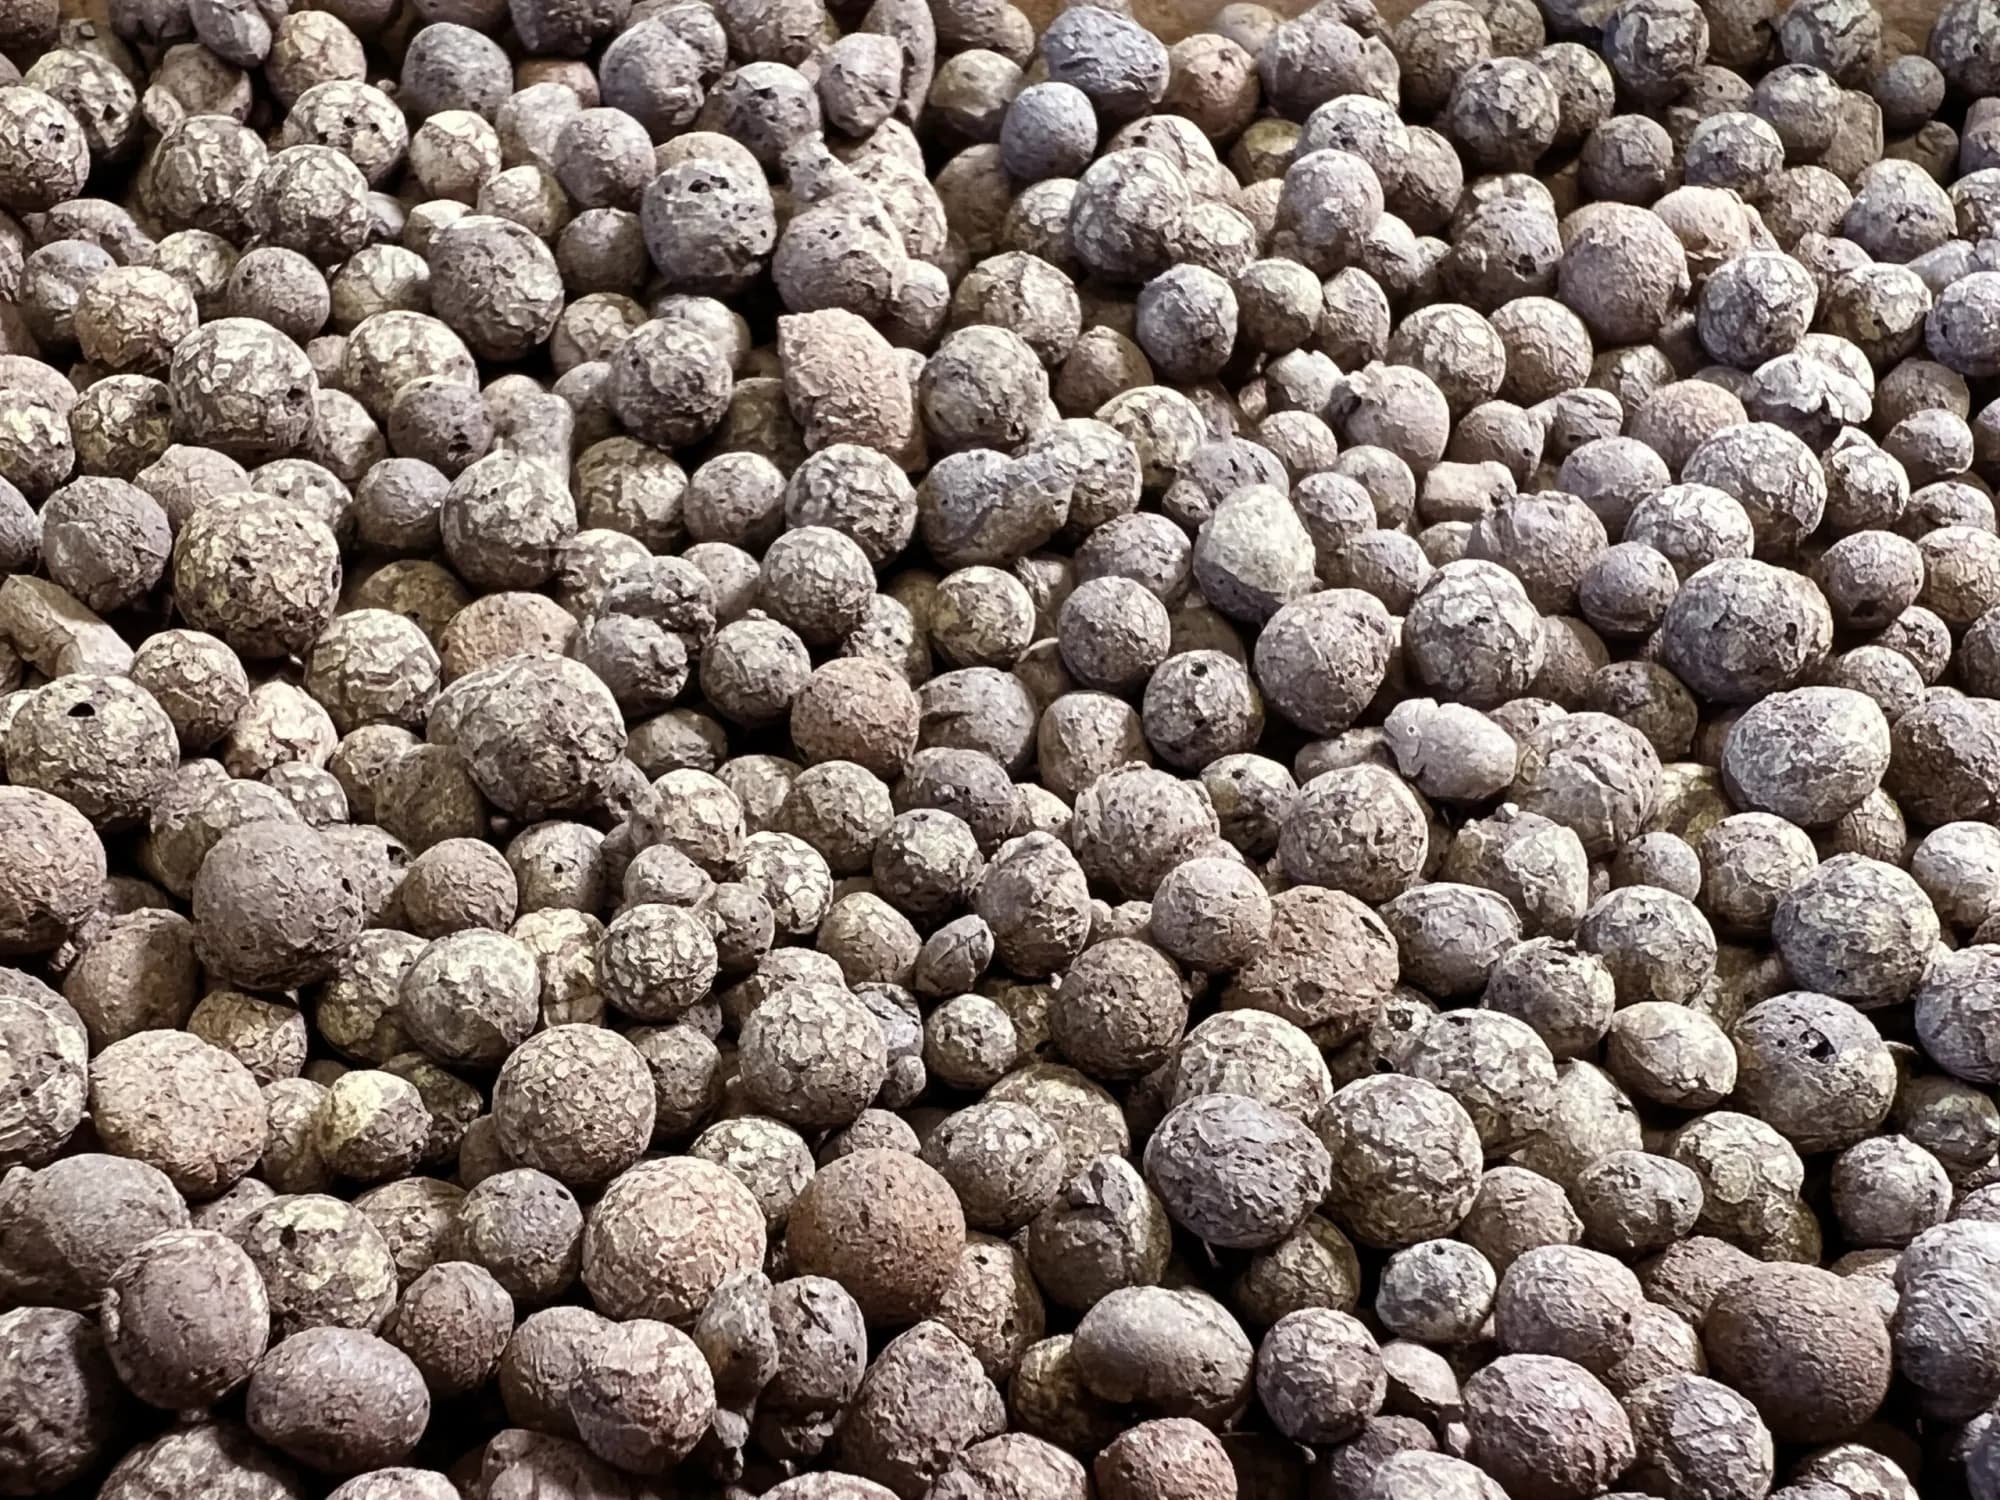
A misunderstanding, although the intuition is understandable. The pores of expanded clay are bubbles enclosed within the sintered shell of the granules, not capillaries that conduct water. The material is resistant to water and frost — it does not rot and does not lose its properties, which is why lightweight concrete has been used in infrastructure construction for decades.
Construction moisture is a separate matter: a fresh element dries out, and that has to be waited out. It is, however, a process that ends, not a property that remains.
"The walls will feel cold to the touch"
The opposite of normal-weight concrete. The thermal conductivity of expanded clay concrete is 0.9–1.1 W/(m·K) against 2.0 W/(m·K), so the wall draws heat away more slowly and feels warmer to the touch.
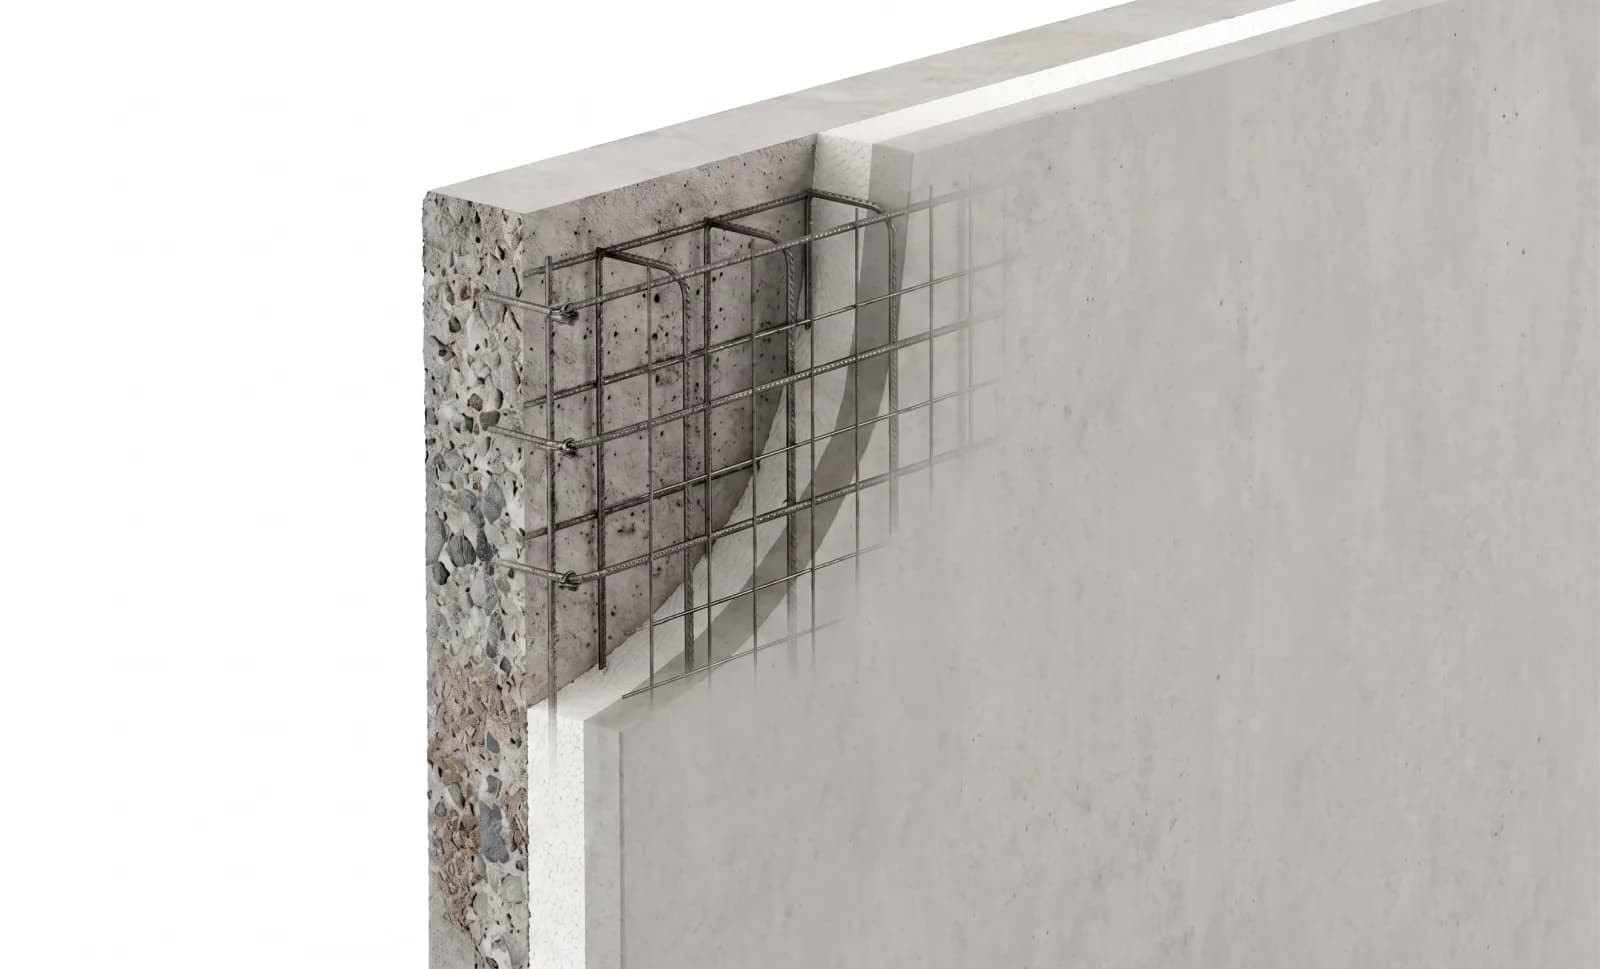
What should not be expected, on the other hand: expanded clay concrete remains a structural material, not an insulating one. In an external wall it works together with insulation in any case. The finished element reaches a U-value of 0.165 W/(m²·K) with 200 mm of mineral wool and 0.117 W/(m²·K) with 180 mm of resol foam, against the 0.20 W/(m²·K) required by the Polish technical requirements WT 2021.
"This is the return of system-built panel blocks"
A misunderstanding, even though the material really is the same. Panel building was a system of the 1970s: repetitive elements from a standard catalogue, joints with limited control of workmanship, buildings designed for mass production.
Today's precast consists of elements drawn for a specific building in a BIM model, produced under a roof with control of dimensions and concrete class, with reinforcement sized for calculated forces. Our elements are covered by certificate 0761-CPR-1152 issued by IBMB MPA TU Braunschweig in accordance with EN 14992, and every batch has a declaration of performance. The difference from a masonry house concerns where the structure is made, not how long it lasts.
"Nobody knows how long such a house will last"
As much is known as for normal-weight concrete. Eurocode EN 1990 assumes a design working life of 50 years for buildings, and with a correctly chosen exposure class and concrete cover a reinforced concrete structure works longer. Durability is governed above all by the cover to the reinforcement, matched to the exposure conditions — a design parameter, then, not a material trait to worry about.
What follows from this
Two of the concerns — shrinkage and acoustics at small thicknesses — are real and have their solutions in design: waiting out the drying with the right finish, and selecting the thickness of the element. The other four arise from confusing lightweight concrete with an insulating material, or precast with 1970s panel building.
The practical conclusion is that the quality of a house in expanded clay concrete is decided by the same things as in any other technology: whether the element was matched to its task and whether the contractor kept to the procedures. The material on its own settles neither.
Properties, classes and a comparison with normal-weight concrete: expanded clay concrete. How a project runs and how the scope of work is divided: our services.