Guides
How much does a LECA concrete house cost?
There is no honest answer to this question in the form of a single number, and anyone who gives one is talking about something other than your house. What can be shown is what the price is made of and what moves it — and that is enough to compare offers and avoid surprises.
This text explains why precast is not priced from a per-square-metre list, which parameters really push up the cost of an element, and where in the accounts for the whole project precast gives back what it took.
Why there is no price per square metre
Because no two walls are the same. A precast element is designed for a specific building: it has its own dimensions, its own reinforcement arrangement calculated for real forces, its own window and door openings, its own cast-in services. A per-square-metre price list would assume those things are fixed — when in fact they are what determines the cost more than anything else.
The second thing is scope. Load-bearing walls alone are priced differently from a complete structure — walls, floors, stairs and balconies. Two offers for a "house in expanded clay concrete" can differ by half simply because one includes the floor and the other does not. When comparing offers, that is the first thing to check.
What pushes up the cost of an element
Thickness and concrete class. A 240 mm wall in class LC20/22 costs more than a 100 mm wall in LC12/13 — and not only because of the volume of material, but also because of the mass, which feeds through into transport and crane selection.
Quantity of reinforcement. It follows from the structural calculations, not from preference. A wall carrying load from three storeys has more of it than the gable wall of a single-storey house.
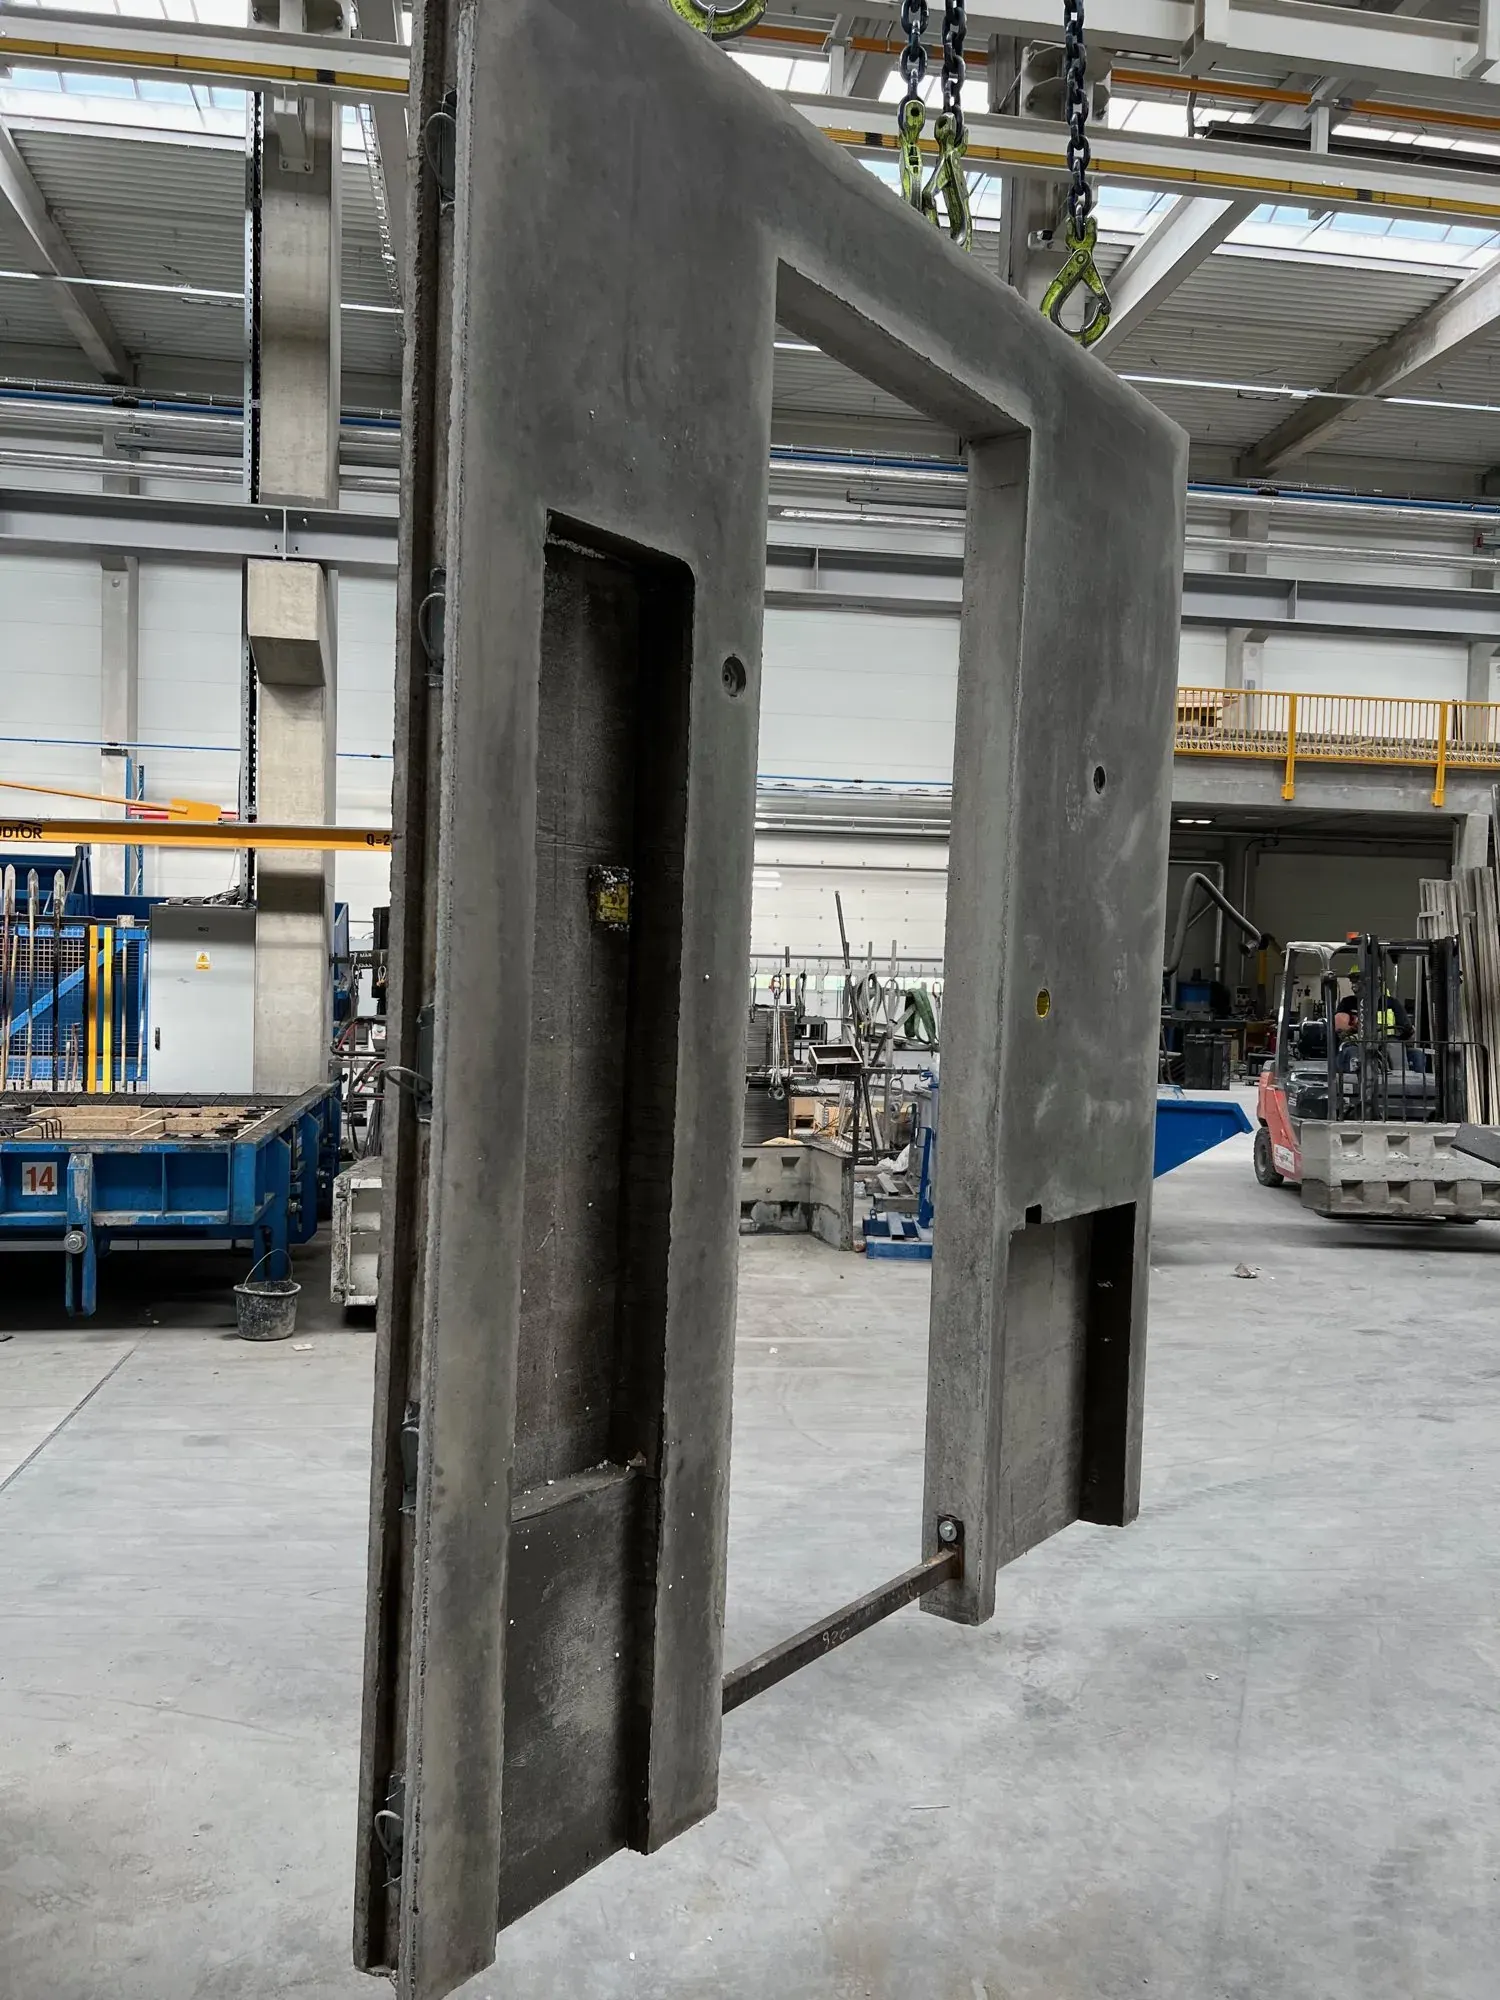
Number of openings. Every window or door opening means a separate box-out in the mould and trimming reinforcement at the corners. A house with an articulated form and many one-off openings will price higher than a simple arrangement.
Cast-in services. Boxes, electrical conduits and penetrations set in the mould cost money at the production stage — but they save chasing on site. That is a shift in cost, not an addition to it.
Repetition. The same wall type recurring at several places in the building is cheaper than a set of unique elements. The mould is set up once.
Transport. What counts is the distance from the plant and the number of trips, and that depends on the mass and dimensions of the elements. Here lightweight concrete works in the investor's favour — a lighter element means more pieces on the trailer.
What falls on the other side of the ledger
The price of an element is not the price of building, and precast shifts costs between items rather than simply adding them up.
Foundations. A 100 mm wall in expanded clay concrete weighs 140 kg/m² against 235 kg/m² for normal-weight concrete. A lighter structure means a smaller load on the foundations.
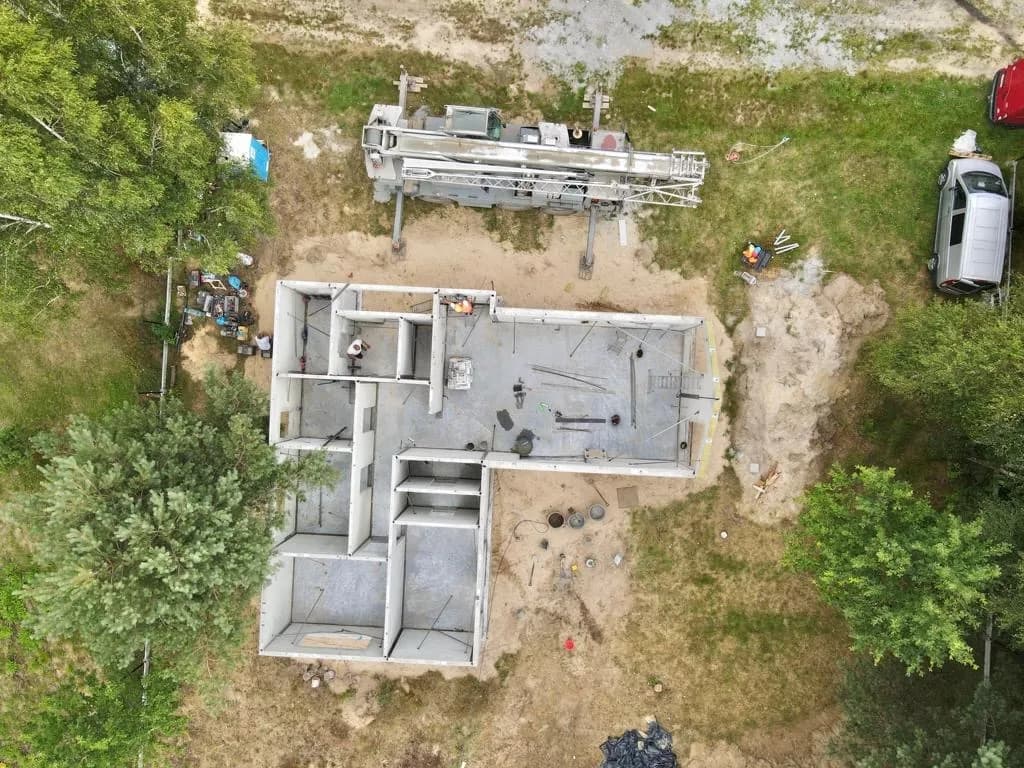
Time. We deliver a complete set of elements for a single-family building 6 weeks after the contract is signed, and for larger buildings in 8–12 weeks. What matters, though, is that production runs in parallel with the earthworks and foundations — those weeks are not added to the programme, they overlap with it. Erecting the structure itself is a matter of days.
Weather stoppages. An element is made under a roof and has its full strength at the moment of delivery. It waits neither for concrete to cure nor for the frost to end. In masonry construction every such stoppage is a cost of keeping the site running that nobody writes into the estimate and everybody pays.
Rework. Clashes between structure and services show up in the BIM model before production, not on site after the concrete has been poured.
Insulation. With sandwich walls the insulation and facing layers arrive together with the element, so there is no separate insulation stage with scaffolding on site.
What the price does not cover
Formee supplies and erects the structure — we do not build turnkey houses. Outside our scope are the foundations, the reinforcement of joints and ring beams, the structural topping of the floors, the services, the windows and doors and all the fit-out work. When comparing offers it is worth checking that the other side is pricing the same thing.
One separate item is easy to forget: drying out the walls before painting and tiling usually takes 4–6 weeks. It costs no money, but it costs time in the fit-out programme.
How to get a specific figure
A quotation needs dimensioned plans and sections. At that stage it is already clear which parts can be delivered in precast and which will stay in traditional technology — and that is the moment when something can still be optimised. The earlier the documentation reaches us, the more room is left to choose the element layout for cost, and not only for the design.
The average time to prepare a quotation is about a week.
What exactly is included in the scope and how a project runs: our services. Properties and classes of the material itself: expanded clay concrete.