Warszawa
Building on Prądzyńskiego Street
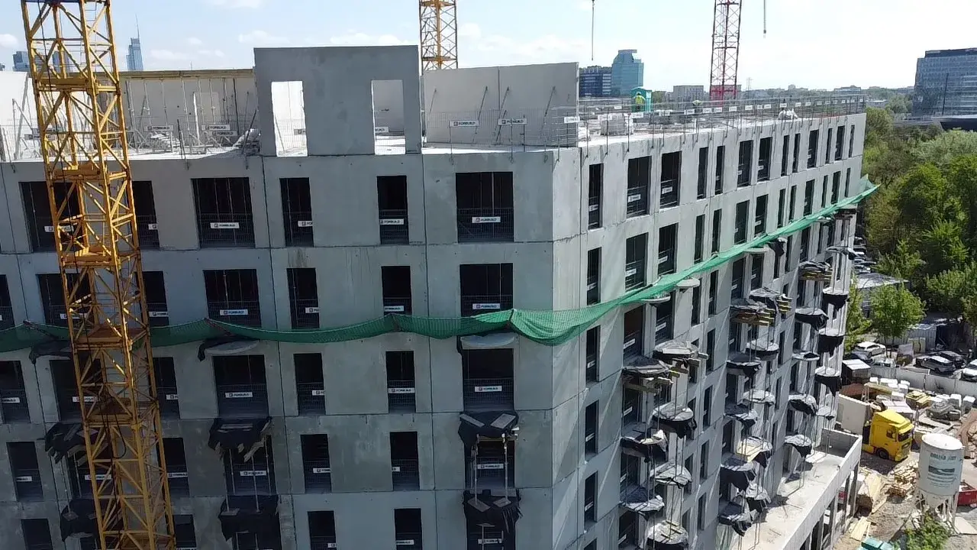
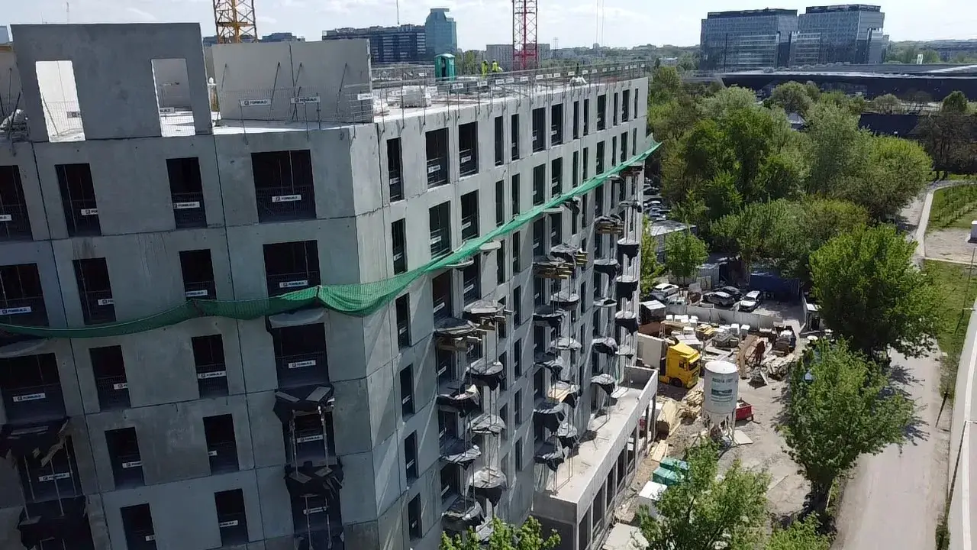
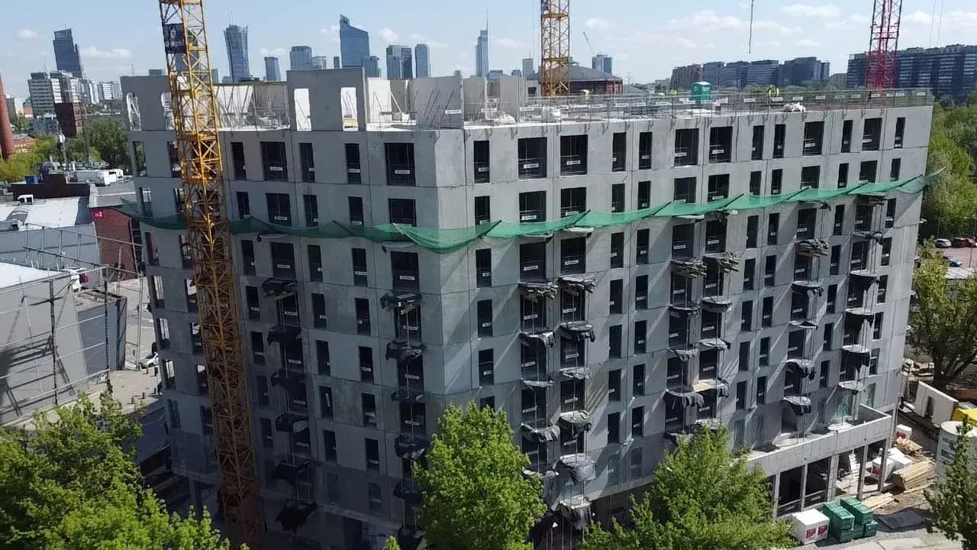
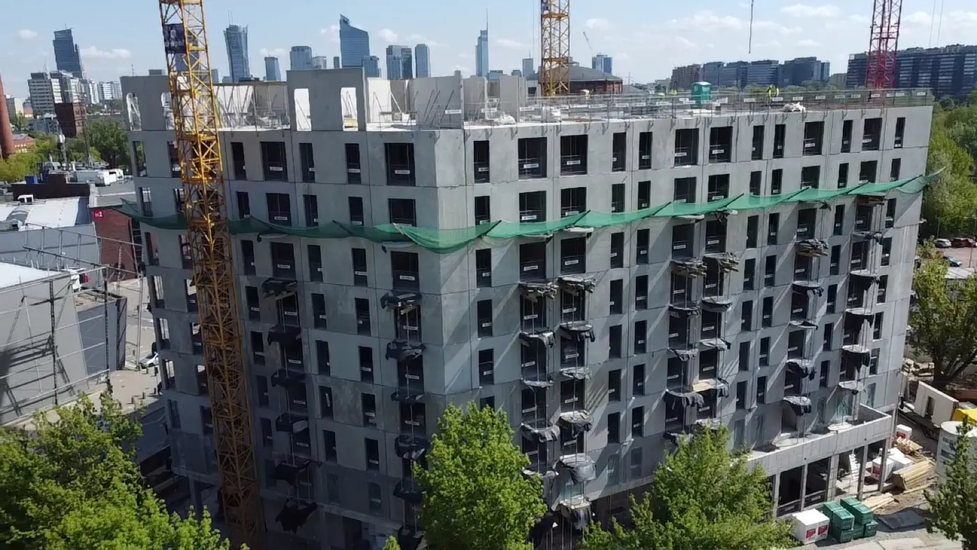
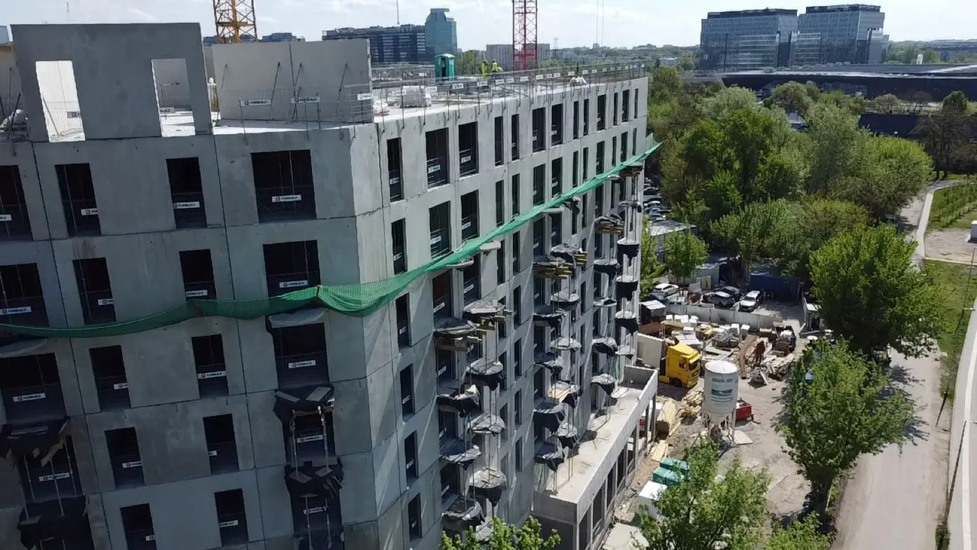
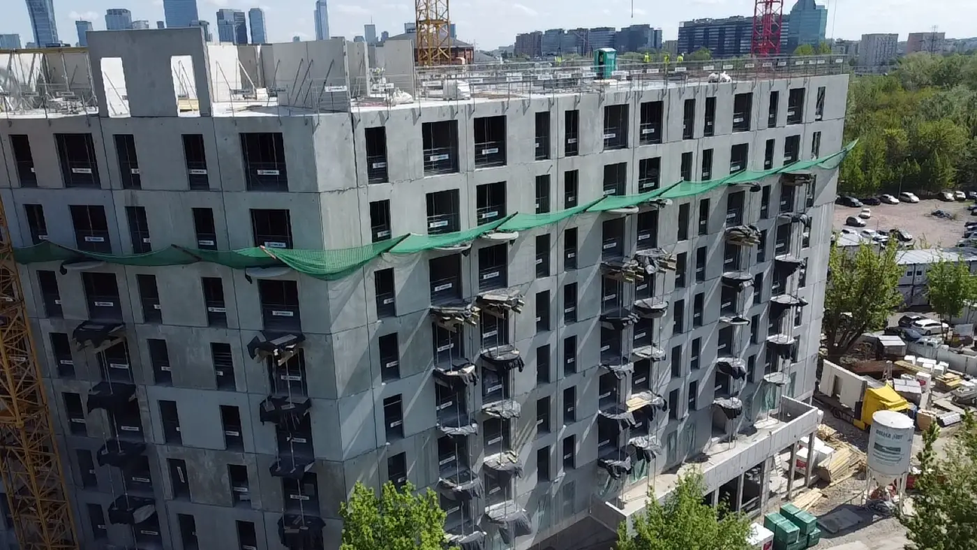
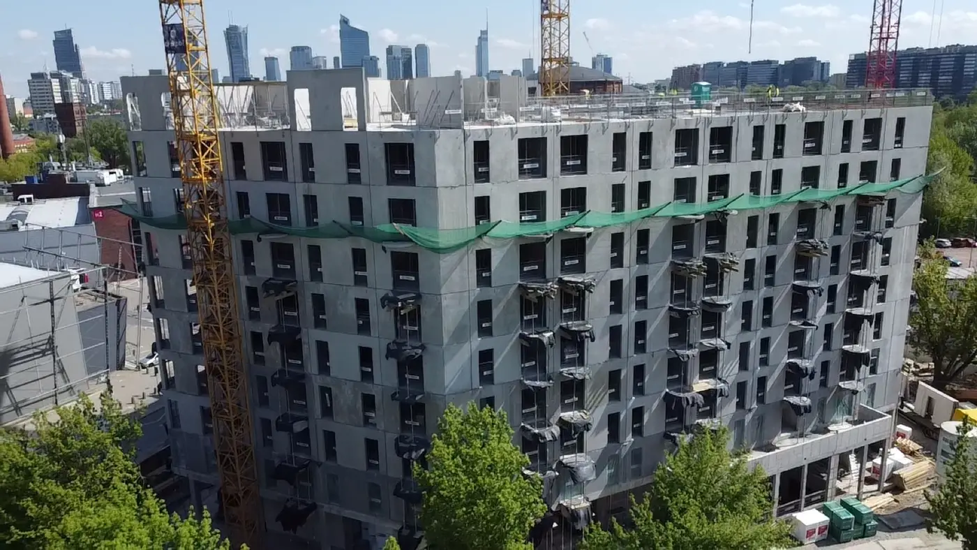
A tall residential building in precast concrete on Prądzyńskiego street in Warsaw, delivered for Dekpol. It went up in dense urban fabric — neighbours on both sides, a narrow access road and a site with nowhere to set material down.
We supplied precast concrete walls, floor slabs and balcony slabs, together with transport and erection.
- Year of completion:
- 2025
- Use:
- Multi-family buildings
- Location:
- Warszawa
- Deliveries:
- 170 truckloads
- Precast elements:
- 8,442 m²
- Elements:
- 834 elements
- Weight:
- 3,003 t
- Production:
- 20 weeks
Scope of work
A city-centre site follows a different logic from a plot outside town. The constraint is not how fast the crew works, but how much space and how much time may be occupied outside the hoarding. Every day of a lane closure means approvals, fees and disruption for the residents of the neighbouring buildings.
Precast moves most of the operations from the site into the factory. The units travel on low-loaders in erection sequence and go from the trailer straight to the hook, without being stored. There is no formwork on site to assemble and strike, no reinforcement laid in place and no concrete that has to cure before the next storey. What remains is positioning, alignment and connections.
The balcony slabs arrive as finished units. Once set, they stay propped until the connections with the floor have gained strength — the only stage that introduces waiting on site, and it applies to individual units rather than a whole storey.
Multi-family buildings add repetition on top of that. The storeys are largely identical, so the same set of units returns to the hook at every level and the erection crew repeats the same sequence. The rhythm settles after the first storey and holds all the way up — which, on a build hemmed in by its neighbours, allows specific dates to be agreed with the city in advance.
Finishing and services work was carried out by the main contractor.
Scope of work: precast concrete walls, floor slabs and balcony slabs, transport and erection on site.
Products used in this project
Parameters, variants and documents for each element are on its product page.
Send us your project — we'll prepare a quote
Dimensioned floor plans, sections and elevations plus the project location. Element selection and a quote in around a week.