GuidesAuthor: mgr inż. Justyna Jóskowiak
Precast for SIM — housing across several municipalities
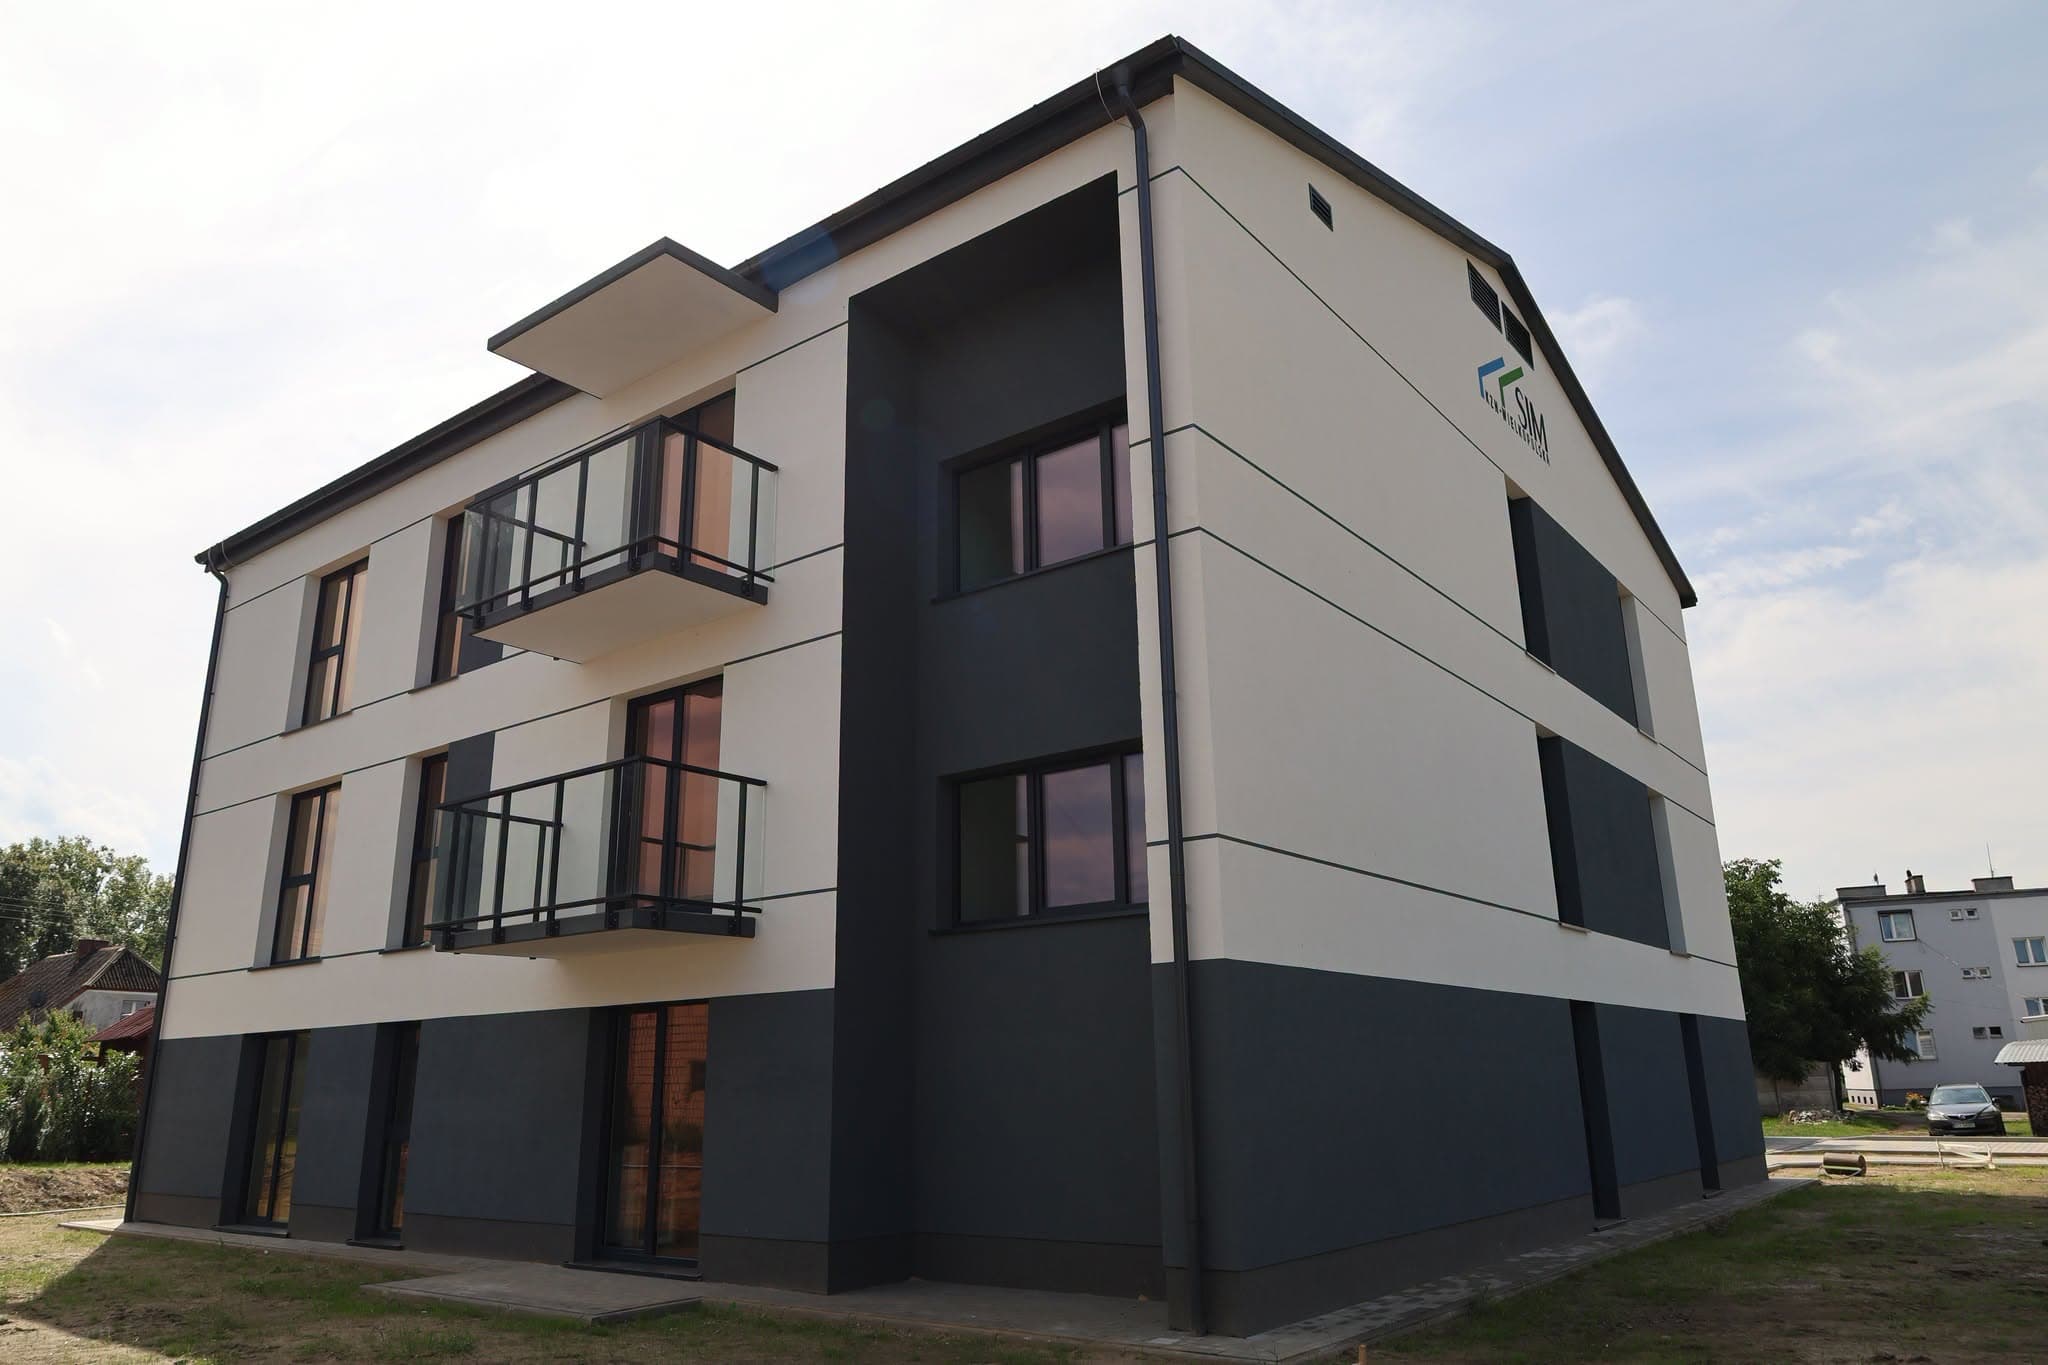
A social housing initiative — in Poland a SIM, społeczna inicjatywa mieszkaniowa — builds differently from a developer. It does not put up one estate in one city, but the same type of building in one municipality after another, the municipalities having formed the company together with the National Property Stock, KZN. The deadline does not come from a business plan but from the contract with KZN and from financing by the state development bank BGK. And the contractor is selected in a tender, so the offer has to be documented before anyone even assesses it.
Those three differences change the economics of the technology. This text explains why precast suits a multi-location programme better than a single investment — and when it does not suit at all.
There are 51 social housing initiatives in Poland. We have supplied precast to two of them, across fourteen locations. In seven buildings for which the investor has given figures, 194 flats were built.
The most expensive stage of precast happens once
Dividing the building into elements, the shop drawings, the joint details, the lifting points and the way services are routed through the elements — this is work carried out before the first cubic metre of concrete. On a single investment its cost is spread over one building. On a programme covering a dozen or so municipalities with a repeating design — over a dozen or so.
At Dąbie we erected two four-storey buildings, 62 flats. The second building did not wait for design work, because the design was already done — the same drawings, the same moulds, the tables reconfigured once per element type.
Traditional construction does not know this saving. A bricklayer does not lay a block faster because he laid the same one in the previous municipality. Formwork has to be assembled again at every building, and concrete cures for the same number of days as before.
That is why it is worth naming all the planned locations in the enquiry from the start. The price of the second and each subsequent building looks different from the first — but only if we know they are coming.
A deadline from a contract, not from the weather calendar
Moving the programme on a SIM project is not an internal decision but a contract amendment. That raises the weight of predictability above everything else.
The element arrives on site with the strength it reached in the plant. Wet work is limited to grouting the joints and the structural topping, that is to a few per cent of the concrete volume in the structure. Frost still matters, but it concerns that fraction, not the whole building.
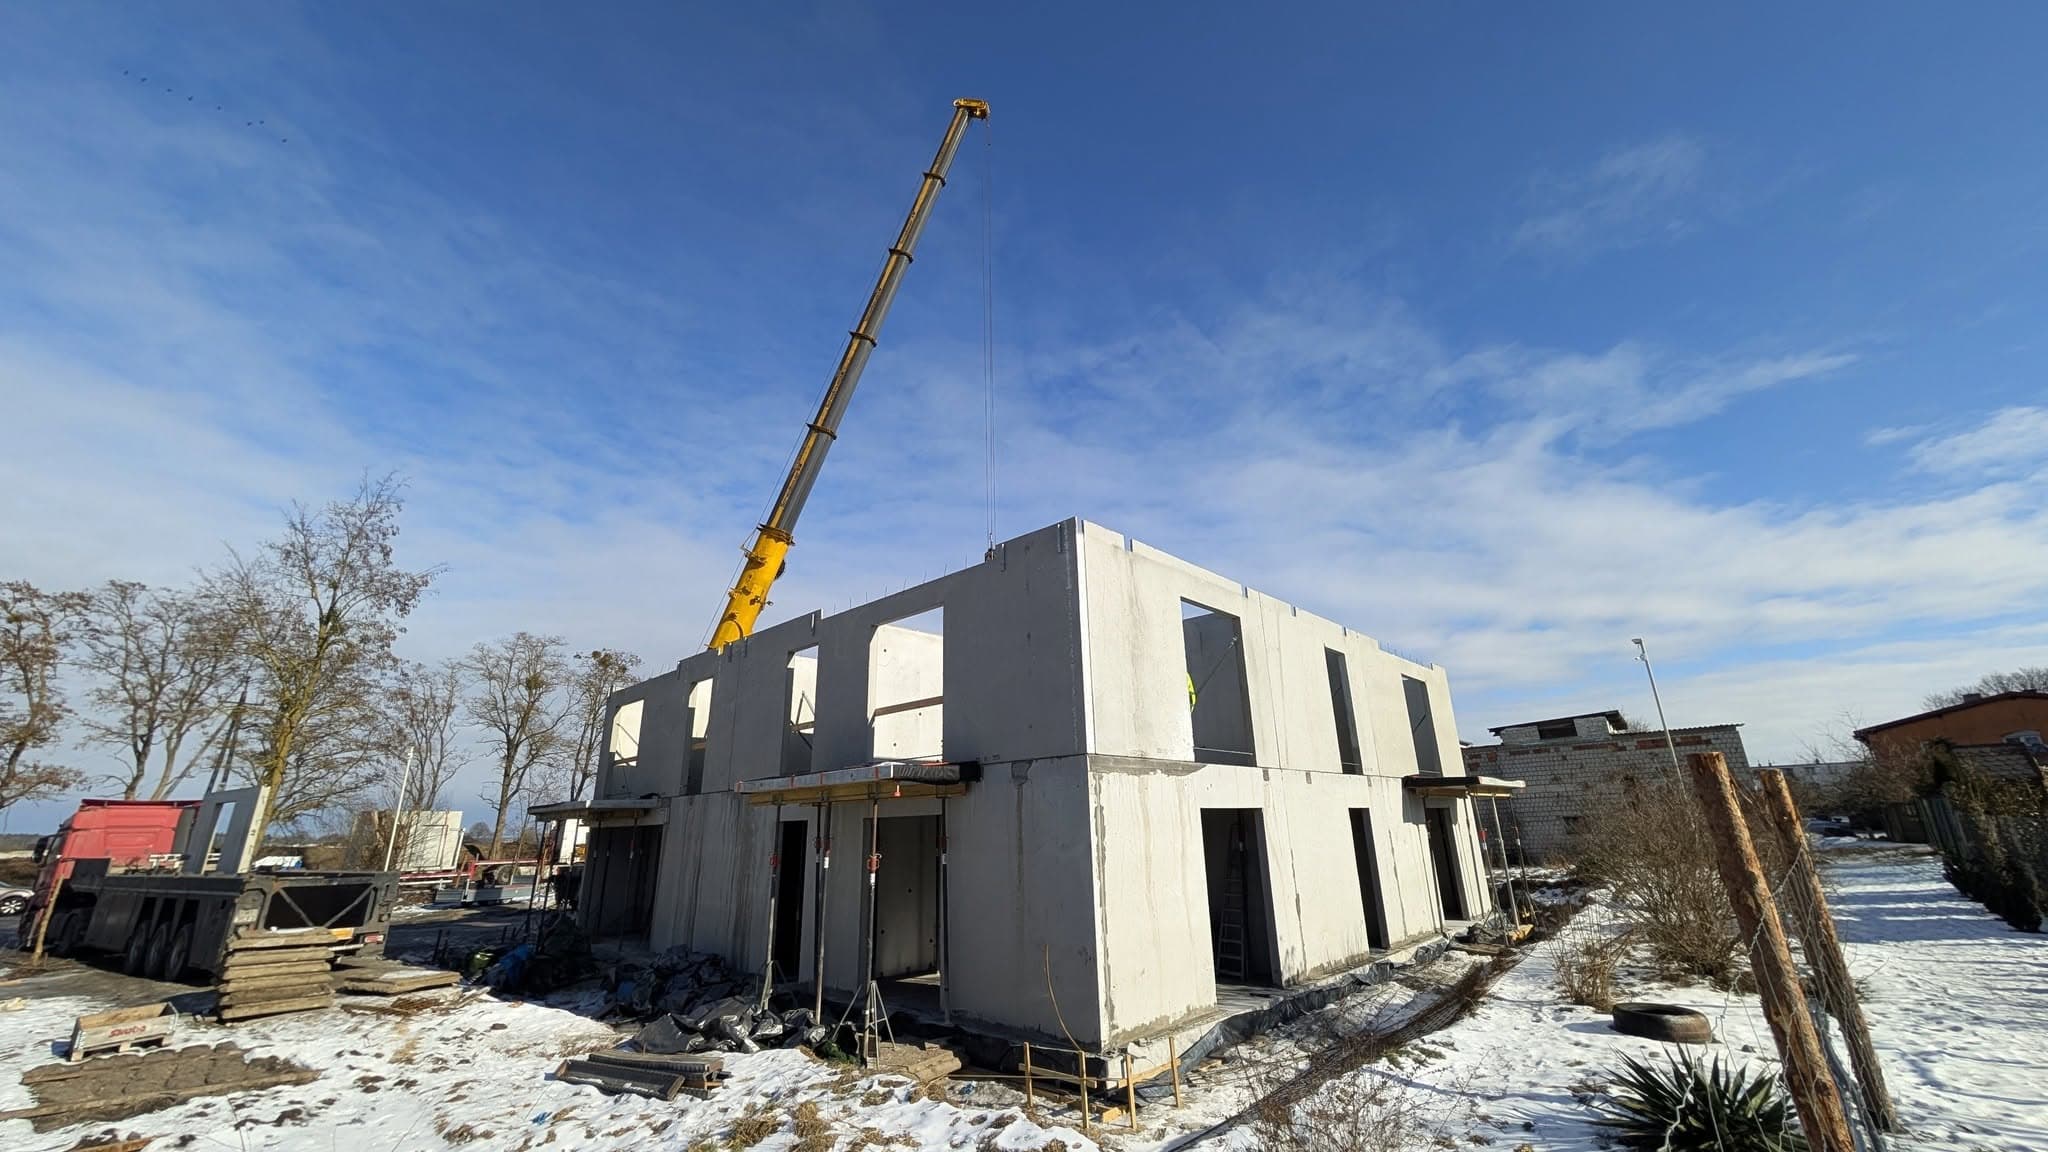
At Człopa we erected in November. At Pudliszki, in winter. These are not exceptions that prove the rule — this is the normal way of working, because the structure is made in a plant regardless of what is happening outside.
A second thing that shortens the route to fit-out: the staircase. We install flights and landings in the same crane cycle as the walls, so the trades walk up stairs instead of scaffolding from the first erected storey onwards. At Kaczory we supplied the complete staircase for two buildings.
A site in a municipality, not in a city
SIM plots are sometimes tight, and the access is sometimes a municipal road. Precast removes the block storage, the mixer and most of the waste from the site, because the element comes off the trailer straight into position — that is how we erected at Cienin Kościelny.
This works both ways. Access for a low-loader and room for the crane are a condition, not a preference — more on that below.
What you get for the tender
The documents are available before the offer is submitted, not after the contract is signed. In the downloads section you will find declarations of performance, CE and Nordcert certificates and EPD environmental declarations. The acceptance rules and the documents the supervising inspector asks for first are collected under compliance and certificates.
The properties of individual products — limiting dimensions, concrete classes, fire resistance and laboratory-measured sound insulation — are described in the product catalogue.
You do not have to take the whole package
As standard we supply shop drawings, production, transport and erection with our own crews. But a main contractor with their own crane and an experienced gang does not have to buy a service they perform themselves. At Chrzanów we supplied the walls alone.
It is worth knowing what then passes to the contractor. The delivery sequence has to match their work face, because the elements have nowhere to wait. The spacing of temporary props follows from the design of the particular floor, not from a general rule. Lifting points are read off the element drawing. The erection documentation is then part of the product, not an addition to it.
When precast does not pay off on a SIM project
Three situations in which we advise against it:
- A single building with no prospect of repetition. The preparation cost is spread over one building and the whole advantage disappears. For a single, atypical building, masonry is sometimes cheaper.
- No access or no room for the crane. A low-loader needs a passable road and a manoeuvring area. That cannot be got around by organising the work differently.
- A plan fragmented into many small, atypical bays. The advantage grows with repetition. A layout in which almost every element is different eats it up by dividing the work into one-off pieces.
Where to start the conversation
For an initial price, plans, sections, elevations and the location are enough. If the programme covers several municipalities, it is worth sending them together.
You can send the documentation through the quotation form. The remaining multi-family buildings are collected in the projects section.