Łowicz
Precast single-storey house near Łowicz
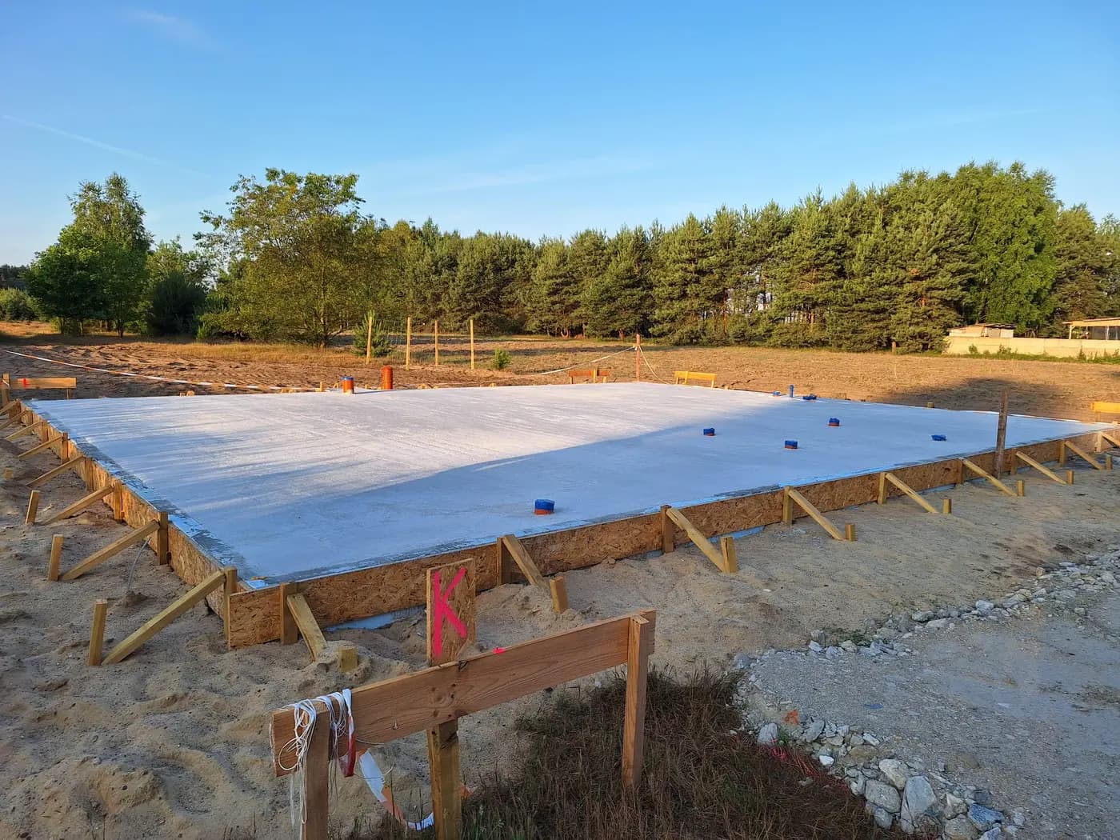
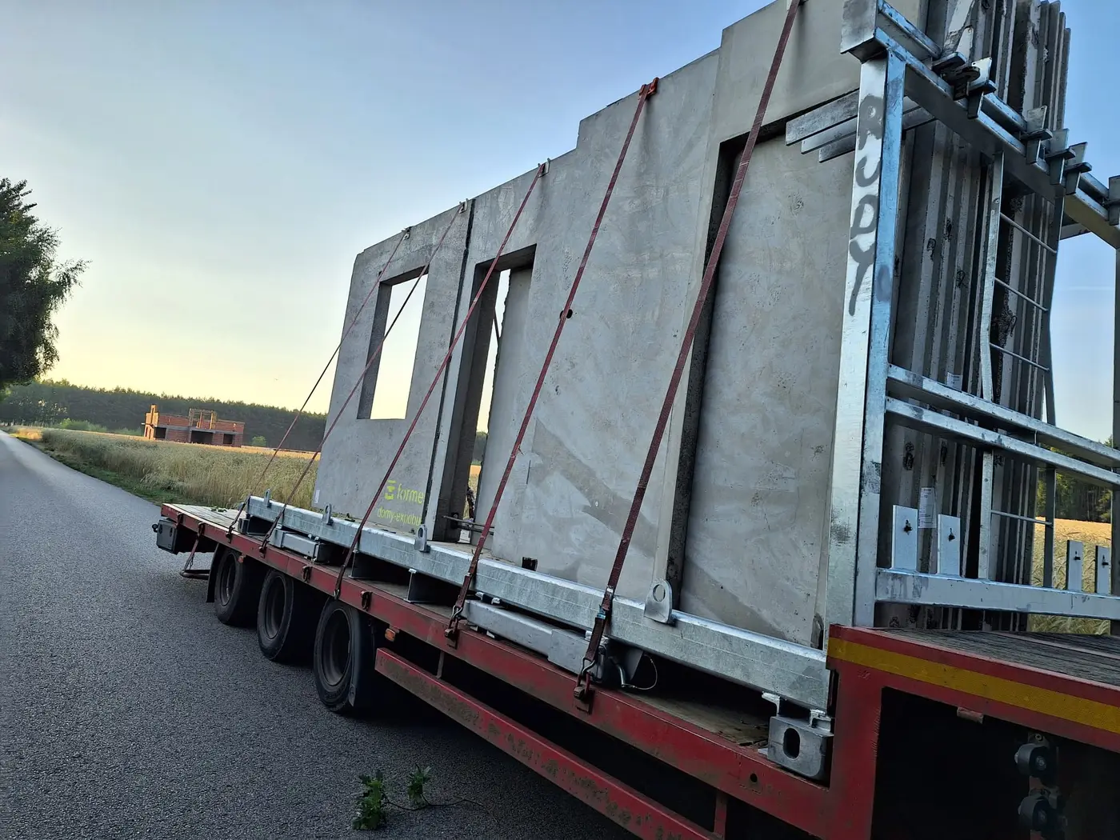
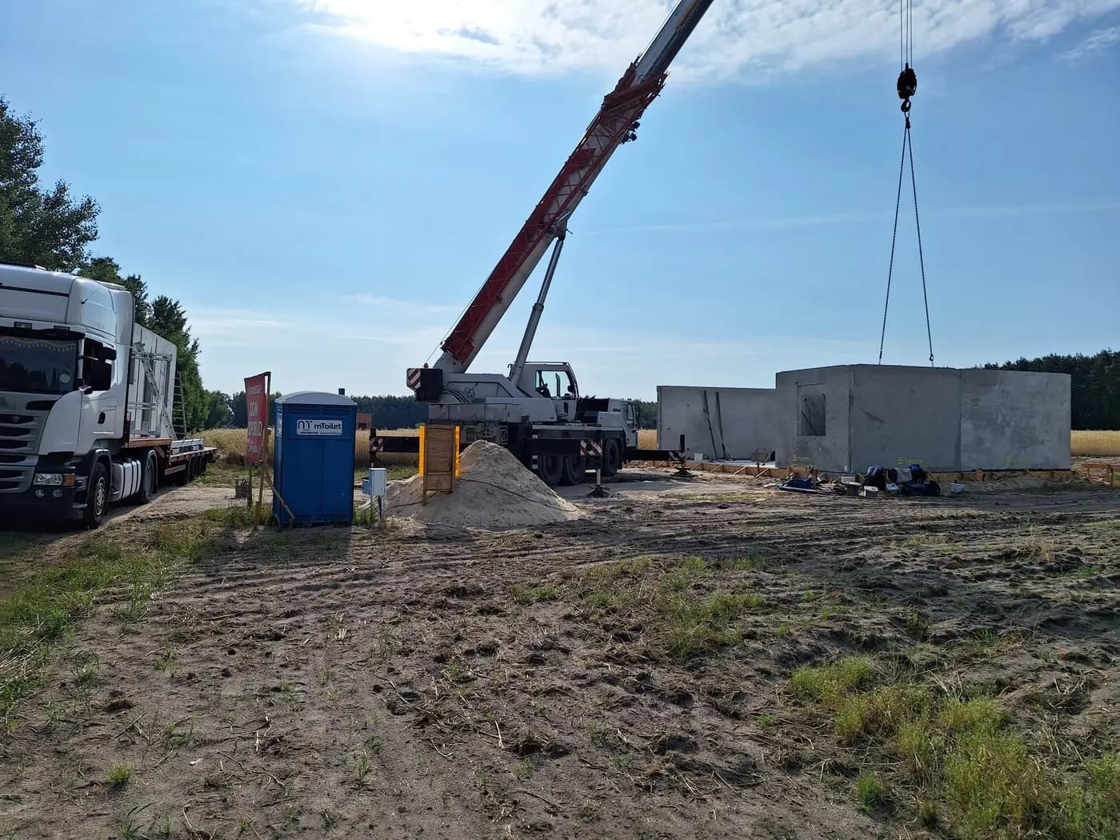
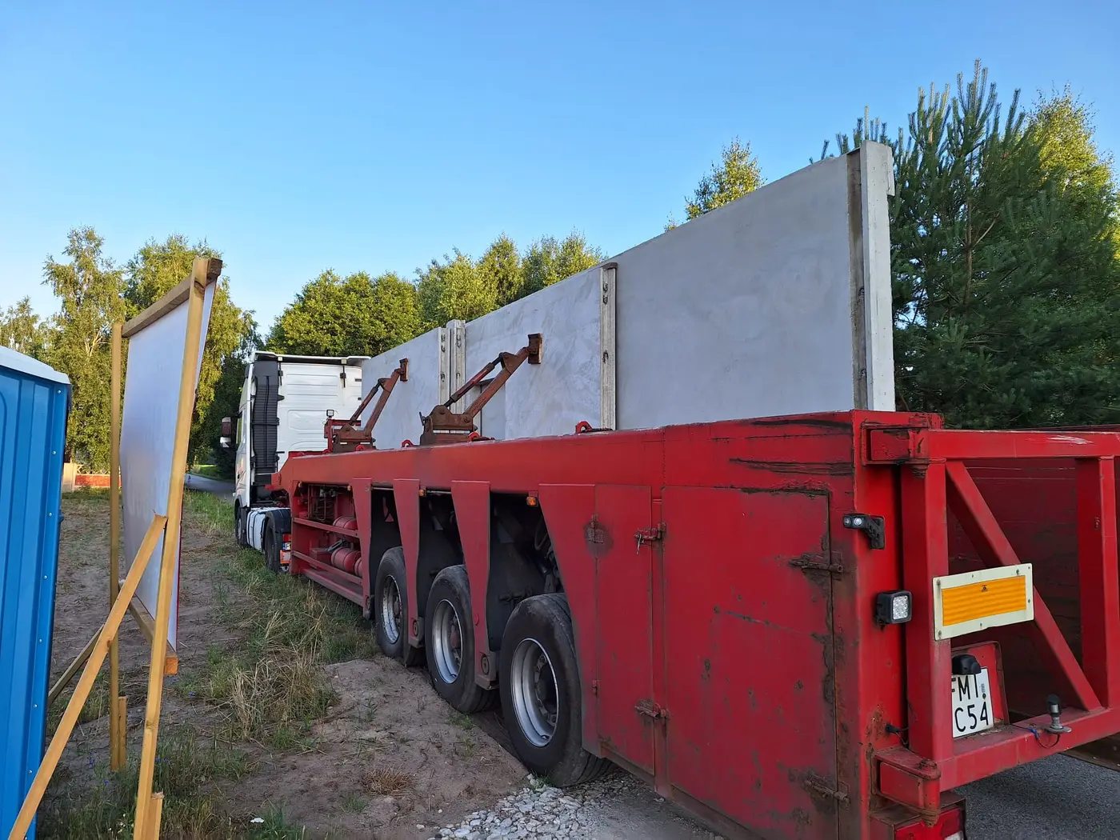
A single-storey precast house in the Łowicz area, built together with our trade partner Expobud, erected on a completed foundation slab. The walls arrived on a low-loader, in erection order, and went from under the sheeting straight onto the crane hook — unloading and erection took place in one operation.
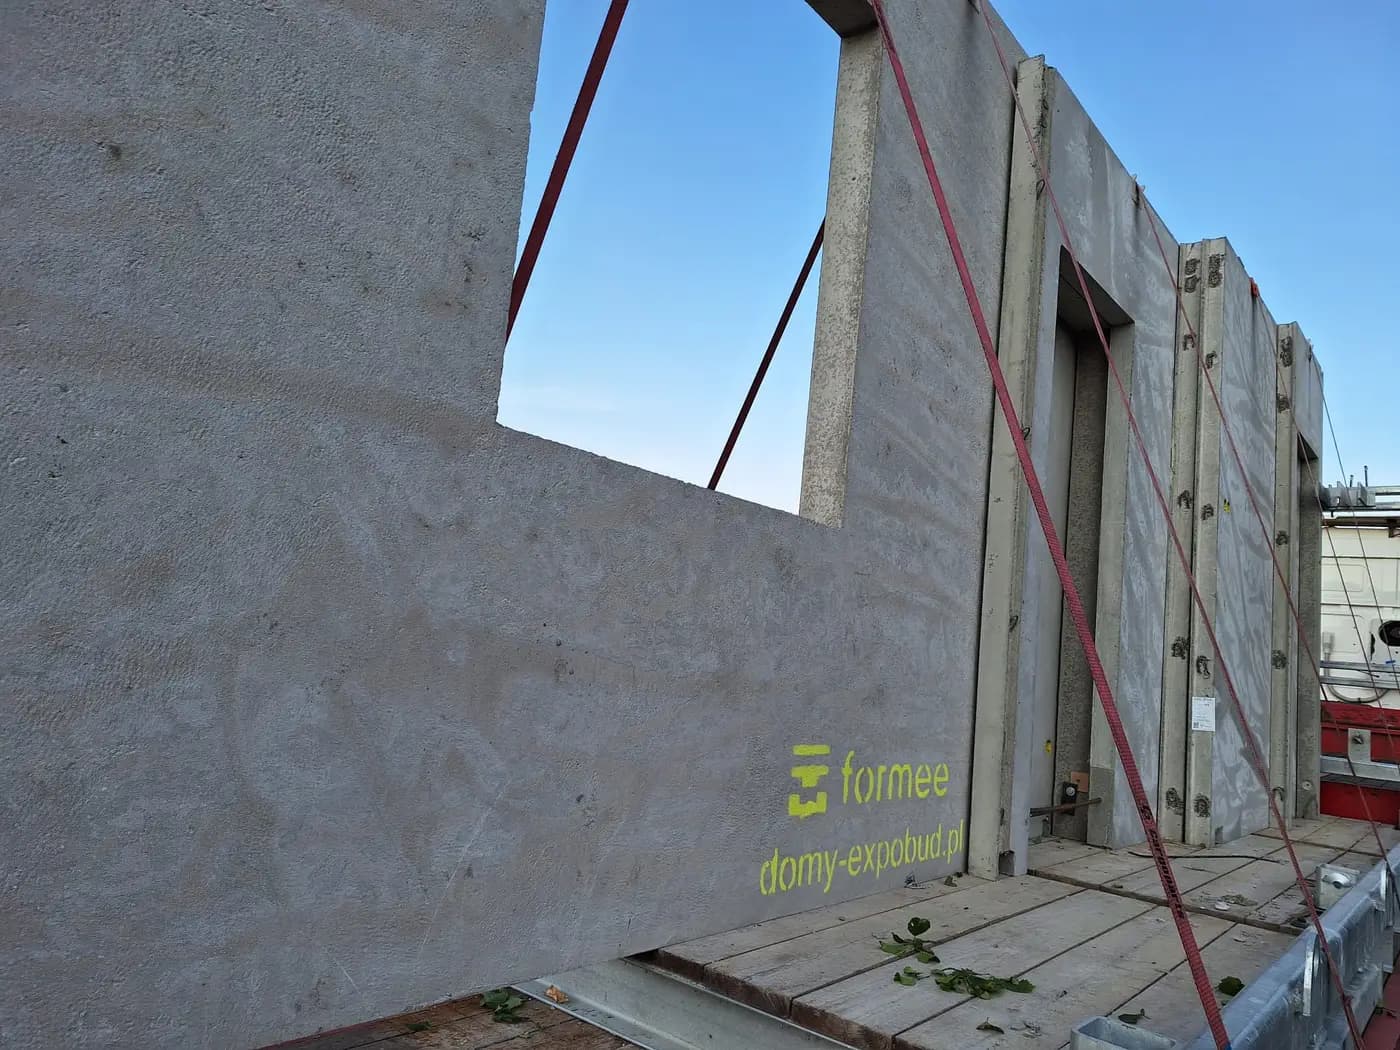
That sheeting is not a matter of tidiness. A precast wall arrives with a surface that is meant to be the finished surface — smooth, unplastered, prepared for a thin-coat finish. Anything that happens to it in transit stays on it permanently, or has to be made good on site, which is exactly the wet work that was not supposed to be there.
- Use:
- Single-family buildings
- Location:
- Łowicz
Scope of work
The units therefore travel in racks, upright or close to upright, resting on packers that protect the edges, and covered for the journey. The edge is the most exposed part: a chip at the junction of two walls catches the eye once the finishes are on, and a repair never blends with a surface cast in a mould.
Unloading straight onto the hook closes that chain. Every extra lift and set-down of a unit is another opportunity for damage — and erecting from the trailer means a wall is lifted once, into its final position.
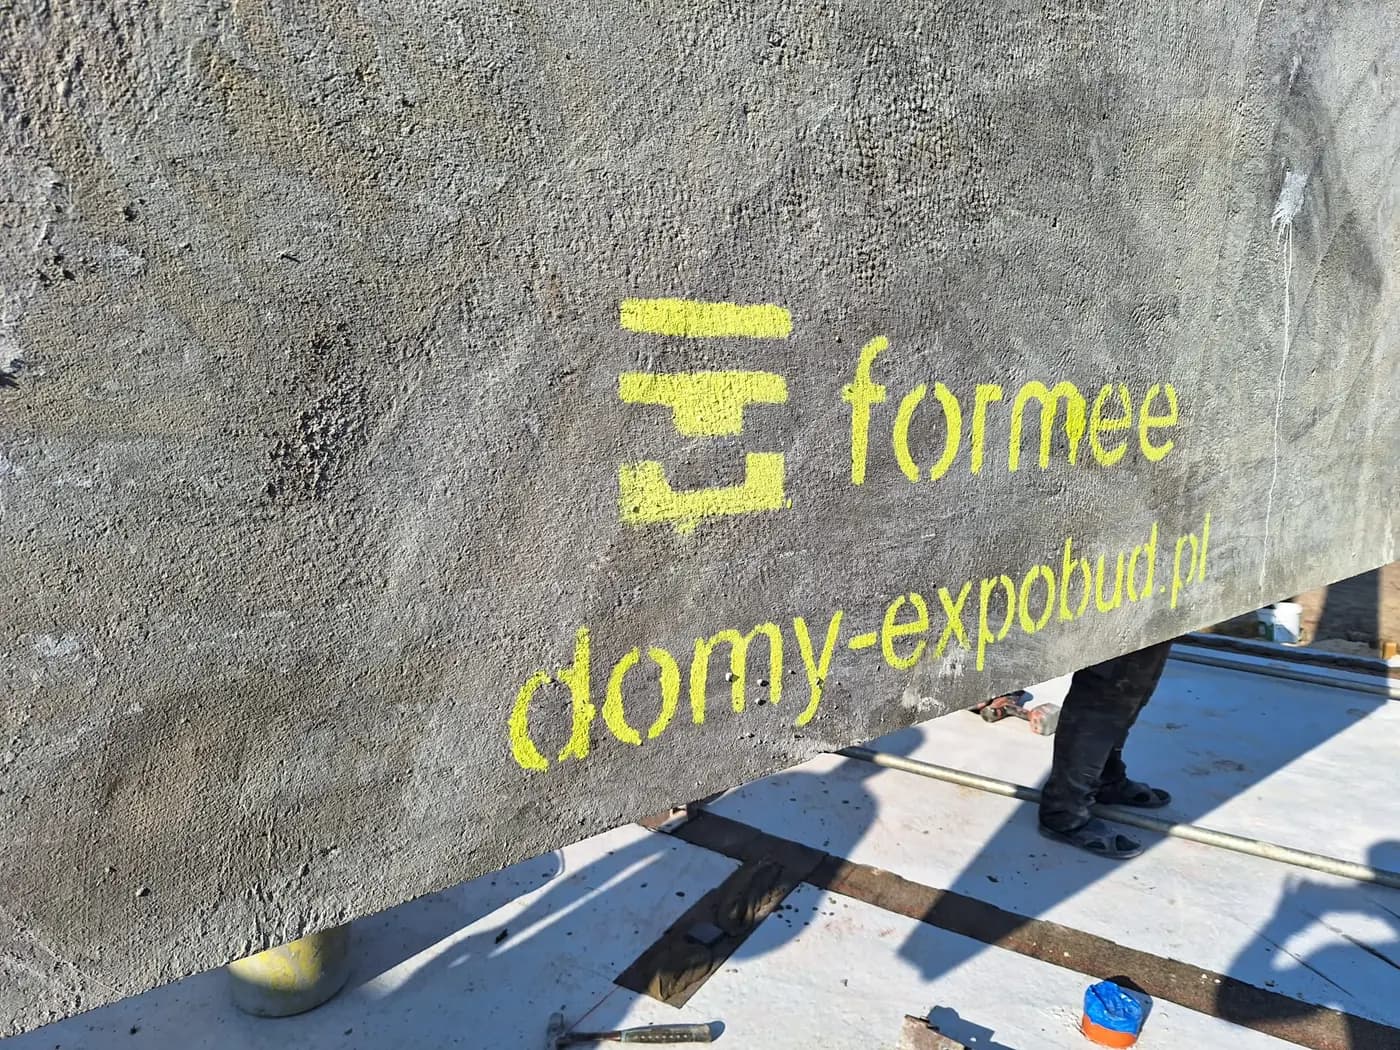
The units left the plant with the window and door openings at their final dimensions and with a smooth surface ready for finishing.
That is why erection begins with taking delivery, not with lifting the first wall. Before unloading, the completeness of the load and the condition of the units are checked — because if something is missing or needs repair, it is better to know before the crane starts counting hours. With delivery in erection order, that inspection is also the last moment at which the lifting sequence can be changed.
The material itself feeds through into transport as well. The walls are lightweight concrete, around two fifths lighter than normal-weight concrete for the same volume, so more of them fit on one vehicle before the permitted gross weight is used up. Fewer runs means fewer kilometres, but also fewer opportunities to damage an edge.
Scope of work: lightweight concrete external and internal loadbearing walls, transport and erection on site.
Products used in this project
Parameters, variants and documents for each element are on its product page.
Send us your project — we'll prepare a quote
Dimensioned floor plans, sections and elevations plus the project location. Element selection and a quote in around a week.