Guides
How much does a precast wall weigh? Weights in kg/m²
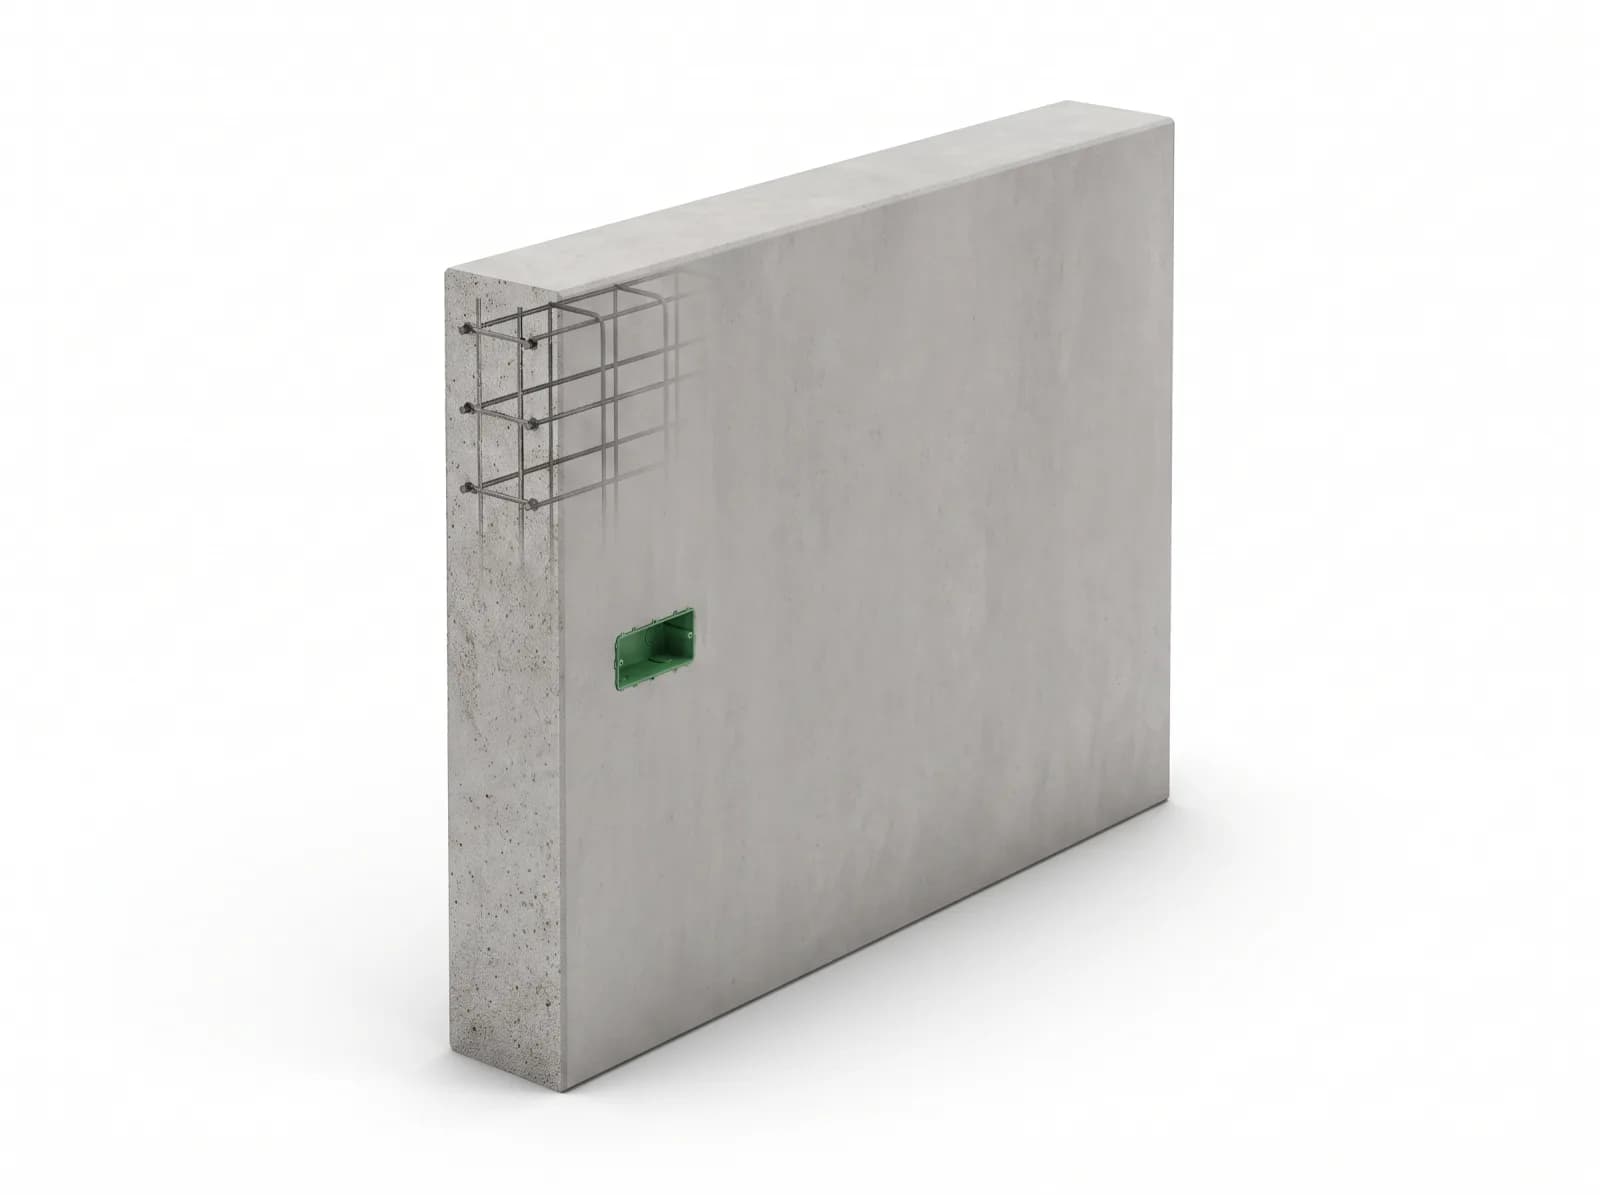
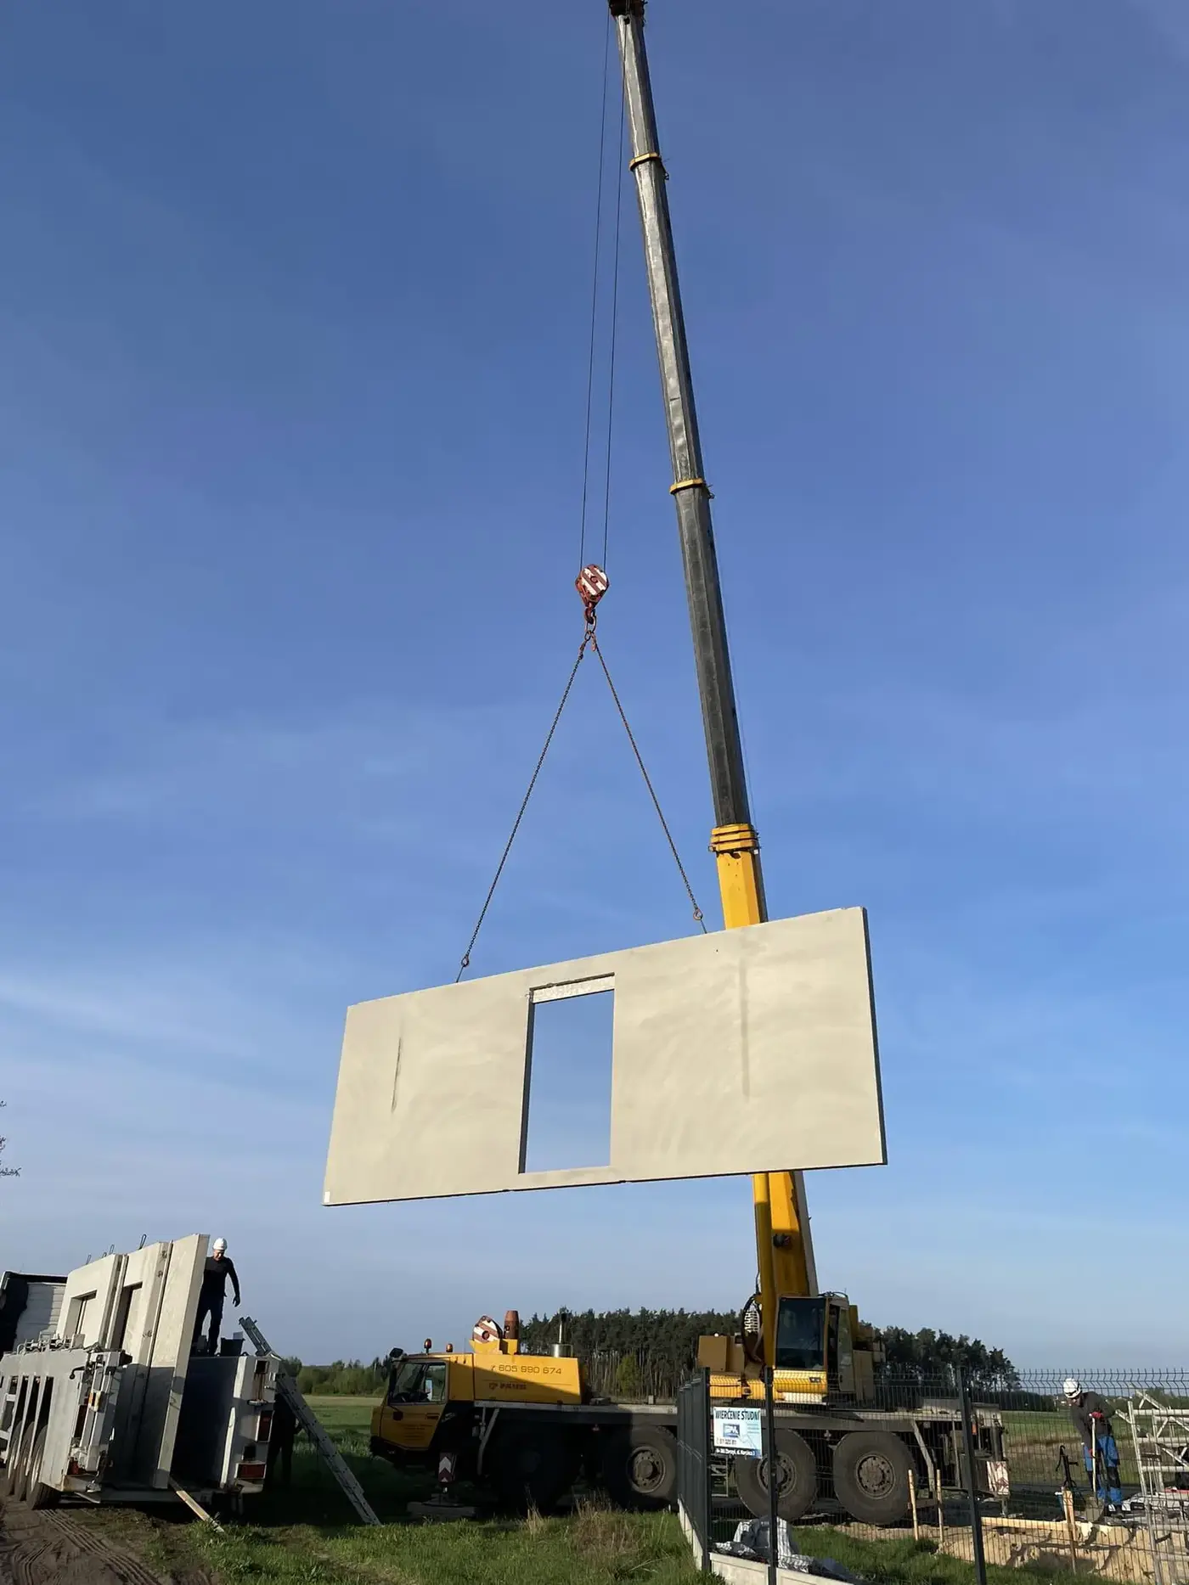
A precast wall in normal-weight concrete 150 mm thick weighs about 350 kg/m²; the same thickness in expanded clay concrete weighs 210–270 kg/m². A sandwich wall with a 150 mm structural layer and a 70 mm facing layer comes to 435–520 kg/m². The largest element we produce, 3.85 × 9.00 m, therefore weighs between 7 and 18 tonnes, depending on the material and the type of wall. Below are the tables for all element types and what those figures mean for the crane and the number of deliveries.
Where the mass comes from
The mass of an element is the density of the concrete multiplied by the thickness. For reinforced normal-weight concrete, calculations to EN 1991-1-1 assume a unit weight of 25 kN/m³, that is 2,500 kg/m³ including reinforcement; in our tables for solid walls, C20/25 concrete is calculated at 2,350 kg/m³. Expanded clay concrete, from which we produce walls in classes LC12/13, LC16/18 and LC20/22, has a density of 1,400, 1,600 and 1,800 kg/m³ respectively. That difference in density is the only reason why two walls of identical thickness can differ in mass by 40%. The properties of the material itself are described on the page about expanded clay concrete.
Walls
| Wall type | Build-up | Mass [kg/m²] |
|---|---|---|
| Solid, expanded clay concrete LC12/13 | 150 mm | 210 |
| Solid, expanded clay concrete LC16/18 | 150 mm | 240 |
| Solid, expanded clay concrete LC20/22 | 150 mm | 270 |
| Solid, normal-weight concrete C20/25 | 150 mm | 352 |
| Solid, normal-weight concrete C20/25 | 200 mm | 470 |
| Two-layer (half sandwich) | structural 150 mm + insulation up to 300 mm | 275–360 |
| Sandwich | structural 150 mm + insulation + 70 mm facing | 435–520 |
| Sandwich | structural 200 mm + insulation + 70 mm facing | 525–635 |
The full table for thicknesses from 100 to 200 mm, together with sound insulation, is on the solid walls page. In two-layer and sandwich walls the insulation weighs 2–6 kg/m², so in practice it can be ignored; what counts is the structural layer and, in a sandwich, the 70 mm of facing concrete, which adds about 165 kg/m². The ranges in the table correspond to a structural layer from LC20/22 to C20/25.
Floors, balconies and stairs
| Element | Thickness | Mass |
|---|---|---|
| Filigree slab, precast plank only | 50 mm | 125 kg/m² |
| Filigree slab after the topping | 200 mm total | approx. 500 kg/m² |
| Solid precast floor | 200 mm | approx. 500 kg/m² |
| Balcony slab C35/45 | 180 mm | approx. 450 kg/m² |
| Reinforced concrete column 400 × 400 mm | — | approx. 400 kg/lin. m |
| Reinforced concrete beam 300 × 600 mm | — | approx. 450 kg/lin. m |
The filigree slab plank is the lightest element on site, and it is the reason a dozen or more planks fit on a single rig. Its mass only rises after the topping is poured, but by then no crane is lifting it. Balcony slabs and beams and columns we calculate from the unit weight of reinforced concrete; the exact mass of each element is given on the shop drawing, because the choice of hooks and slings depends on it.
How much a single element weighs
A solid wall at the maximum dimensions of 3.85 × 9.00 m has an area of 34.7 m². In expanded clay concrete LC16/18 at 150 mm thickness it weighs 8.3 t; in normal-weight concrete C20/25 at the same thickness, 12.2 t; and as a sandwich wall with a C20/25 structural layer and a facing layer, about 18 t. A typical wall in a single-family house is smaller: an element of 2.8 × 6.0 m in expanded clay concrete LC16/18 weighs 4.0 t, in normal-weight concrete 5.9 t.
Those two figures, mass and radius, feed into the crane's load chart. An 8 t element at a 12 m radius and the same element at a 20 m radius are two different classes of crane, which is why we ask for a site plan showing the crane position with any erection enquiry. How to work that out for a particular plot is described in the article on access and crane.
How many walls fit on one rig
A transport rig usually takes 22–24 t of elements. From the mass per square metre it follows how much wall travels on one vehicle:
| Wall type | Mass [kg/m²] | Indicative per rig |
|---|---|---|
| Solid LC16/18, 150 mm | 240 | 90–100 m² |
| Solid C20/25, 150 mm | 352 | 60–70 m² |
| Sandwich, structural 150 mm + facing | 435–520 | 45–55 m² |
These are indicative figures, because loading is also governed by geometry: A-frames take elements in pairs, and long planks occupy space regardless of mass. In our projects this shows up at the scale of a whole site: at Greeneri Park in Świnoujście, 41,517 m² of precast travelled on 698 rigs, about 60 m² per vehicle for a mix of walls, floors and balconies. At the housing estate in Plewiska it was 16,949 m² on 362 rigs, about 47 m² per vehicle, because the share of heavier sandwich walls was larger. How we plan transport is described in the article on delivery logistics.
When the lighter wall does not win
Expanded clay concrete reduces the mass of an element by 25–40%, which means fewer deliveries and a lighter crane. It has its price in acoustics, though: a 150 mm LC16/18 wall gives Rw 48.2 dB, while the same thickness in C20/25 concrete gives 54.5 dB. For the external wall of a house that makes no difference; for a wall between two flats it does. That is why in multi-family buildings we usually make the party walls from normal-weight concrete and the external and partition walls from expanded clay concrete; more on this in the article on sound insulation of precast walls. The mass of every element is given in the schedule attached to the quotation, so you know the number of deliveries and the class of crane before you order.