Guides
Where to buy a filigree slab and what to check first
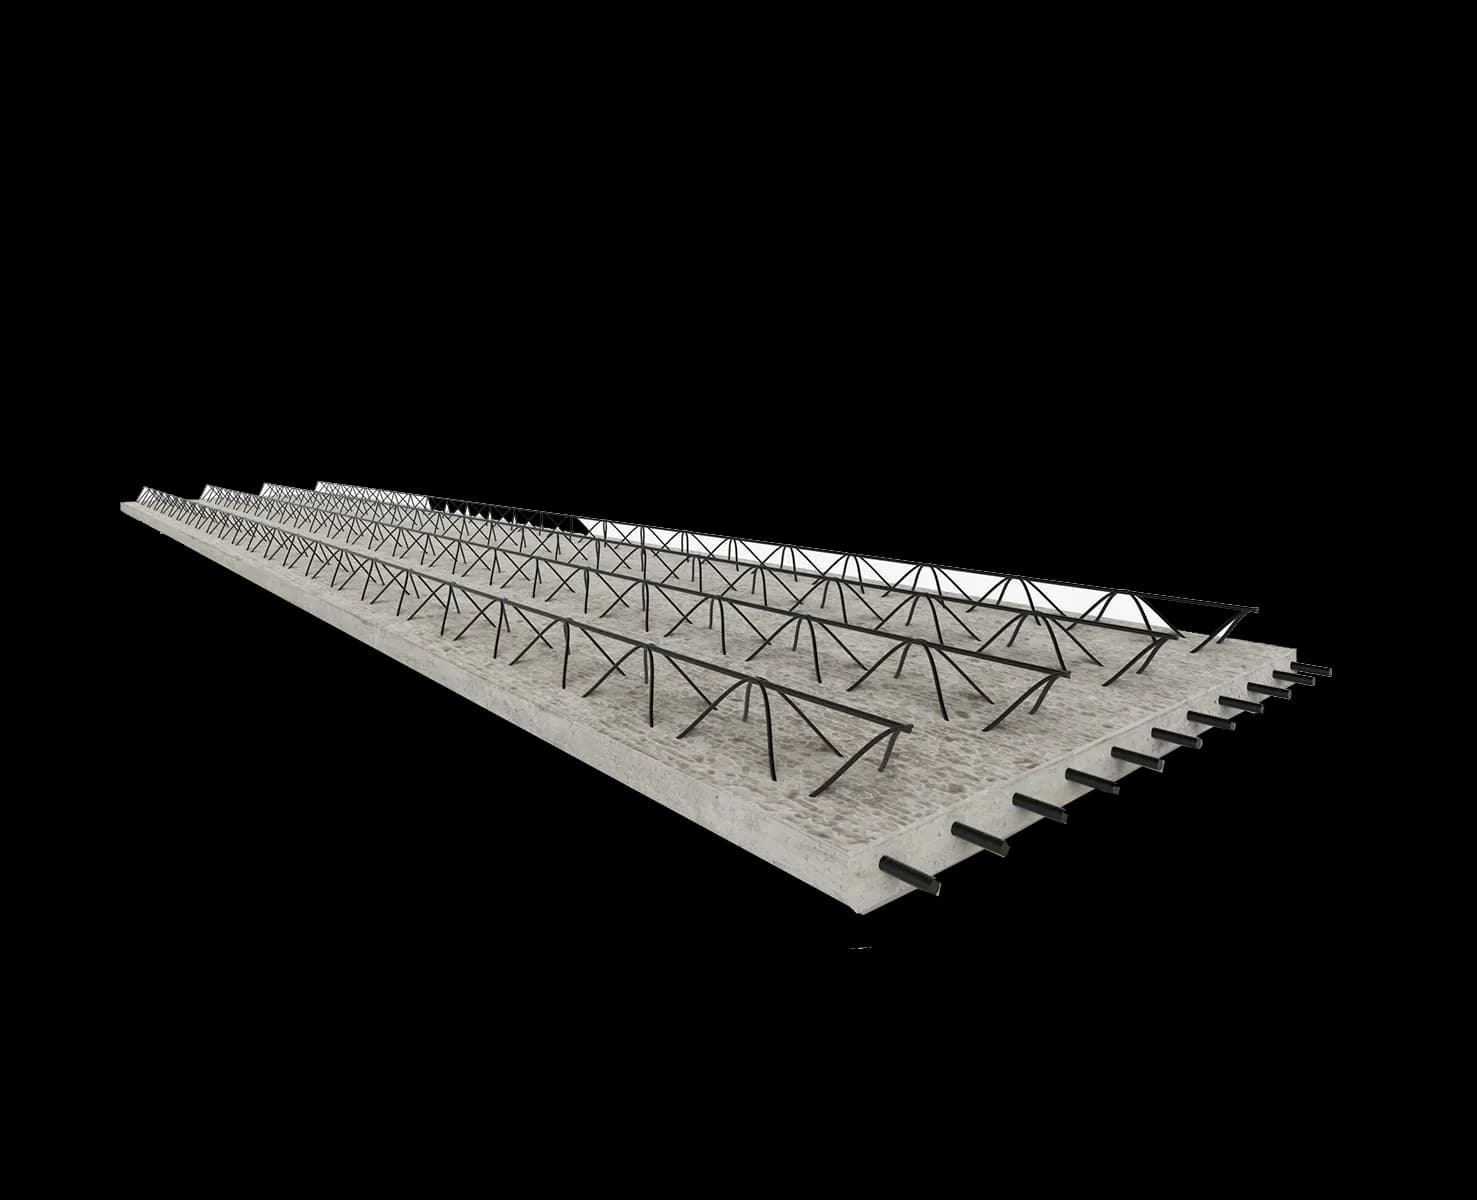
A filigree slab is a composite floor: a thin precast plank with the bottom reinforcement and lattice girders already in place arrives on site, acts as permanent formwork, and a structural topping is poured on top of it. It is bought from a precast manufacturer rather than from a merchant, because every plank is cut to size for a particular floor plan and reinforced for particular loads. Everything worth checking before you buy follows from that.
What exactly you get
Ask about three figures: the thickness of the precast plank, the total thickness of the floor after the topping, and the concrete class. Our filigree plank is over 50 mm thick, the total floor thickness is 140 to 400 mm, the concrete goes up to C35/45, and the soffit is ready for plaster or paint. The lattice girders in the plank stiffen it for transport and erection, and once composite action with the topping is achieved they become part of the floor reinforcement. The manufacturer should state the spacing and height of the lattice girders, because the spacing of the temporary props depends on them.
Span and thickness for your layout
A filigree floor has no single span. It depends on the floor thickness, the height of the lattice girders and the loads; we produce planks up to 2.50 m wide and up to 12 m long. Before comparing offers, check that every manufacturer is calculating the same floor: the same total thickness, the same loads and the same support arrangement. The relationships between span, thickness and reinforcement are set out in the article filigree slab — spans, thicknesses, reinforcement. An offer "per square metre" without those figures is not comparable with any other.
Openings, services and top reinforcement
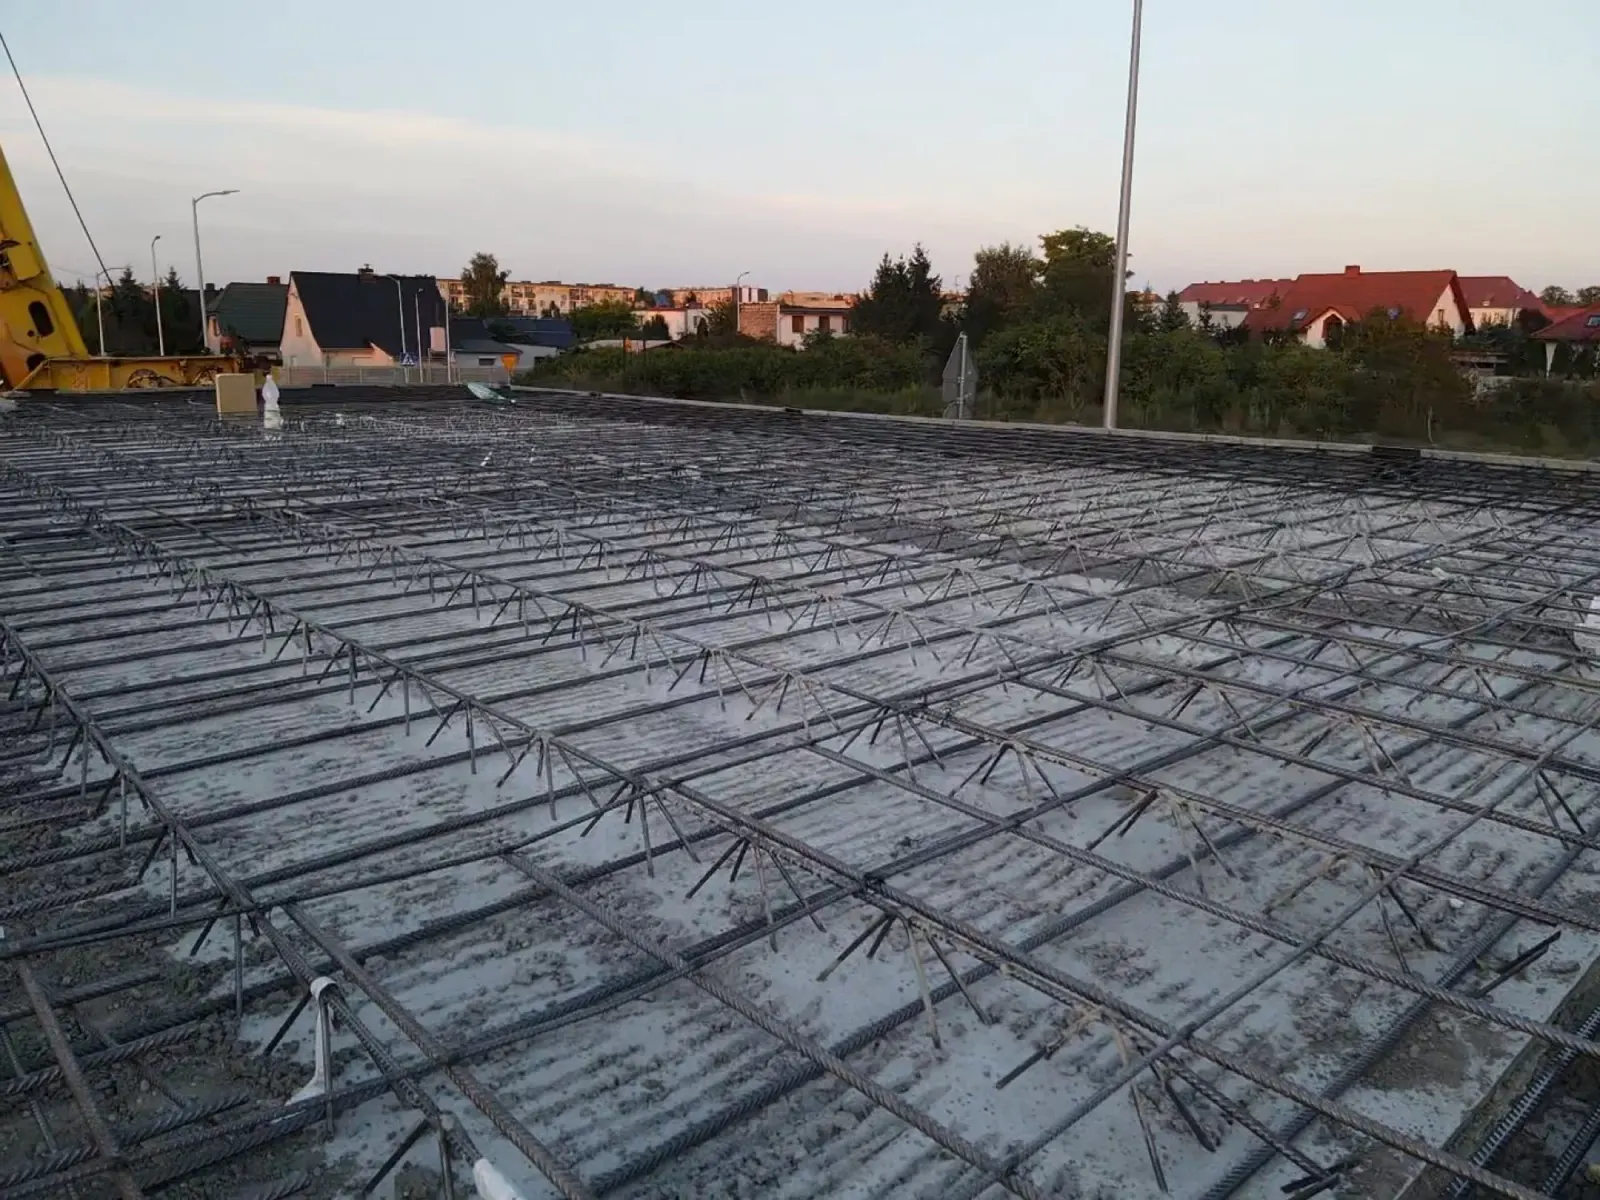
Openings for chimneys, shafts and stairs are cut in the plank at the plant, not on site, so their positions have to be known before production. The same applies to boxes and penetrations if services are to run within the floor. The top reinforcement, over supports and in the zones near them, is laid on site before the topping: ask whether the manufacturer supplies a reinforcement drawing and a steel schedule for it, or leaves that to the structural engineer. With us every floor is created as a model in Tekla Structures, which produces the shop drawings for the planks, the laying plan and the reinforcement schedules.
Standard and documents
Filigree floor planks are a construction product under standard EN 13747. The manufacturer issues declarations of performance for them and should be able to show a factory production control certificate. Our declarations are available under downloads, and the acceptance criteria under compliance and certificates. Without these documents the site manager will not accept the floor, and the supervising inspector will not enter it in the site log.
Transporting planks up to 12 m
A 12 m plank does not travel on a standard rig and requires an oversize transport, which shows up in the delivery price. The planks also have to arrive in laying order, numbered according to the laying plan, and go from the trailer straight onto their supports, because storing filigree planks on site means an extra lift and the risk of cracking a thin plank. We deliver elements within a radius of nearly 1,000 km from the plant in Międzyrzecz, using the fleets of regular external hauliers; how we plan loading to match the erection sequence is described in the article on delivery logistics.
Temporary props and the topping
A filigree floor needs temporary props until composite action with the topping is achieved: the plank does not yet carry the weight of fresh concrete on its own. Ask who supplies the props, at what spacing they are to stand and when they may be struck. The topping is still wet work on site, with placing, curing and setting time, so the programme has to allow for it. The whole erection sequence, from the first plank to striking the props, is described in the article installing a filigree slab. If you want to avoid the topping, the alternative is a solid precast floor, which is complete once laid and the joints are filled, with no propping; a comparison of the two technologies is in the article filigree or in-situ slab.
What is needed for a quotation and how long it takes
A quotation needs dimensioned plans and sections with the loads marked, plus the location of the site, because transport is a separate item in the offer. We usually prepare the quotation in about a week. Changes to the plank layout and to the openings are possible up to approval of the shop drawings; after casting, a change means a new plank. Under our contract terms the delivery instructions are agreed three weeks before the date, and on placing an order you should expect a deposit or a payment guarantee.
So where to buy
From a manufacturer who, beyond the plank itself, provides the layout design, the laying plan, the top reinforcement drawing and the documents needed for acceptance, and who will deliver the planks in erection order. We produce our filigree floors in Międzyrzecz and deliver them to sites for single-family houses, multi-family buildings and public buildings across Poland and abroad. We prepare a quotation from plans and sections, and completed floors can be seen under projects.